Poeldijkstraat 2931059 VL AmsterdamDelflandpleinbuurt-Oost
€ 435,000 k.k.

- 45 m²living area
- 1bedroom
- Aenergy label
Eye-catcherEnergielabel A, zonnig balkon en wonen in Amsterdam!
Description
Energy label A, sunny balcony and living in Amsterdam
Welcome to Poeldijkstraat 293 in Amsterdam.
Easily schedule your viewing via the Snoep Makelaardij website. Go to Our Properties and click Schedule your viewing directly.

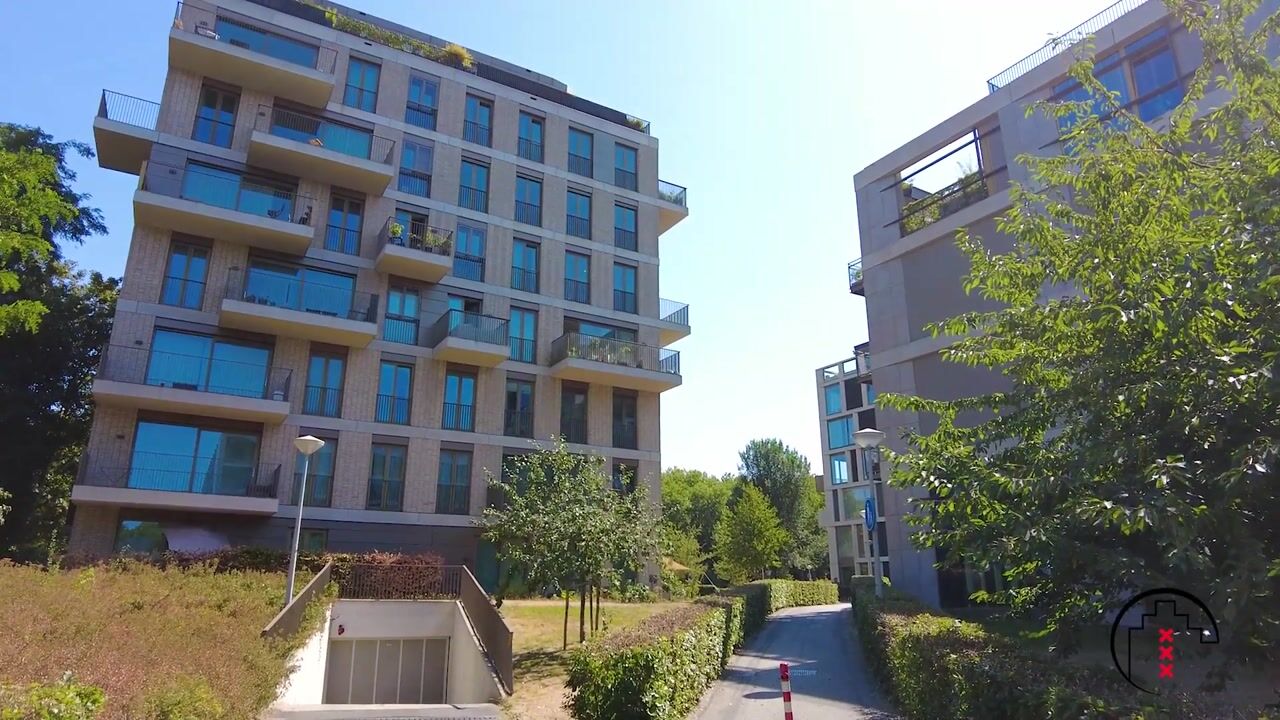
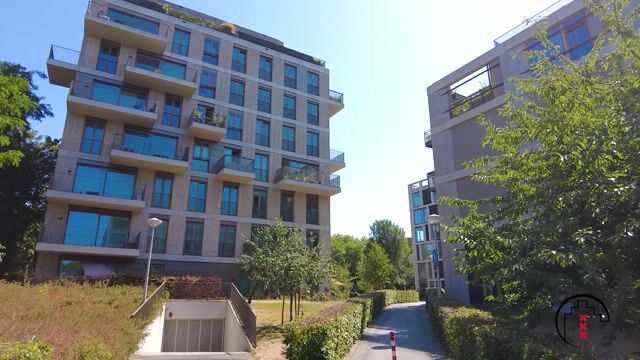
Enjoy comfortable living in a well-maintained complex dating from 2018, offering the convenience and energy-efficient features often associated with new-build properties, but without having to wait for a future completion date.
This efficiently arranged apartment offers approximately 45 m² of living space, a sunny balcony of approximately 5 m² and a private storage unit of approximately 6 m². Completed in 2018, the building has an elevator and the apartment features HR++ glazing, underfloor heating, district heating and a central heat recovery ventilation system. Residents also have access to the communal garden.
Why this property is special:
This apartment offers more than just a place to live; it provides a high level of everyday comfort. The combination of its 2018 construction, energy label A, solid concrete foundation, underfloor heating and private outdoor space creates a pleasant and contemporary home.
It is therefore an attractive option for buyers who appreciate the advantages of modern construction but would rather move straight into an existing property than deal with construction periods, completion dates and other uncertainties that can come with buying a new-build home.
What makes this home also stand out is the balance among modern comfort, accessibility, flexibility and its green waterside setting. Very good sound insulation and energy-efficient systems help create a calm and comfortable home, while the sunny balcony, communal garden and public lawn along the Westlandgracht provide several ways to enjoy the outdoors.
The open-plan layout works naturally for living, dining and working from home. At the same time, the floor area offers the possibility of creating a separate bedroom. A proposed layout and quotation for this alteration are available during viewings.
As part of the Smartlofts CPO development, the apartment combines the benefits of relatively recent construction with the convenience of an existing home that is ready to enjoy from day one.
Layout:
The apartment is accessed via the well-maintained communal entrance and elevator.
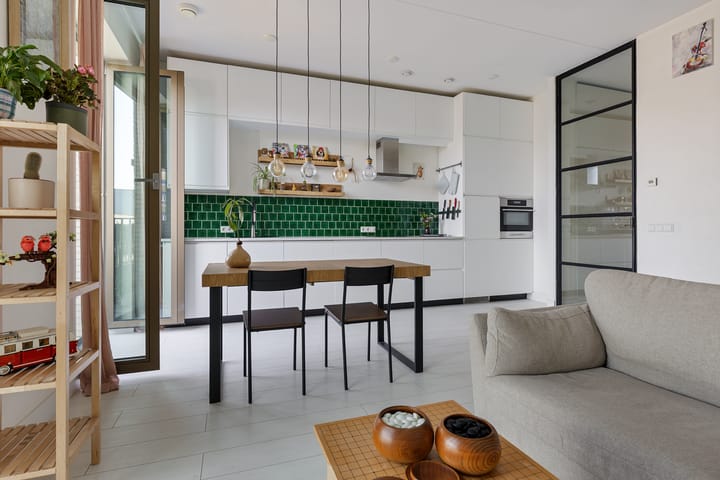
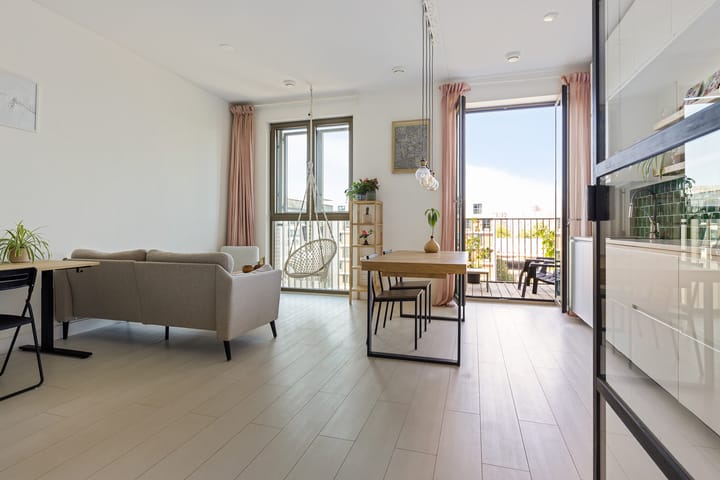
Once inside, it is immediately clear that the living space has been used efficiently. The living, dining and kitchen areas form one open space, while the generous ceiling height of approximately 3 metres enhances the sense of space and openness.
The kitchen connects naturally to the living area, with enough room for a comfortable seating area, dining table and home workspace.
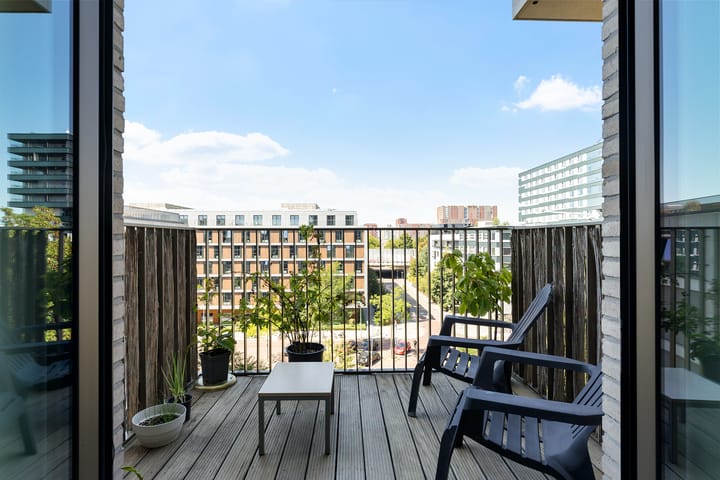
From the apartment, you have access to the sunny balcony of approximately 5 m². The balcony is a pleasant extension of the living space and a lovely place to sit outside.
For buyers who prefer to fully separate the living and sleeping areas, there is the possibility of creating a separate bedroom within the existing floor area. A detailed proposal, including a quotation, is available for inspection during viewings.
The bathroom is practically laid out and complements the modern feel of the apartment.
The property also includes a private storage unit of approximately 6 m², ideal for bicycles, suitcases and other belongings you prefer to store outside the apartment.
Residents also have access to the communal garden.
Energy efficiency and technical features
The property has energy label A and was constructed with a range of energy-efficient features. These include HR++ glazing, underfloor heating, district heating and a central heat recovery ventilation system. Together, these features contribute to a comfortable indoor climate and efficient energy use.
According to the current owner, on average the energy cost (heating, electricity and hot water) is approximately €108 per month. Actual consumption and future costs will, of course, depend on individual usage and applicable energy rates.
Very good sound insulation adds to the sense of calm inside the apartment.
The complex was built in 2018 and stands on a concrete foundation.
Location:
The apartment is located directly along the Westlandgracht, on the border of the trendy Hoofddorppleinbuurt, the Zuidas business district and the developing Schinkelhaven area.
Directly outside the building, a sunny public lawn runs along the canal. It is an inviting place to sit by the water and enjoy the green surroundings.
The area offers numerous cafés and restaurants within walking distance, including Ron’s Gastrobar, Stadscafé Van Mechelen, Gent aan de Schinkel and the Vondeltuin. Daily amenities include Ekoplaza, HEMA, Etos and Albert Heijn, alongside specialist shops such as a butcher, bakery, and wine shop Ton Overmars. Schools, PostNL service point, and sports amenities are also nearby.
Green space is abundant. Vondelpark and Rembrandtpark are within ~1.3 km walking distance, while Het Nieuwe Meer and Amsterdamse Bos are easily accessible by bicycle.
Accessibility:
Despite its peaceful waterside setting, accessibility is excellent. Tram 2 stops at Westlandgracht and Hoofddorpplein and runs via Vondelpark, Museumplein and Leidseplein towards the city centre and Amsterdam Central Station. Convenient cycling routes through Vondelpark offer another enjoyable way into the centre.
Bus services 15 and 62 are also available from Hoofddorpplein (~600m walking distance), providing connections towards destinations including Station Zuid, Station Sloterdijk, Station Lelylaan and Amstelstation.
Heemstedestraat metro station of metro line 51 is also nearby (~850m walking distance).
Amsterdam Lelylaan station is nearby (~1.4 km walking distance or ~5-minutes by bicycle), and this offers train, metro and tram connections.
Amsterdam Zuid station can be reached in ~12 minutes by bicycle.
By car, the A10 Ring Road can be reached quickly (~2 minutes), providing convenient access to Schiphol Airport (within ~10 minutes) and the main arterial roads.
Owners’ Association:
The Owners’ Association consists of 31 apartment rights and is professionally managed.
The monthly VvE contribution is €111.56. At the time of writing, the VvE has reserves of more than €90,000 for future maintenance.
An up-to-date long-term maintenance plan (MJOP) is also in place, providing a clear overview of future maintenance requirements and the corresponding financial provisions.
Ground lease:
The property is situated on municipal leasehold land.
According to the information provided, the current annual ground rent is approximately €468. Periodic ground rent payments may be tax deductible, depending on the buyer’s personal tax situation and applicable regulations. Buyers are advised to verify the exact leasehold conditions and tax treatment independently.
An interesting part of Amsterdam’s urban development
The complex forms part of Smartlofts, a CPO development on Poeldijkstraat. Nearby Schinkelhaven is planned as a mixed residential and employment district with new homes, green public space and improved waterside connections.
This can be seen in the combination of contemporary architecture, newer residential developments and the established neighbourhoods surrounding Hoofddorpplein and Westlandgracht. For buyers who look beyond the apartment itself, the ongoing development of the surrounding area adds another interesting dimension to the location.
The estate agent’s tip:
When viewing this property, take a closer look at just how much approximately 45 m² can offer. The current open-plan layout feels spacious, while the floor area also provides the opportunity to create greater separation between the living and sleeping areas. During the viewing, we will be happy to show you how a separate bedroom could be created; a quotation for this alteration is available.
Key features;
* Approximately 45 m² of living space with a ceiling height of around 3 metres
* Sunny balcony of approximately 5 m²
* Private storage unit of approximately 6 m² and elevator access
* Energy label A, completed in 2018
* HR++ glazing, underfloor heating, district heating and central heat recovery ventilation
* Very good sound insulation and a concrete foundation
* Flexible layout with the possibility of creating a separate bedroom; proposed layout and quotation available
* Canal-side location with a sunny public lawn and access to a communal garden
* Shops, restaurants and green spaces within easy reach
* Good public transport connections via tram 2, bus 15 and bus 62
* Heemstedestraat metro station and Amsterdam Lelylaan station within walking distance
* Approximately 12 minutes by bicycle to Amsterdam Zuid
* Quick access to the A10 Ring Road and Schiphol Airport
* VvE contribution of €111.56 per month
* Current annual ground rent of approximately €468
* Professionally managed VvE with over €90,000 in reserves
Poeldijkstraat 293 brings together modern comfort, accessible living and a green setting in a way that feels both practical and inviting in Amsterdam.
Come and experience the apartment and its surroundings for yourself. Easily schedule your viewing via the Snoep Makelaardij website. Go to Our Properties and click Schedule your viewing directly.
Disclaimer
This information has been compiled with due care. However, no rights can be derived from its contents. All dimensions, surface areas, distances, travel times, amounts and other information are indicative. Buyers are responsible for conducting their own due diligence regarding matters that may be relevant to them, including the leasehold conditions, VvE documentation and the feasibility of alterations.
Advertisement
Features
Transfer of ownership
- Listed since
- Acceptance
- Available in consultation
- Asking price
- € 435,000 kosten koper
- Asking price per m²
- € 9,667
- Status
- Available
- VVE (Owners Association) contribution
- € 111.00 per month
Construction
- Type apartment
- Apartment with shared street entrance (apartment)
- Building type
- Resale property
- Year of construction
- 2018
- Type of roof
- Flat roof covered with asphalt roofing
Surface areas and volume
- Areas
- Living area
- 45 m²
- Exterior space attached to the building
- 5 m²
- External storage space
- 6 m²
- Volume in cubic meters
- 163 m³
Layout
- Number of rooms
- 1 room (1 bedroom)
- Number of bath rooms
- 1 bathroom
- Bathroom facilities
- Walk-in shower, toilet, underfloor heating, sink, and washstand
- Number of stories
- 1 story
- Facilities
- Optical fibre, elevator, mechanical ventilation, passive ventilation system, and TV via cable
- Located at
- 4th floor
Energy
- Energy label
- A
- Insulation
- Completely insulated
- Heating
- District heating, complete floor heating and heat recovery unit
- Hot water
- District heating
Cadastral data
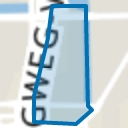
- SLOTEN NOORD-HOLLAND E 9233
- Cadastral map
- Ownership situation
- Municipal ownership encumbered with long-term leaset
- Fees
- € 468.00 per year
Exterior space
- Balcony/roof terrace
- Balcony present
VVE (Owners Association) checklist
- Registration with KvK
- Yes
- Annual meeting
- Yes
- Periodic contribution
- Yes (€ 111.00 per month)
- Reserve fund present
- Yes
- Maintenance plan
- Yes
- Building insurance
- Yes
Popularity
1,179x
Viewed
29x
Saved
2-9-2026
On Funda
Neighborhood
Delflandpleinbuurt-Oost
Amsterdam- Residents
- 2,110
- Family with children
- 13%
- Avg. asking price / m²
- € 8,062
Discover the neighborhood
Curious about the housing supply, residents and local real estate agents?

Don’t want to forget this home?
Save it as a favorite. You’ll easily find it back and get notified when something changes.
