Sold under reservation
Polderweg 490-D1093 KP AmsterdamOostpoort
€ 750,000 k.k.

- 90 m²living area
- 2bedrooms
- Aenergy label
Description
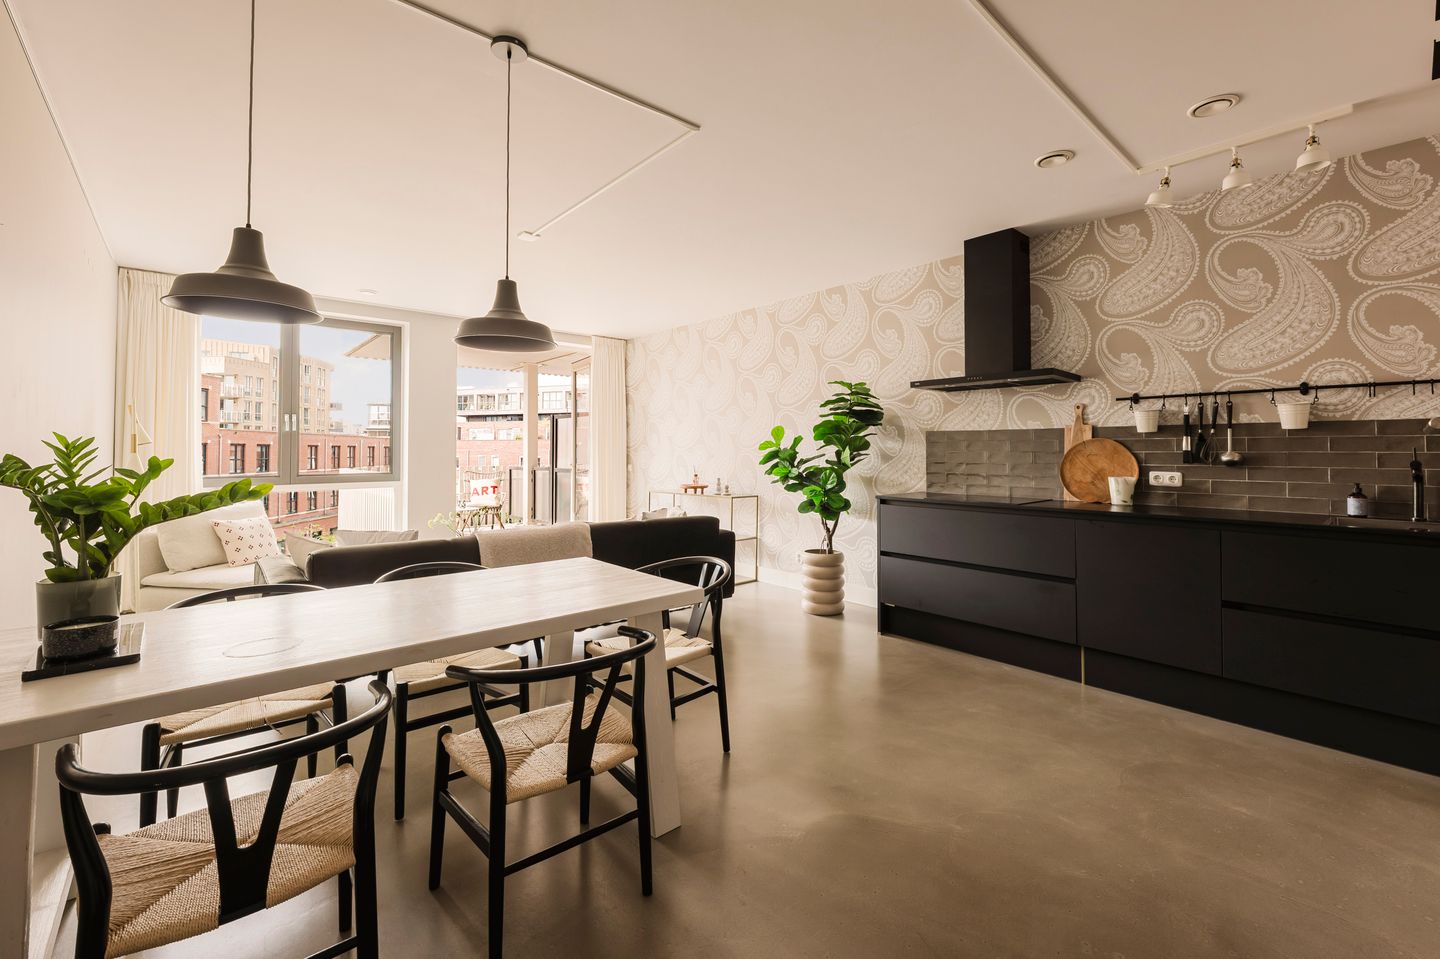
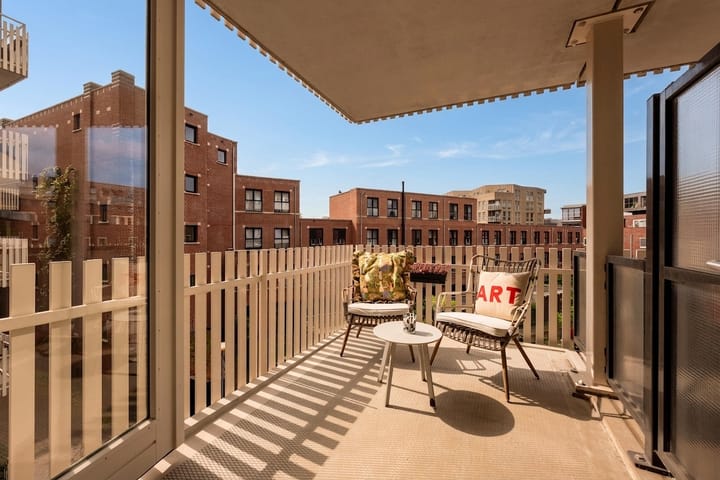
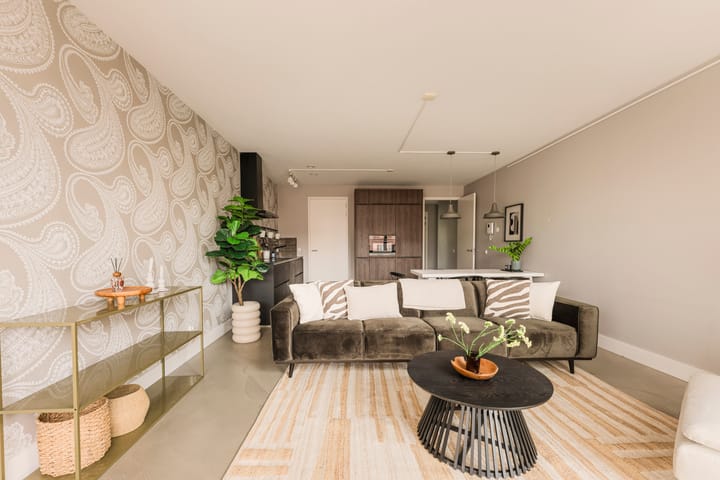
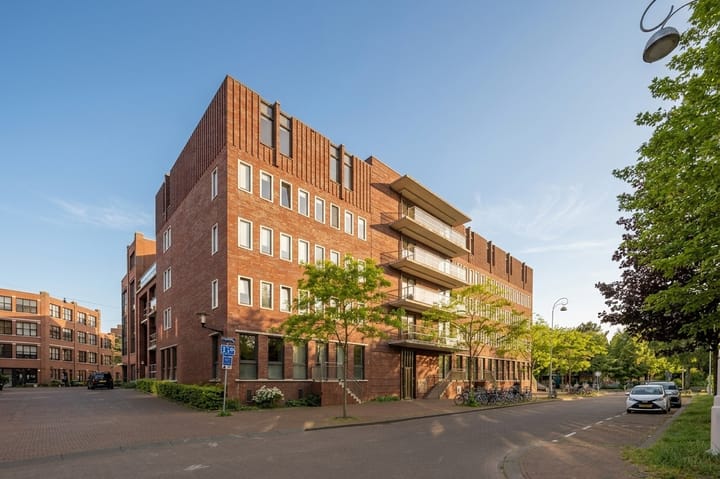
Welcome to this stylish and exceptionally well-maintained 3-room apartment of approximately 90 m², located on the second floor of a modern and energy-efficient residential complex built in 2018. The property features two generously sized bedrooms, a spacious and bright living room with an open-plan kitchen, a lovely sunny southwest-facing balcony, an internal storage room, and a separate storage unit in the basement. Here, you can enjoy comfortable and sustainable living with all the amenities of vibrant Amsterdam East within easy reach.
Did you know you can also schedule a viewing yourself? Click the orange button and instantly receive a link to book an appointment.
Layout
On the ground floor, you enter the shared entrance hall, where you can choose to take either the stairs or the elevator to the apartment on the second floor. Upon entering the apartment, the hallway provides access to all rooms.
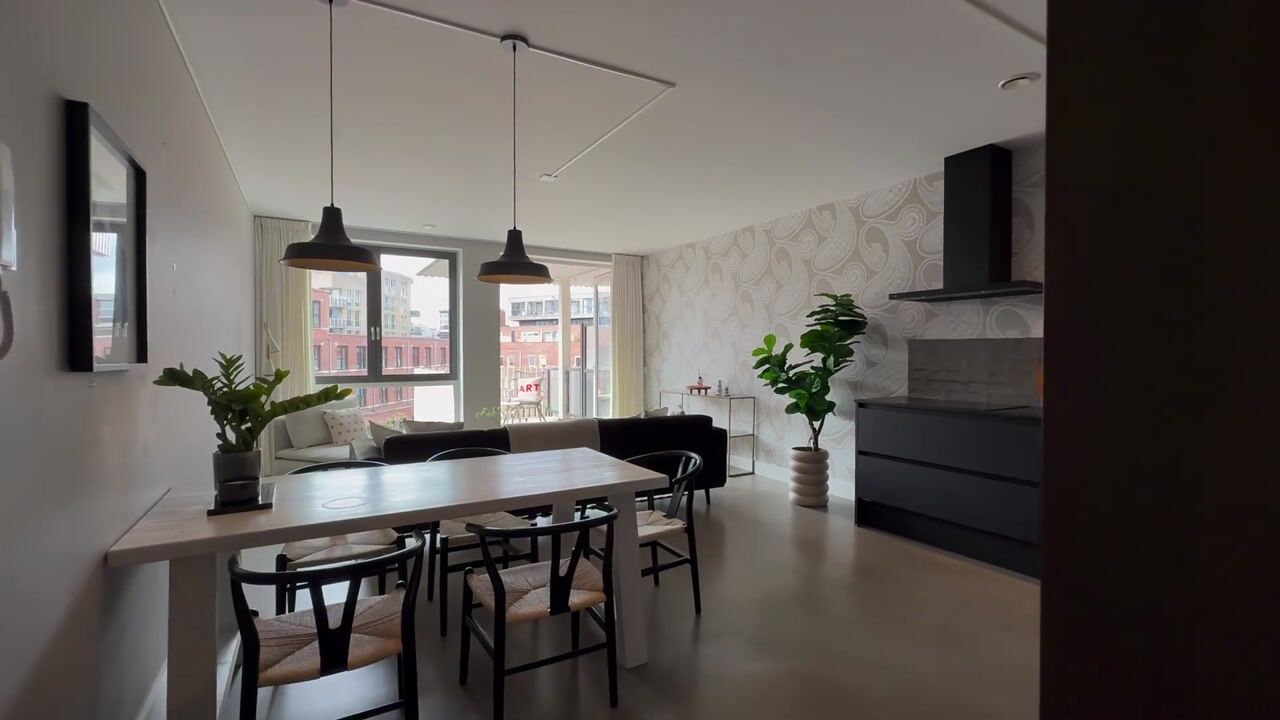
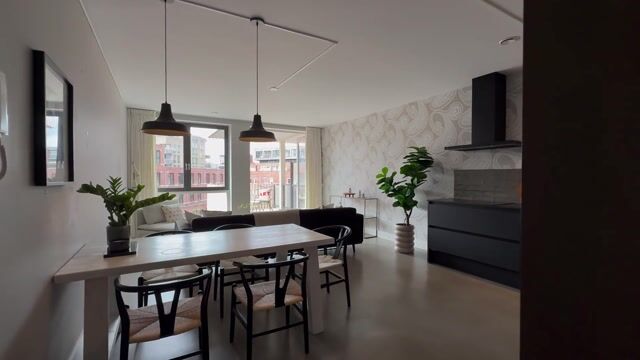
As soon as you step into the living area, you are immediately struck by the pleasant natural light streaming through the large windows. Thanks to the smart layout, there is ample space for both a comfortable seating area and a dining area. French doors lead to the sunny southwest-facing balcony with unobstructed views the perfect place to relax and enjoy warm summer days.
The kitchen is stylishly finished and equipped with all necessary built-in appliances, including a dishwasher, fridge/freezer combination, oven, sink, induction cooktop with extractor hood, ample storage space, and access to an internal storage room. The entire apartment features a sleek poured floor with underfloor heating, creating a modern and cohesive atmosphere throughout.
At the rear of the apartment, you will find two spacious bedrooms. Both rooms are very bright thanks to the large windows and offer enough space for a double bed and wardrobes. The bathroom is neatly finished in neutral tones and fitted with a walk-in shower, washbasin, toilet, and designer radiator. From the hallway, you can also access a separate toilet and an additional internal storage room.
In the basement of the building, there is an external storage unit of approximately 6 m², ideal for storing extra belongings.
Has your interest been sparked? Please contact us to schedule a viewing appointment!
Area
The apartment is located in the heart of Oostpoort, a lively and highly sought-after neighborhood in Amsterdam East where history and modern amenities blend seamlessly. Within walking distance, you will find various supermarkets, shops, restaurants, gyms, and the famous Dapper Market. By bike, you can reach Oosterpark or Park Frankendael within minutes.
Accessibility is excellent: Muiderpoort Station, as well as various tram, metro, and bus connections, are all nearby. In addition, the A10 and A2 highways are easily accessible by car.
In short, this is a modern and comfortable apartment in a prime location, with every convenience close at hand ideal for anyone looking to enjoy city living.
Ground Lease
The property is situated on perpetual leasehold land. The current annual ground lease payment amounts to €2,578.64 and runs until 01-08-2066. The seller has secured the leasehold under favorable conditions after 2066 for €790.82 per year. The annual lease payment is indexed yearly.
Key Features
Living area of 90 m²
External storage room of 6 m² in the basement
Sunny southwest-facing balcony
Newly built in 2018, fully insulated, and energy label A
Two spacious bedrooms
Equipped with underfloor heating
Internal storage room plus external basement storage
Communal courtyard garden and elevator available
Annual ground lease payment of €2,578.64; current period runs until 31-07-2066
Transition to perpetual leasehold under favorable conditions has already been arranged
Transfer date in consultation
DISCLAIMER
This information has been compiled with care. However, no rights can be derived from the content. All specified sizes and surface areas are indicative. A buyer has his own duty to investigate all matters that are important to him or her. We recommend engaging your own real estate agent.
NEN CLAUSE
The usable area has been calculated in accordance with the NEN 2580 standard established by the industry. The area may therefore differ from comparable properties and/or old references. This is mainly due to this (new) calculation method. The buyer declares that they have been sufficiently informed about the aforementioned standard.
Advertisement
Features
Transfer of ownership
- Listed since
- Acceptance
- Available in consultation
- Asking price
- € 750,000 kosten koper
- Asking price per m²
- € 8,333
- Status
- Sold under reservation
- VVE (Owners Association) contribution
- € 209.41 per month
Construction
- Type apartment
- Upstairs apartment (apartment)
- Building type
- Resale property
- Year of construction
- 2018
- Type of roof
- Flat roof covered with asphalt roofing
- Quality marks
- Energie Prestatie Advies
Surface areas and volume
- Areas
- Living area
- 90 m²
- Exterior space attached to the building
- 8 m²
- External storage space
- 6 m²
- Volume in cubic meters
- 240 m³
Layout
- Number of rooms
- 3 rooms (2 bedrooms)
- Number of bath rooms
- 1 bathroom and 1 separate toilet
- Bathroom facilities
- Walk-in shower, toilet, underfloor heating, and washstand
- Number of stories
- 1 story
- Facilities
- Elevator and mechanical ventilation
Energy
- Energy label
- A
- Insulation
- Completely insulated
- Heating
- CH boiler and complete floor heating
- Hot water
- CH boiler
- CH boiler
- Intergas (gas-fired combination boiler from 2018, in ownership)
Cadastral data
- AMSTERDAM W 9265
- Cadastral map
- Ownership situation
- Municipal ownership encumbered with long-term leaset
- Fees
- € 2,578.61 per year with option to purchase
Exterior space
- Location
- Alongside a quiet road, in residential district and unobstructed view
- Balcony/roof terrace
- Balcony present
Storage space
- Shed / storage
- Built-in
VVE (Owners Association) checklist
- Registration with KvK
- Yes
- Annual meeting
- Yes
- Periodic contribution
- Yes (€ 209.41 per month)
- Reserve fund present
- Yes
- Maintenance plan
- Yes
- Building insurance
- Yes
Popularity
1,625x
Viewed
43x
Saved
20-5-2026
On Funda
Neighborhood
Oostpoort
Amsterdam- Residents
- 2,115
- Family with children
- 28%
- Avg. asking price / m²
- € 8,233
Discover the neighborhood
Curious about the housing supply, residents and local real estate agents?

Don’t want to forget this home?
Save it as a favorite. You’ll easily find it back and get notified when something changes.
