Sold
Postjesweg 138-E1061 AX AmsterdamOvertoomse Veld-Noord
€ 525,000 k.k.

- 80 m²living area
- 3bedrooms
- Aenergy label
Sales history
- Listed since
- June 13, 2026
- Date of sale
- June 18, 2026
- Term
- 5 days
Description
Bright and spacious 3-bedroom apartment in the popular Overtoomse Veld in Amsterdam West!
A complete home of 80 sqm featuring three bedrooms, an energy label A, and a private parking space. Curious to see more? Come inside!
Location:
Located in Amsterdam Nieuw-West, in the popular Overtoomse Veld neighbourhood, this beautiful home enjoys a central location surrounded by greenery and with all amenities within easy reach. In the immediate vicinity, you'll find several popular cafés and restaurants, including Wolff & Beer, Patio Amsterdam, and Puck. Along the Sloterplas, there are also several attractive hotspots, such as Het Boothuis and Café Restaurant Buiten, where you can relax and enjoy the waterfront setting.
For your daily groceries, the recently renovated shopping centre at August Allebéplein offers everything you need, including an Albert Heijn, Lidl, Kruidvat, and various specialty stores. The lively Mercatorplein is also nearby, featuring a diverse selection of shops, cafés, and restaurants. Sports enthusiasts will feel right at home as well, with several high-end gyms within walking distance, including Gympact, Patrick’s Gym, and TrainMore Red Label.
For relaxation and outdoor activities, both the Sloterplas and Rembrandtpark are located close by. The property is exceptionally well connected; Amsterdam city centre can be reached by bicycle in approximately 15 minutes. In addition, several bus, tram, and metro stops are within walking distance, while the A10 ring road (exit S105) is easily accessible by car.
Layout:
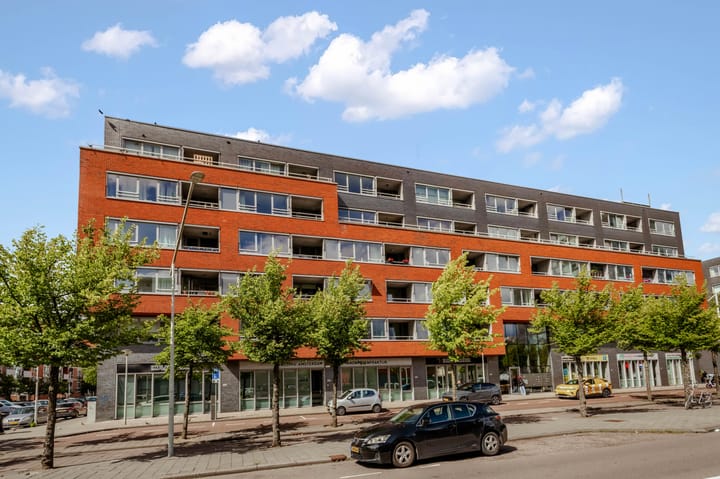
The apartment is located on the fourth floor of a modern complex built in 2009 and can be reached via the internal lift and gallery.
Upon entering, you step into a spacious hallway that provides access to all rooms. Here you will find the separate toilet, the meter cupboard, and a practical storage room with a washing machine connection.
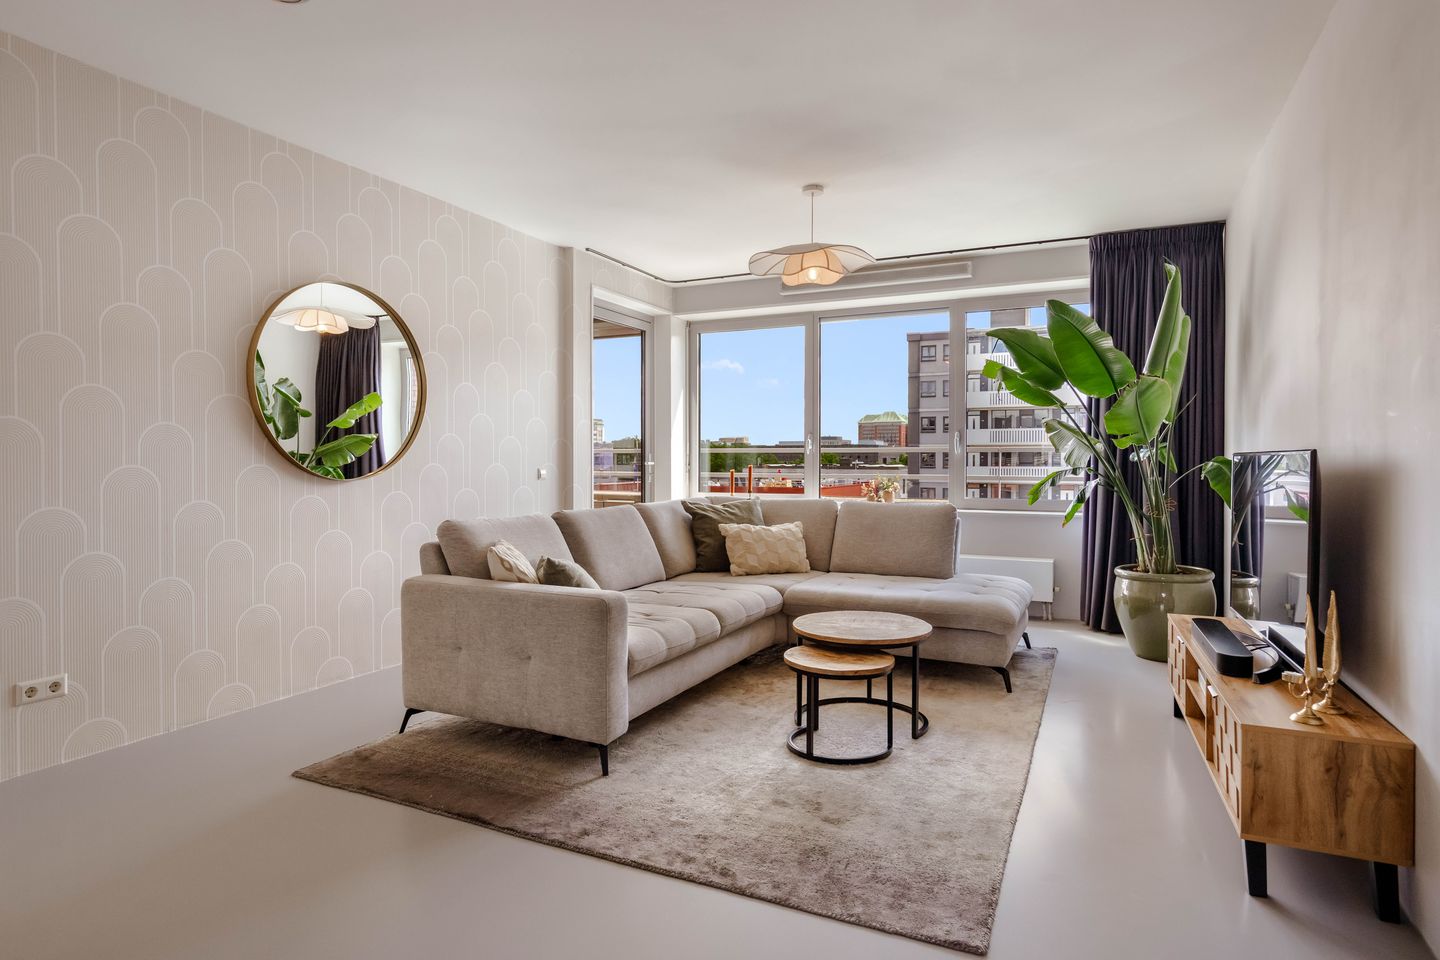
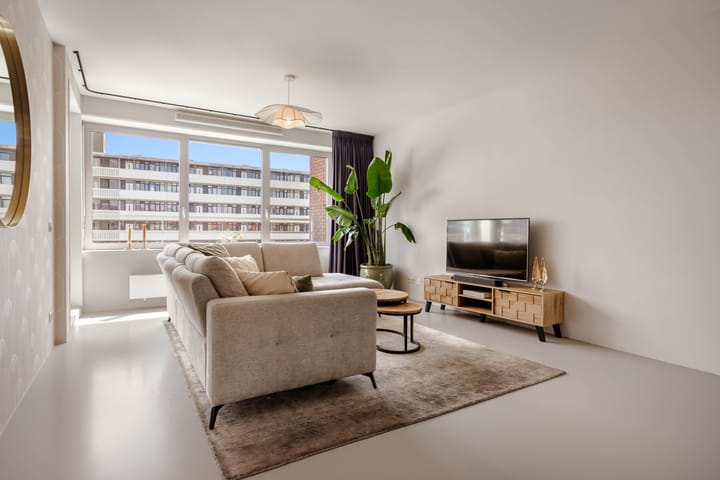
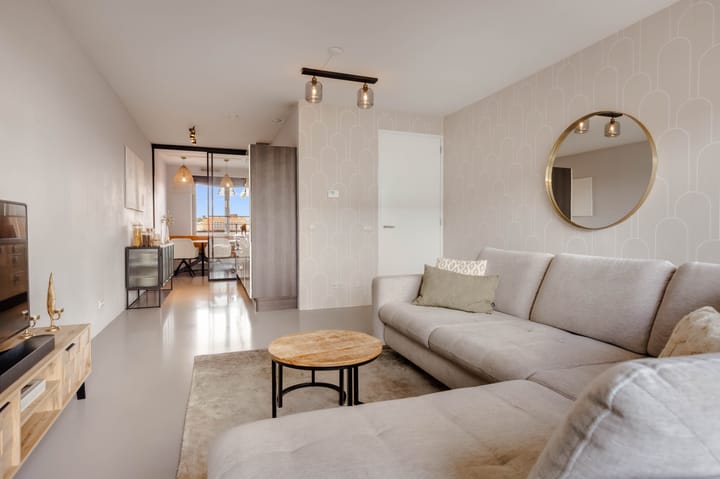
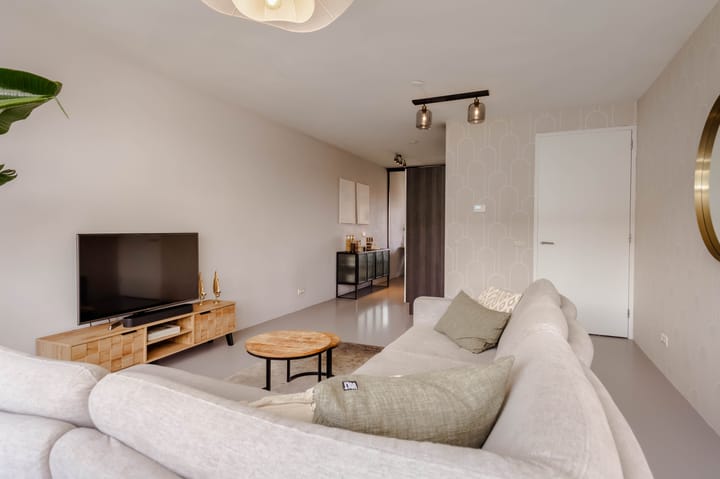
From the hallway, you enter the spacious living room at the rear of the apartment. The room immediately stands out for its bright and open feel, enhanced by the large windows and open views. There is ample space for a comfortable seating area, making this a wonderful place to relax.
Adjacent to the living room is the semi-open kitchen, designed in light tones with a modern, sleek finish. The kitchen is equipped with various built-in appliances, including a dishwasher, oven, fridge-freezer, induction hob with extractor hood, and sink. There is also plenty of cupboard space, making the kitchen both stylish and highly practical.
Behind the kitchen is the dining area, subtly separated by a glass sliding door. This is a lovely spot for dining, with enough room for a cosy dining area and large windows that allow plenty of natural light to flow in.
On the gallery side, there are two well-sized bedrooms. One of these rooms is currently opened up and used as a dining room, offering flexible use of space. At the rear of the apartment is the master bedroom, a bright and pleasant space. Adjacent to the master bedroom, a well-designed walk-in closet has been created, providing additional storage space and added comfort. Both the master bedroom and the living room provide access to the south-facing balcony, where you can enjoy the sun throughout the day.
The bathroom is located centrally in the apartment and features a dark-toned finish with a walk-in shower, washbasin, and bathtub.
Last but not least: the property includes a private parking space in the underground garage of the complex, no more searching for a parking spot!
Interested? Please feel free to contact us to schedule a viewing.
Homeowners’ Association (VvE):
The apartment is part of a healthy and active homeowners’ association called “Vereniging van Eigenaars Fresco”. The VvE is professionally managed, consists of 34 apartment rights, holds annual meetings, and has a long-term maintenance plan in place. The monthly service charges are €171.38.
Ownership situation:
The apartment is located on municipal leasehold land. The lease has been bought off until 31 October 2057.
Details:
- Well-maintained apartment;
- Elevator present;
- Living area of 80 sqm (NEN measured);
- 3 bedrooms;
- Private parking space in secured courtyard;
- District heating (no gas);
- Leasehold paid off until 2057;
- Energy label A;
- Healthy and active VvE;
- Service costs €171.38 per month;
- Transfer in consultation;
- A purchase agreement is only concluded once signed;
- Deed of sale to be drawn up by a notary in Amsterdam;
DISCLAIMER
This information has been compiled by us with due care. However, we accept no liability for any incompleteness, inaccuracy, or otherwise, or for the consequences thereof. All stated dimensions and surface areas are indicative. The buyer has the obligation to investigate all matters of importance to them. The real estate agent is acting as the seller's advisor for this property. We advise you to engage an expert (NVM) real estate agent to guide you through the purchase process. If you have specific wishes regarding the property, we advise you to inform your purchasing agent in a timely manner and to conduct your own independent investigation. If you do not engage an expert representative, you are legally considered sufficiently expert to be able to oversee all important matters. The NVM terms and conditions apply.
Advertisement
Features
Transfer of ownership
- Last asking price
- € 525,000 kosten koper
- Asking price per m²
- € 6,562
- Status
- Sold
- VVE (Owners Association) contribution
- € 171.38 per month
Construction
- Type apartment
- Upstairs apartment (apartment)
- Building type
- Resale property
- Year of construction
- 2009
Surface areas and volume
- Areas
- Living area
- 80 m²
- Exterior space attached to the building
- 9 m²
- Volume in cubic meters
- 261 m³
Layout
- Number of rooms
- 4 rooms (3 bedrooms)
- Number of bath rooms
- 1 bathroom and 1 separate toilet
- Bathroom facilities
- Shower, bath, and sink
- Number of stories
- 1 story
- Facilities
- Elevator and TV via cable
- Located at
- 4th floor
Energy
- Energy label
- A
- Heating
- District heating
- Hot water
- Central facility
Cadastral data
- SLOTEN D 9754
- Cadastral map
- Ownership situation
- Municipal long-term lease
- Fees
- Paid until 31-10-2057
Exterior space
- Location
- In residential district
- Balcony/roof terrace
- Balcony present
Garage
- Type of garage
- Parking place
Parking
- Type of parking facilities
- Parking on private property
VVE (Owners Association) checklist
- Registration with KvK
- Yes
- Annual meeting
- Yes
- Periodic contribution
- Yes (€ 171.38 per month)
- Reserve fund present
- Yes
- Maintenance plan
- Yes
- Building insurance
- Yes
Popularity
1,664x
Viewed
65x
Saved
12-6-2026
On Funda
Neighborhood
Overtoomse Veld-Noord
Amsterdam- Residents
- 5,670
- Family with children
- 38%
- Avg. asking price / m²
- € 6,556
Discover the neighborhood
Curious about the housing supply, residents and local real estate agents?

Don’t want to forget this home?
Save it as a favorite. You’ll easily find it back and get notified when something changes.
