New
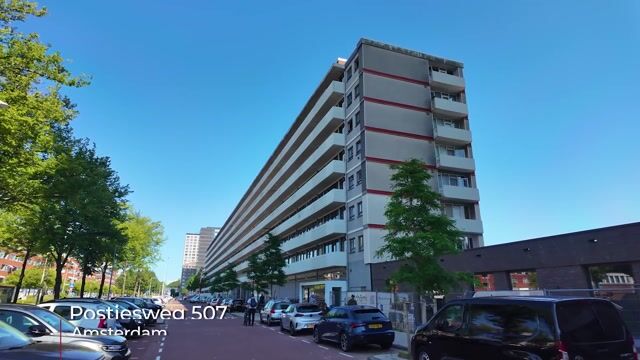
Postjesweg 5071062 JW AmsterdamOvertoomse Veld-Zuid
€ 400,000 k.k.

- 70 m²living area
- 2bedrooms
- Denergy label
Description
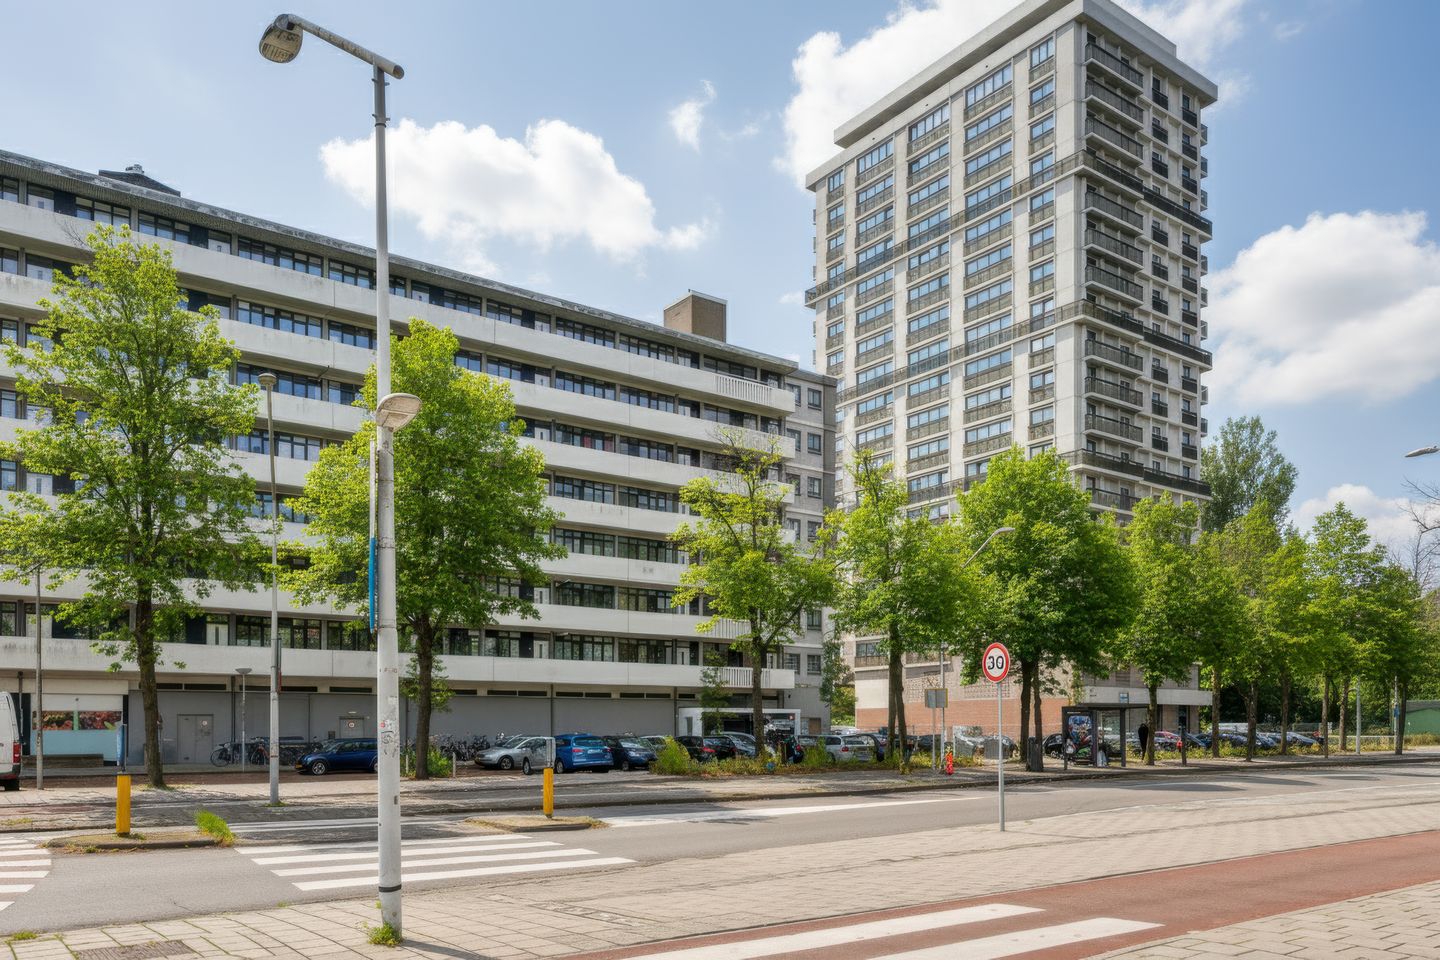
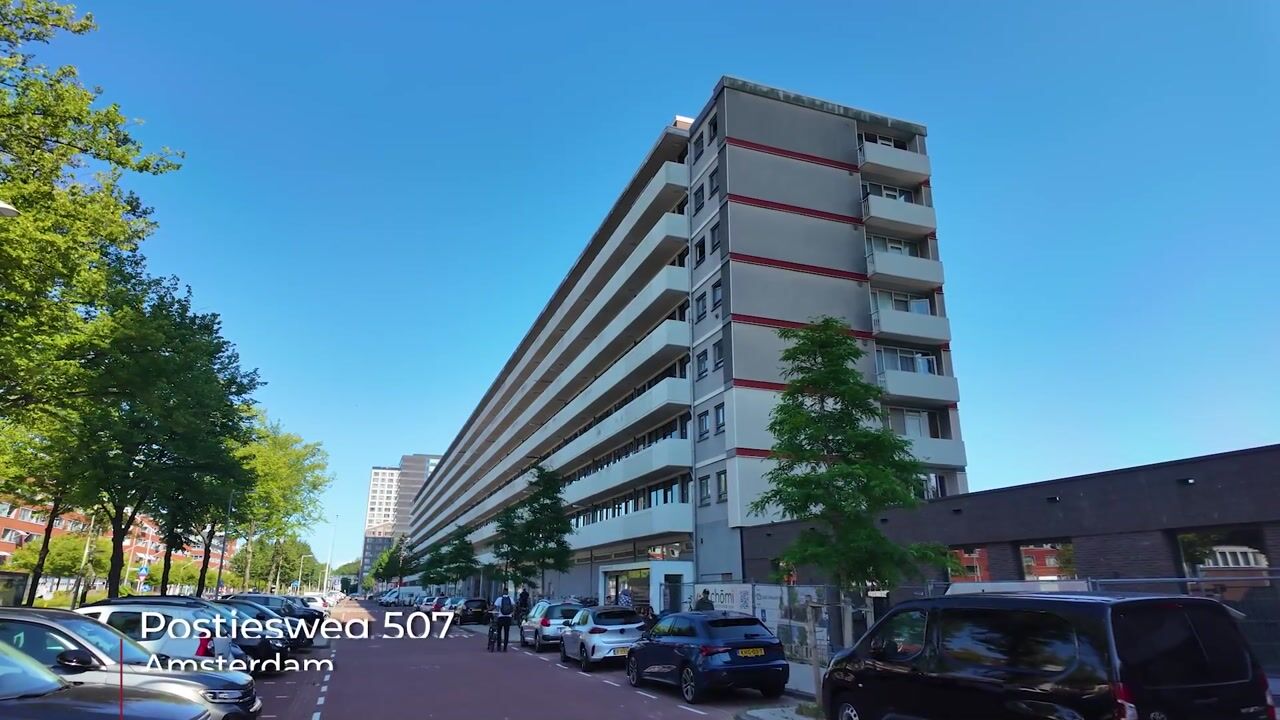
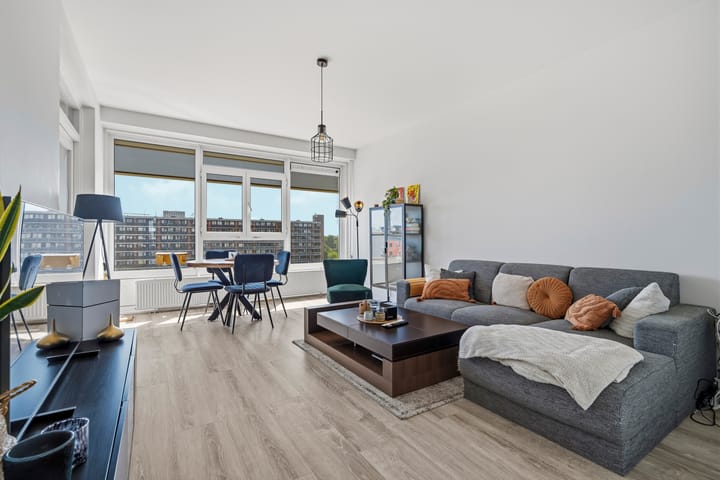
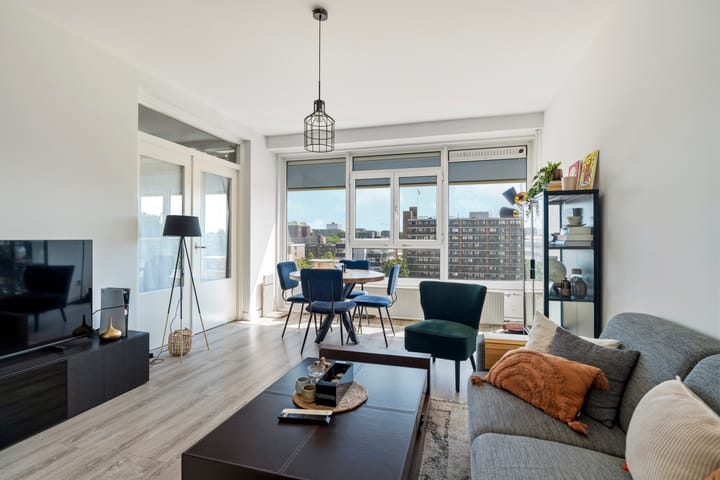
A spacious, bright, and beautifully maintained two-bedroom apartment of approximately 70 m², situated on the sixth floor of a well-maintained building with a lift, in an excellent location close to Amsterdam's city centre. Within just a few minutes by bike, you can reach the lively Kinkerstraat, and from there the city centre is only moments away. The apartment also benefits from a private storage room in the basement. The ground lease has been bought off in perpetuity.
Location
The apartment is centrally located in Amsterdam, just outside the A10 Ring Road. Both Rembrandtpark and Sloterplas are within easy reach, offering excellent opportunities for walking, exercising, and relaxing in green surroundings. The immediate area offers a wide range of shops, cafés, restaurants, and everyday amenities. The vibrant neighbourhood of De Baarsjes is also nearby, renowned for its trendy cafés, popular restaurants, and specialty coffee bars. Several primary schools are located within walking distance.
Accessibility
The property is exceptionally well connected by public transport. Postjesweg Metro Station is just a short walk away, while Amsterdam Lelylaan Station can be reached in less than 10 minutes on foot. From there, you have convenient connections to Amsterdam Sloterdijk, the city centre, Schiphol Airport, and beyond.By car, the A10 Ring Road can be reached within minutes. Resident parking is available directly in front of the building through the municipal permit system. By bicycle, both Amsterdam city centre and Vondelpark can be reached in approximately 15 minutes.
Layout
Ground Floor
The spacious communal entrance hall provides access to both the staircase and the lift, leading to the apartment on the sixth floor.
Sixth Floor
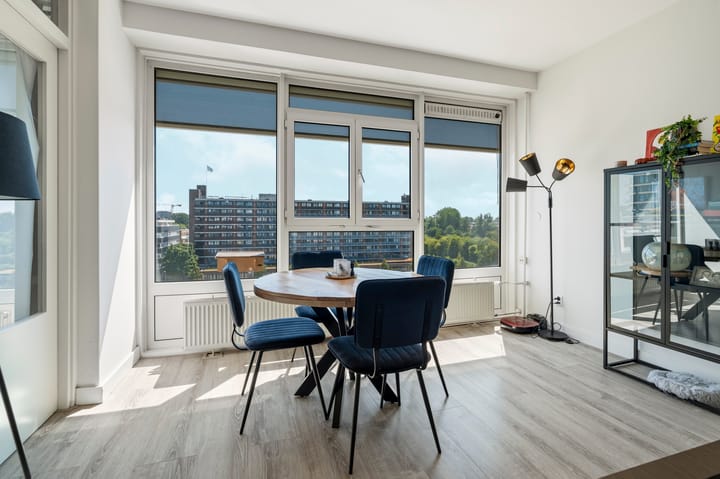
The apartment is entered via a vestibule with the electricity meter cupboard and space for a coat wardrobe, leading into the generous entrance hall. The bright living room is located at the rear of the apartment and enjoys abundant natural light thanks to its elevated position. French doors connect the living room to the spacious principal bedroom, which provides direct access to the balcony. Facing south, the balcony enjoys sunshine throughout much of the day and is an ideal place to relax. The south-facing windows are fitted with exterior sun blinds, helping to keep the apartment pleasantly cool during warmer months.
The modern en-suite bathroom features a walk-in shower, vanity unit with washbasin, mechanical ventilation, and connections for both a washing machine and tumble dryer.
The second generously sized bedroom is accessed from the hallway and is situated at the front of the apartment overlooking the gallery. The kitchen is also located at the front and is equipped with a refrigerator with freezer compartment, four-burner gas hob, dishwasher, oven, and a Quooker boiling-water tap. Hot water is supplied by an electric boiler, neatly concealed within a cupboard. The hallway also provides access to a separate toilet with washbasin.
The entire apartment benefits from laminate flooring and double glazing throughout.
A private storage room of approximately 5 m² is located in the basement, ideal for bicycles and additional storage.
Key Features
- Perpetually paid-off ground lease (no future lease payments);
- Living area of approximately 70 m²;
- Lift in the building;
- Private basement storage room;
- Professionally managed Owners' Association (VvE) by Stedeplan;
- Owners' Association comprises approximately 178 apartment rights;
- Monthly service charges: approximately €192.13 (excluding heating costs);
- Monthly advance payment for heating: €77;
- The purchase agreement will be drawn up in accordance with the standard Ring Amsterdam model and will include the customary non-owner occupancy clause, asbestos clause, and age clause.
Measurement Clause (BBMI / NEN 2580)
The stated usable floor area has been measured in accordance with the industry-standard BBMI/NEN 2580 measurement guidelines. As a result, the reported floor area may differ from comparable properties or previous measurements due to this updated measurement method. The purchaser acknowledges having been adequately informed about this standard. The seller and the selling agent have made every effort to calculate the correct floor area and volume based on their own measurements and have supported these measurements with floor plans wherever possible. Should the measurements unexpectedly not fully comply with the applicable standard, the purchaser accepts this. The purchaser has been given sufficient opportunity to verify the measurements independently. Any differences in the stated dimensions or floor area shall not entitle either party to any rights, including adjustment of the purchase price. Neither the seller nor the selling agent accepts any liability in this regard.
Advertisement
Features
Transfer of ownership
- Listed since
- Acceptance
- Available in consultation
- Asking price
- € 400,000 kosten koper
- Asking price per m²
- € 5,714
- Status
- Available
- VVE (Owners Association) contribution
- € 192.13 per month
Construction
- Type apartment
- Galleried apartment (apartment)
- Building type
- Resale property
- Year of construction
- 1961
- Accessibility
- Accessible for people with a disability and accessible for the elderly
Surface areas and volume
- Areas
- Living area
- 70 m²
- Exterior space attached to the building
- 5 m²
- External storage space
- 5 m²
- Volume in cubic meters
- 228 m³
Layout
- Number of rooms
- 3 rooms (2 bedrooms)
- Number of bath rooms
- 1 bathroom and 1 separate toilet
- Bathroom facilities
- Walk-in shower and washstand
- Number of stories
- 1 story
- Facilities
- Outdoor awning, elevator, and mechanical ventilation
- Located at
- 6th floor
Energy
- Energy label
- D
- Insulation
- Double glazing
- Heating
- Communal central heating
- Hot water
- Electrical boiler
Cadastral data
- SLOTEN NOORD-HOLLAND D 7774
- Cadastral map
- Ownership situation
- Municipal ownership encumbered with long-term leaset
- Fees
- Bought off for eternity
Exterior space
- Location
- In residential district
- Balcony/roof terrace
- Balcony present
Parking
- Type of parking facilities
- Paid parking and resident's parking permits
VVE (Owners Association) checklist
- Registration with KvK
- Yes
- Annual meeting
- Yes
- Periodic contribution
- Yes (€ 192.13 per month)
- Reserve fund present
- Yes
- Maintenance plan
- Yes
- Building insurance
- Yes
Popularity
0x
Viewed
0x
Saved
28-7-2026
On Funda
Neighborhood
Overtoomse Veld-Zuid
Amsterdam- Residents
- 4,805
- Family with children
- 20%
- Avg. asking price / m²
- € 6,719
Discover the neighborhood
Curious about the housing supply, residents and local real estate agents?

Don’t want to forget this home?
Save it as a favorite. You’ll easily find it back and get notified when something changes.
