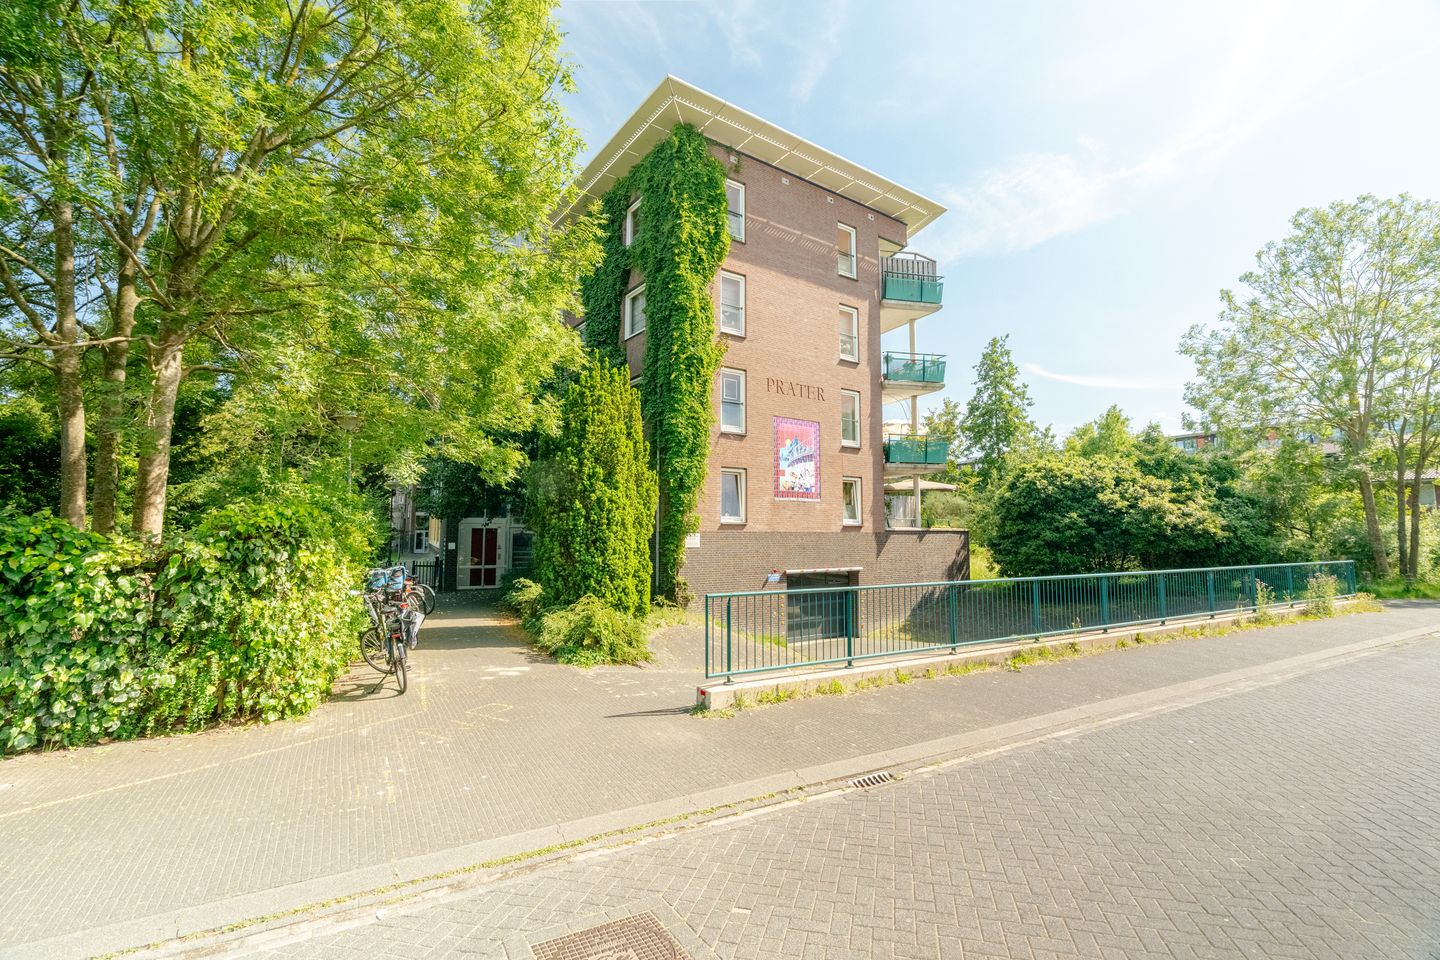

Praterlaan 101098 WR AmsterdamPark de Meer
€ 650,000 k.k.

- 96 m²living area
- 2bedrooms
- Aenergy label
Description
xxx Listed by a MVA Certified Expat Broker | English version below xxx
Some apartments you simply have to step inside to understand — this is one of them. Spacious, bright and surrounded by greenery in Park de Meer | Amsterdam-Oost.
C h a r a c t e r i s t i c s :
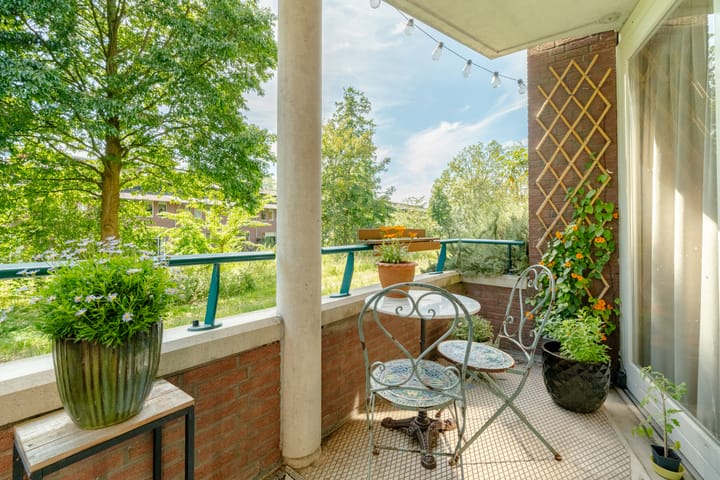
Modern build + Approx. 96 m² + Energy label A + 2 bedrooms (easily converted to 3) + Spacious southwest-facing balcony + Private parking space + Perpetual leasehold fully paid off + Turn Key
I n s i d e v i e w :
The apartment is located on the first floor of the complex. The living room is spacious and lets in plenty of daylight through the large windows. From the living room you step straight onto the southwest-facing balcony, afternoon and evening sun guaranteed.
The layout has been thoughtfully reconfigured. Where there were originally three bedrooms, there are now two. The result: more space, sunlight and calm in the living room, while keeping a fully-fledged second bedroom. A third bedroom can easily be reinstated with a simple modification, should you wish.
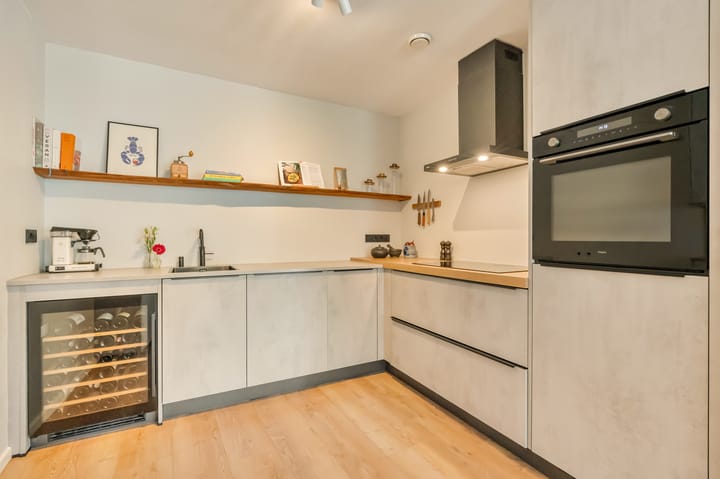
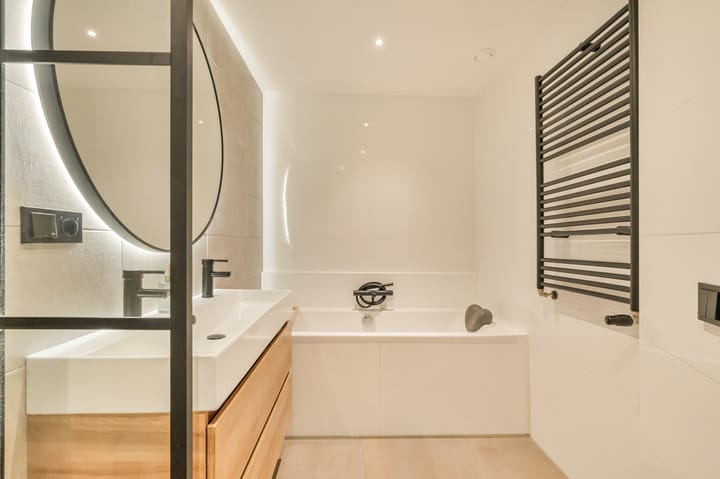
The kitchen was recently fully renovated, sleekly integrated into the living space and equipped with, among other things, an induction hob and a wine cooler. The bathroom and separate toilet were already overhauled in 2020. The bathroom features a walk-in shower, bathtub, washbasin and radiator.
Also included: an internal storage room with space for the washing machine and technical installations, a private storage unit in the basement, and a private parking space in the secured garage. Your car stays inside and so does your (electric) bike. An absolute plus!
N e i g h b o u r h o o d :
Park de Meer is Amsterdam-Oost with just that bit more air and greenery.
The neighbourhood is part of the Watergraafsmeer: generously laid out, green and quiet. And with a past. Park de Meer stands on the former grounds of De Meer stadium, the old home of Ajax. Look closely and you'll still spot traces of that history in the public space.
Daily groceries are done at Christiaan Huygensplein, within cycling distance. Sports facilities are around the corner: the Jaap Eden ice rink, various sports clubs and Park Frankendael are all nearby.
And the city? Close by, whenever you want. The A10 ring road is around the corner, Amsterdam Science Park station is in the area, and via the Middenweg and public transport (tram within walking distance) you're in the city centre in no time.
In short: A spacious and complete apartment for those who want to live green and quiet, with the liveliness of Amsterdam within easy reach.
Did we trigger you? Come and take a look?
E x t r a i n f o :
- Built in 2003
- Parking space in secured parking garage
- Bathroom and toilet nicely modernised in 2020
- Kitchen completely renewed in 2023
- Active owners' association (VvE) with long-term maintenance plan
- Facades outside just painted
- VvE service charge: € 211,56 per month
- Heating and hot water via district heating
- Perpetual leasehold fully paid off
- Transfer in consultation
This information has been compiled by Mr. Broker with great care and attention. As human error can occur when processing data, the information is non-binding and no rights can be derived from it.
The property has been measured by a professional company in accordance with official standards (BBMI/NEN2580) to provide a clear overview of the spaces. Naturally, the buyer is free to carry out or commission their own measurements prior to purchase; full cooperation will be provided for this purpose.
Advertisement
Features
Transfer of ownership
- Listed since
- Acceptance
- Available in consultation
- Asking price
- € 650,000 kosten koper
- Asking price per m²
- € 6,771
- Status
- Available
- VVE (Owners Association) contribution
- € 211.56 per month
Construction
- Type apartment
- Upstairs apartment (apartment)
- Building type
- Resale property
- Year of construction
- 2003
- Type of roof
- Flat roof covered with asphalt roofing
Surface areas and volume
- Areas
- Living area
- 96 m²
- Exterior space attached to the building
- 8 m²
- External storage space
- 3 m²
- Volume in cubic meters
- 288 m³
Layout
- Number of rooms
- 3 rooms (2 bedrooms)
- Number of bath rooms
- 1 bathroom and 1 separate toilet
- Bathroom facilities
- Walk-in shower, bath, and washstand
- Number of stories
- 1 story
- Facilities
- Elevator
- Located at
- 1st floor
Energy
- Energy label
- A
- Insulation
- Completely insulated
- Heating
- District heating
- Hot water
- District heating
Cadastral data
- WATERGRAAFSMEER B 4348
- Cadastral map
- Ownership situation
- Municipal ownership encumbered with long-term leaset
- Fees
- Bought off for eternity
Exterior space
- Location
- Alongside park and in residential district
- Balcony/roof terrace
- Balcony present
Storage space
- Shed / storage
- Storage box
- Facilities
- Electricity
Garage
- Type of garage
- Parking place
VVE (Owners Association) checklist
- Registration with KvK
- Yes
- Annual meeting
- Yes
- Periodic contribution
- Yes (€ 211.56 per month)
- Reserve fund present
- Yes
- Maintenance plan
- Yes
- Building insurance
- Yes
Popularity
1,624x
Viewed
57x
Saved
17-8-2026
On Funda
Neighborhood

Park de Meer
Amsterdam- Residents
- 1,530
- Family with children
- 33%
- Avg. asking price / m²
- € 6,318
Discover the neighborhood
Curious about the housing supply, residents and local real estate agents?

Don’t want to forget this home?
Save it as a favorite. You’ll easily find it back and get notified when something changes.
