New
President Kennedylaan 16-11079 NC AmsterdamRijnbuurt-Oost
€ 575,000 k.k.

- 69 m²living area
- 2bedrooms
Description
Natuurlijk. Hieronder staat de tekst herschreven in **natuurlijk, verzorgd Cambridge English**, geschikt voor een hoogwaardige Amsterdamse woningpresentatie. Ik heb de toon professioneel en aantrekkelijk gehouden, zonder dat het een letterlijke vertaling wordt.
Spacious and Light Two-Bedroom Apartment with Sunny West-Facing Balcony
Spacious and light two-bedroom apartment of approximately 69 sq m, featuring a private entrance on the first floor and a delightful west-facing balcony. The property offers a well-designed layout, a modern open-plan kitchen and a luxurious bathroom.
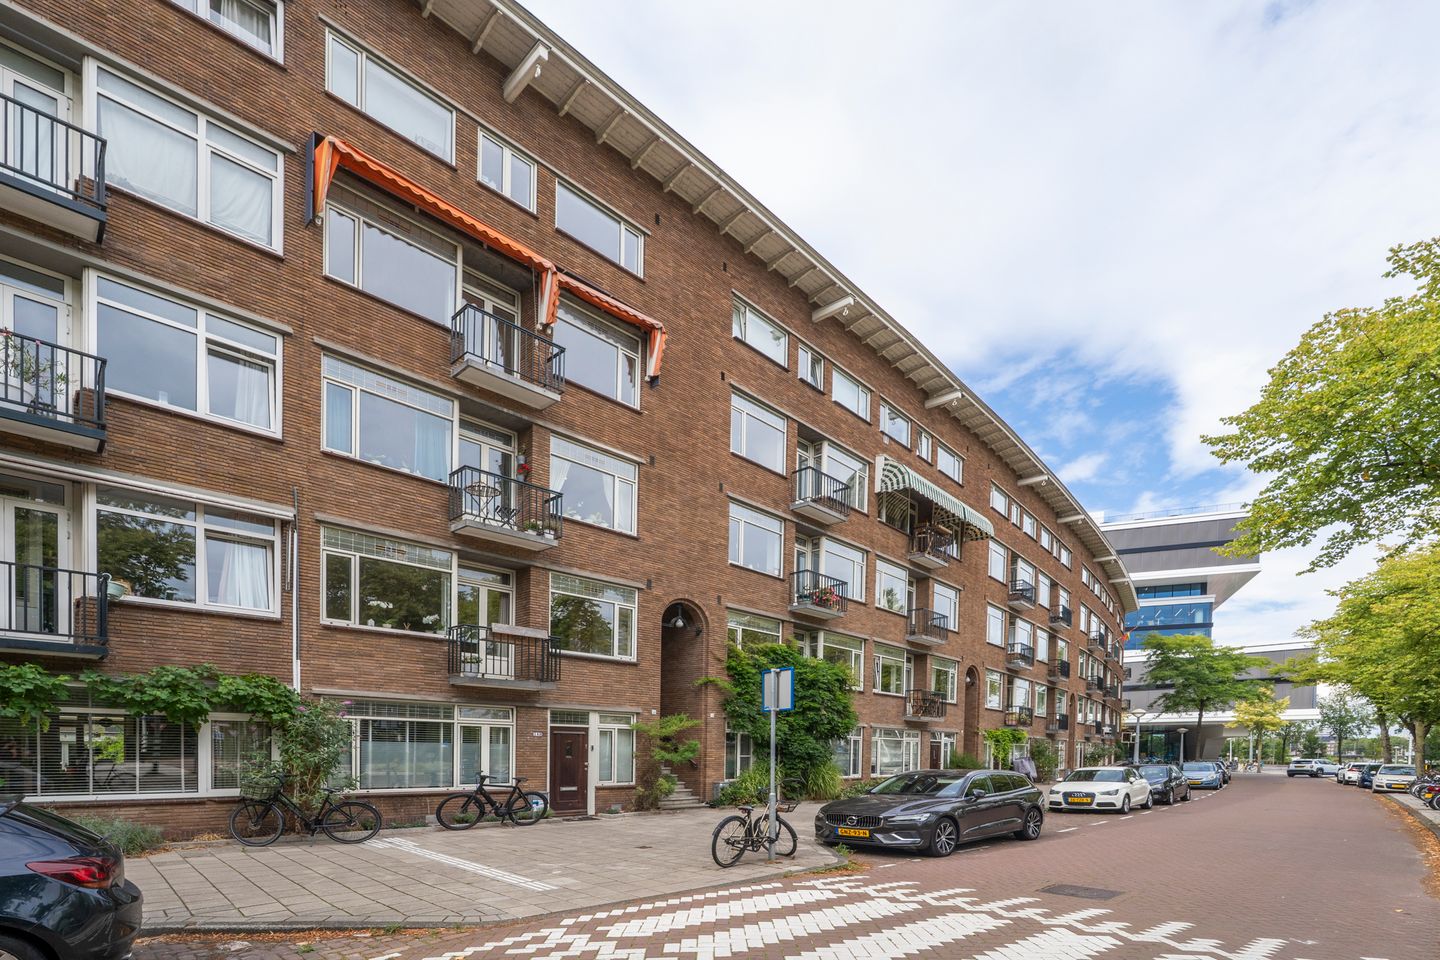
The apartment and balcony enjoy an unobstructed outlook towards the Amstel/Philips building and Martin Luther King Park.
Layout
The private entrance on the first floor leads into the centrally located hallway, from which all rooms can be accessed. The hallway includes a separate WC, a storage cupboard and the meter cupboard.
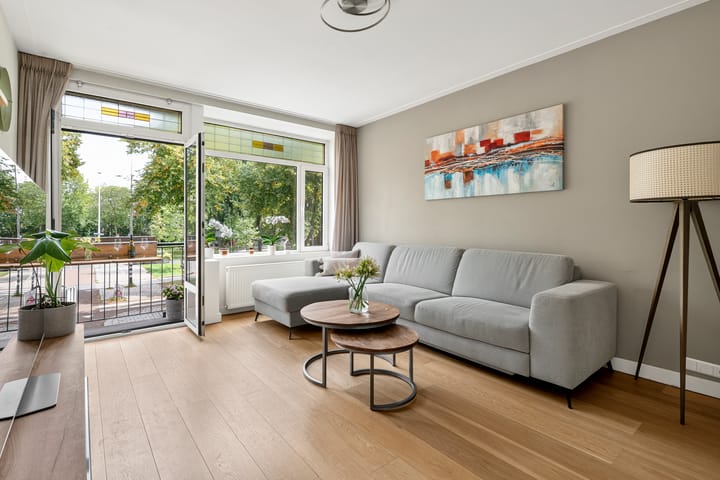
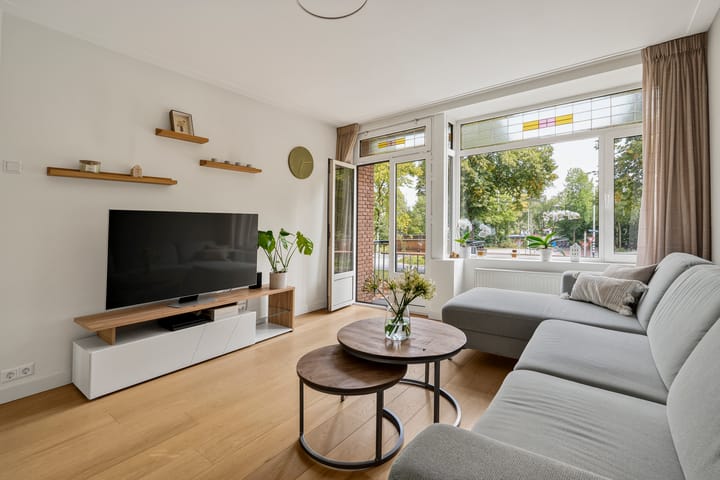
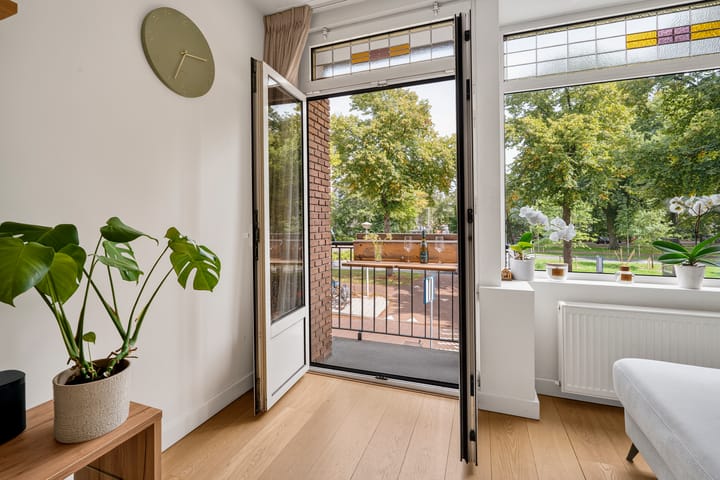
At the front of the apartment is the bright and spacious living room, with French doors opening onto the balcony. A generously sized bedroom is also located at the front.
The modern open-plan kitchen is situated at the rear of the property. It is fitted with a range of integrated appliances, including a five-burner gas hob, extractor hood, combination microwave oven, fridge, separate freezer and dishwasher.
The master bedroom is also located at the rear. Both the bedroom and the kitchen provide access to the spacious west-facing balcony. This is the perfect place to enjoy the afternoon and evening sun, while taking in the attractive and unique views over the beautifully landscaped and verdant rooftop garden.
The luxurious bathroom is centrally positioned within the apartment. It features a walk-in shower, bath, washbasin, heated towel rail, plumbing connections for a washing machine and tumble dryer, and mechanical ventilation.
The apartment is largely fitted with light wooden flooring, contributing to its bright, spacious and welcoming atmosphere.
At the front, the property features uPVC window frames, while the original and characteristic stained-glass windows have been retained. The apartment has been very well maintained and is therefore ready to move into without the need for any major works.
In addition, two small storage units are available on the attic level, providing useful additional storage space.
Location
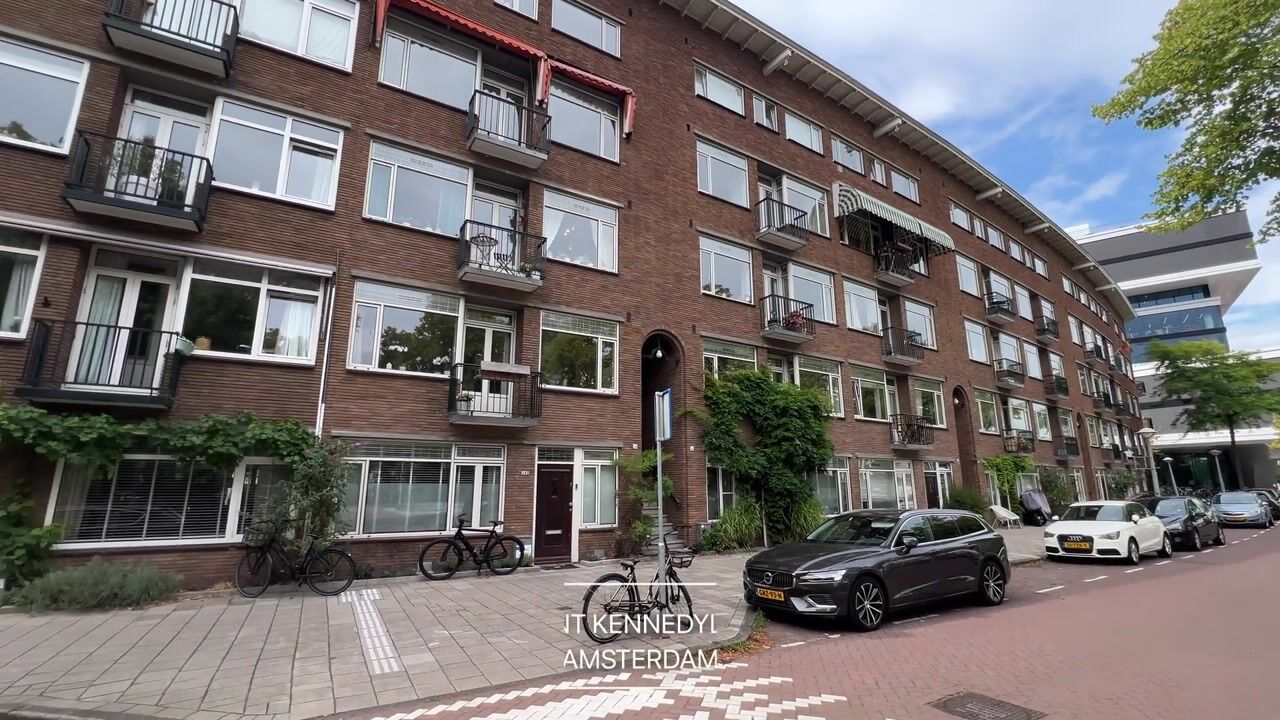
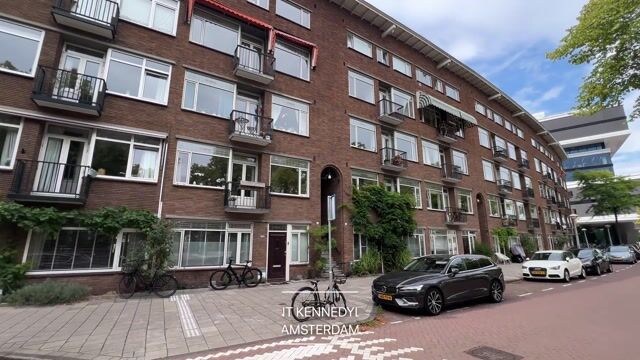
The property is situated on President Kennedylaan, directly opposite Martin Luther King Park in the popular Rivierenbuurt neighbourhood of Amsterdam-Zuid. The vibrant shopping streets of Maasstraat and Scheldestraat, with their wide range of shops and everyday amenities, are just a short distance away.
The neighbourhood also offers an excellent selection of schools, childcare facilities and restaurants, cafés and bars. Popular local spots include Bar Maas for a bite to eat, Goos for a drink and the terrace at Tap Zuid. There are also several gyms and fitness facilities in the immediate vicinity.
For leisure and recreation, the River Amstel, Amstelpark and Beatrixpark are all within easy reach. The location is particularly convenient for access to the Zuidas business district, Schiphol Airport and De Pijp. Various tram, metro and bus stops are nearby, while Amsterdam RAI station is only a few minutes' walk away, as is a stop on the North/South metro line.
The property is also easily accessible by car, with convenient connections to Amsterdam's main arterial roads.
Particulars
* The entire apartment is fitted with double glazing;
* Living area: approximately 69 sq m, in accordance with the NVM measurement report;
* The active owners' association (VvE) is professionally managed by VvE Beheer Amsterdam;
* Service charges: € 220,04 per month;
* The building is situated on leasehold land under a perpetual leasehold agreement. The annual ground rent is €1,176.33, subject to annual indexation for inflation;
* Short-term completion is possible.
The property has been measured in accordance with the NVM Measurement Instruction. This instruction is intended to provide a more consistent method of measuring the usable floor area and therefore provides an indication of the property's usable area. However, differences in measurement results cannot be completely excluded due to, for example, differences in interpretation, rounding or limitations when carrying out the measurement.
This information has been compiled with due care. However, no liability is accepted for any incompleteness, inaccuracies or other deficiencies, nor for any consequences arising therefrom. All dimensions and areas stated are indicative only, and no rights may be derived from the energy label.
The purchaser has a duty to conduct their own investigations into all matters that may be relevant to them. With regard to this property, our office is acting as the selling agent. We recommend that you appoint an NVM/MVA estate agent to assist you with the purchase process and provide you with professional advice and guidance.
If you choose not to obtain professional assistance, you are deemed, under Dutch law, to be sufficiently knowledgeable and experienced to assess all matters relevant to the purchase.
The NVM General Consumer Terms and Conditions apply.
Advertisement
Features
Transfer of ownership
- Listed since
- Acceptance
- Available in consultation
- Asking price
- € 575,000 kosten koper
- Asking price per m²
- € 8,333
- Status
- Available
- VVE (Owners Association) contribution
- € 220.04 per month
Construction
- Type apartment
- Upstairs apartment (apartment)
- Building type
- Resale property
- Year of construction
- 1940
- Type of roof
- Gable roof
Surface areas and volume
- Areas
- Living area
- 69 m²
- Exterior space attached to the building
- 9 m²
- External storage space
- 4 m²
- Volume in cubic meters
- 173 m³
Layout
- Number of rooms
- 3 rooms (2 bedrooms)
- Number of bath rooms
- 1 bathroom and 1 separate toilet
- Bathroom facilities
- Shower, bath, and sink
- Number of stories
- 1 story
- Located at
- 1st floor
Energy
- Energy label
- Not available
- Heating
- CH boiler
- Hot water
- CH boiler
- CH boiler
- Gas-fired combination boiler, in ownership
Cadastral data
- AMSTERDAM V 11779
- Cadastral map
- Ownership situation
- Municipal long-term lease
- Fees
- € 1,176.33 per year with option to purchase
Exterior space
- Balcony/roof terrace
- Balcony present
Storage space
- Shed / storage
- Built-in
Parking
- Type of parking facilities
- Paid parking, public parking and resident's parking permits
VVE (Owners Association) checklist
- Registration with KvK
- Yes
- Annual meeting
- Yes
- Periodic contribution
- Yes (€ 220.04 per month)
- Reserve fund present
- Yes
- Maintenance plan
- Yes
- Building insurance
- Yes
Popularity
547x
Viewed
31x
Saved
7-9-2026
On Funda
Neighborhood

Rijnbuurt-Oost
Amsterdam- Residents
- 2,700
- Family with children
- 15%
- Avg. asking price / m²
- € 8,790
Discover the neighborhood
Curious about the housing supply, residents and local real estate agents?

Don’t want to forget this home?
Save it as a favorite. You’ll easily find it back and get notified when something changes.
