President Kennedylaan 228-31079 NS AmsterdamScheldebuurt-West
€ 875,000 k.k.

- 92 m²living area
- 3bedrooms
- Benergy label
Eye-catcherHoogwaardig gerenoveerde woning met 3 slaapkamers in Rivierenbuurt
Description
The property was renovated in 2024 with exceptional attention to detail, high-quality materials and a refined sense of style. Everything in the home has recently been installed or upgraded: from the kitchen, bathroom, floors and wall finishes to the plasterwork, paintwork, bespoke cabinetry, window sills and oak staircase. As a result, the property not only feels ready to move into, but also exceptionally high-end in every detail.
What immediately stands out is the consistent quality of the finish. Oak, natural stone, bespoke joinery, warm tones and carefully considered details run throughout the home. Everything has been thoughtfully coordinated, allowing space, light and comfort to come together in a particularly elegant way.
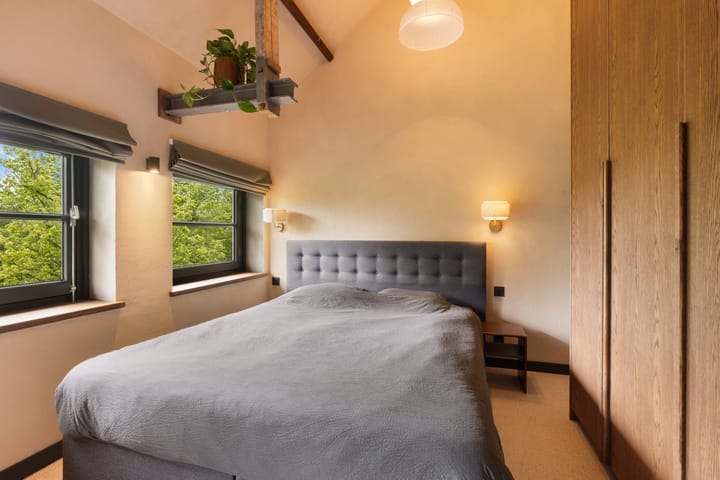
The beautiful dual-aspect living room, luxurious open-plan kitchen, three bedrooms, spacious hallway and stylish bathroom make this an exceptionally comfortable family home in the sought-after Rivierenbuurt. The principal bedroom on the top floor is a real surprise, with an impressive ceiling height of no less than 5.8 metres and views of greenery.
Layout:
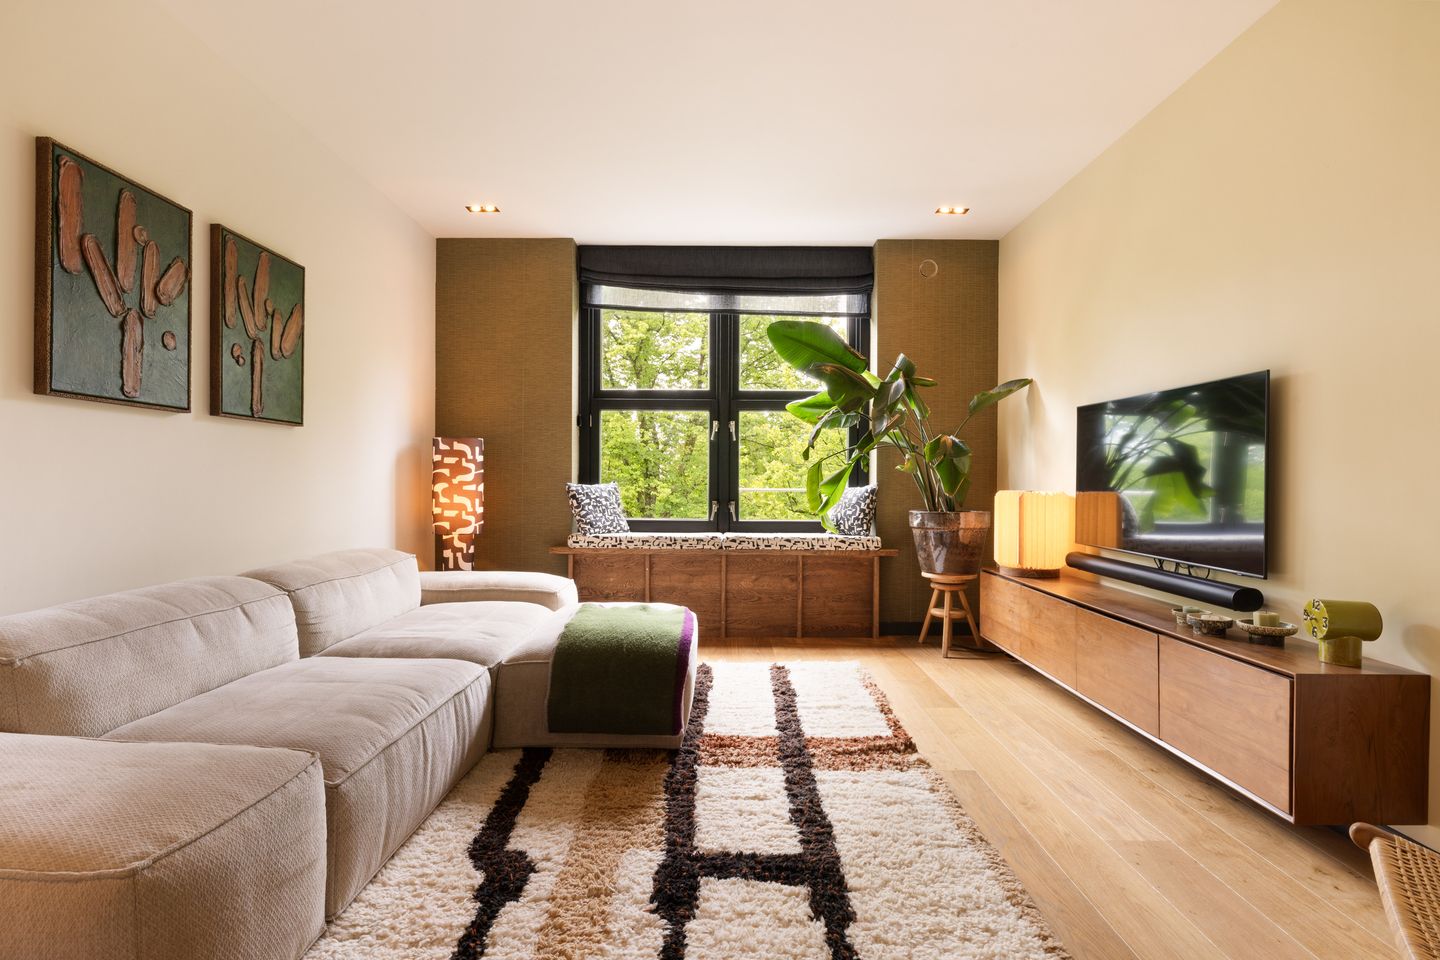
The dual-aspect living room is wonderfully bright thanks to the large windows on both sides. The combination of the oak flooring, warm wall finish and refined textured wallpaper gives the space a great deal of atmosphere, depth and character. From the living room, there is a pleasant view of greenery, which immediately adds to the calm living experience. There is ample space for a comfortable seating area and a large dining table.
A particularly beautiful detail is the bespoke window seat, finished in the same warm wood as the other custom-made cabinetry in the property. With its made-to-measure cushions, this creates a lovely spot to sit, read or simply enjoy the green outlook.
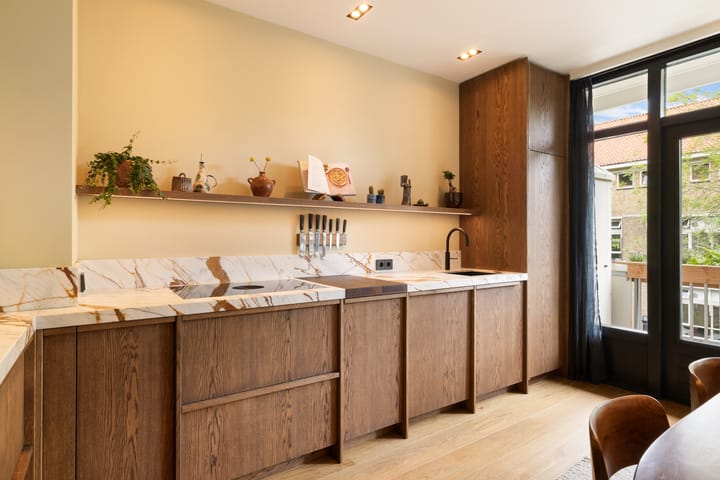
The kitchen forms a beautiful bespoke element within the living space and blends seamlessly with the rest of the home. This open-plan kitchen has been designed with great attention to detail and combines a high-quality finish with generous practical storage and ease of use. The warm wood has been paired with a marble worktop in light and warm caramel tones, creating a luxurious, calm and inviting look.
The peninsula forms the heart of the kitchen. There is space for bar stools, allowing cooking, drinks and socialising to flow naturally together. A wonderful detail is the wooden chopping board incorporated into the worktop, positioned directly above the concealed waste bin. These smart bespoke solutions show just how much thought has gone into the design.
The kitchen is fully equipped with high-quality integrated appliances, including a Bosch dishwasher, a Bora induction hob with integrated extractor, a Siemens steam oven, a large Siemens fridge and a separate large Bosch freezer. Above the kitchen, an open shelf for accessories has deliberately been chosen instead of additional wall units. Thanks to the generous amount of storage within the bespoke cabinetry, extra cupboards were not necessary, allowing the kitchen to retain an airy and calm appearance. On the opposite side, there is another stylish bespoke cabinet, currently used as a coffee corner.
From the kitchen, double doors open onto the rear balcony. Thanks to its position overlooking the spacious green courtyard garden, with the surrounding buildings set at a pleasant distance and lower than the neighbouring homes, this spot feels surprisingly open, light and green. The balcony also has a practical storage cupboard.
Two bedrooms are accessible from the hallway. The first bedroom is generously sized, has wooden flooring and features large windows with a beautiful wooden window sill. There is plenty of room for a double bed and the bespoke oak wardrobe, which also features in several other rooms in the property. In addition, there is a practical laundry room with a connection for the washing machine.
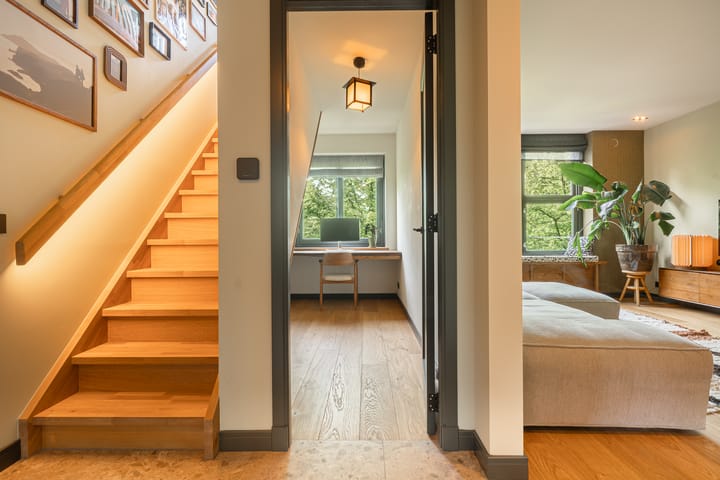
The second bedroom is also spacious and finished with the same wooden floor. This room is ideal as a child’s bedroom, guest room or home office. It is currently arranged as a study, with a made-to-measure desk. Here too, the beautiful wooden window sill and green outlook create a pleasant and peaceful atmosphere.
The bathroom has been finished in a stylish and luxurious manner, with large tiles on both the floor and walls. The spacious walk-in shower is fitted with a rain shower and matt black fittings. The natural stone washbasin unit is a real eye-catcher and is paired with a matching window sill. The mirrors are heated, preventing them from steaming up, and feature subtle backlighting. Like the kitchen, the bathroom also benefits from mechanical ventilation. From the bathroom, there is access to the balcony, allowing the space to benefit from natural light and natural ventilation as well. The separate toilet has been finished in the same stylish design and includes a natural stone hand basin.
The oak staircase, fitted with subtle lighting beneath the handrail, leads to the top floor. Here you will find the landing and the third bedroom, currently arranged as the principal bedroom. On this floor, clay plaster has been used, a natural wall finish that contributes to moisture regulation, a pleasant indoor climate and a calm appearance. This makes the finish particularly well suited to a bedroom.
The landing also offers additional storage space within the eaves. The principal bedroom is fitted with bespoke oak wardrobes, finished in the same wood as the other cabinetry in the home. The room also benefits from automatic curtains and air conditioning.
Thanks to the impressively high ceiling, this floor has a particularly spacious and luxurious character. The whole space feels like a calm and comfortable suite at the top of the home, a wonderful place to retreat and unwind.
The property was renovated and finished in 2024 with exceptional care and attention to detail. The kitchen, bathroom, floors, wall finishes, plasterwork and paintwork, bespoke cabinetry, window sills and oak staircase were all installed or renewed in the same year. The result is a home that is not only ready to move into, but also feels exceptionally high-end.
What immediately stands out is the consistent quality of the finish. Warm woods, natural stone, refined bespoke joinery and calm tones run throughout the property. Everything has been coordinated, from the bespoke cupboards and window sills to the kitchen, staircase and bathroom. This gives the home a calm, luxurious and highly considered appearance.
Surroundings:
The property is located in the sought-after Rivierenbuurt, a quiet and green neighbourhood with broad avenues, many amenities and the vibrancy of the city close by. For daily groceries, Albert Heijn, Dirk van den Broek, Action and various specialist shops are all within easy reach.
Sports enthusiasts are also well catered for here. With SportCity, TrainMore and several Pilates studios nearby, there is plenty of choice for staying active. There are also several lovely green areas in the vicinity. The Amstel is close by and is a wonderful place for a walk, a run or simply to relax by the water. The Sarphatipark, Beatrixpark and Amstelpark are also easily accessible, meaning there is always a pleasant green space nearby.
There is plenty to discover when it comes to cafés and restaurants. Along the Amstel, you will find lovely spots such as Café Vrijdag, known for its relaxed atmosphere and terrace, and tHuis aan de Amstel, loved for its homely feel, lunch, drinks and accessible cuisine. The Maasstraat also offers a wide range of charming addresses, shops and delicatessens.
For a good dinner, Vis aan de Schelde is a well-known name in the area, while Loulou Pizzabar is loved for its award-winning pizzas and informal atmosphere. Toet Amsterdam is a contemporary bistro with French and Mediterranean influences, an open kitchen and a welcoming atmosphere for an evening out. KAIA adds another stylish, modern hospitality venue for those who enjoy good food or drinks close to home.
For a fun activity nearby, Knijn Bowling is also a great addition to the neighbourhood, ideal for an evening out with friends, family or colleagues.
In short: here you live in a quiet and green setting, with the Amstel, parks, shops, sports facilities, restaurants, cafés and leisure options all close by.
Accessibility:
Accessibility is excellent. By car, the location is particularly convenient. Via the nearby arterial roads, you can quickly reach the A10 ring road, the A2 and the A4. This means that the rest of Amsterdam, as well as cities such as Utrecht, Schiphol, Haarlem and The Hague, are easily accessible. By bicycle, you can reach De Pijp, the Zuidas, the Amstel and the centre of Amsterdam within just a few minutes. Public transport is also well organised, with various tram, bus and metro connections in the area.
Owners’ Association:
The property forms part of an active and healthy Owners’ Association, which meets periodically. Funds are also reserved for future maintenance, ensuring that the building remains well maintained in the long term. The monthly service charge is €210.48.
Ownership information:
The ground lease has been bought off until 31 May 2063. The owner has received an offer from the Municipality of Amsterdam to transfer to perpetual ground lease, allowing the ground lease conditions for the period after the current lease term to be fixed.
Key features:
* Living area of 92 m², measured in accordance with NEN 2580;
* Energy label B;
* Three bedrooms;
* Insulated floor, walls and ceiling, and fully fitted with double glazing;
* Foundation risk indicator 0. No increased risk, A, B or C;
* Almost the entire interior is available for takeover, list available on request;
* High-quality finished home in the sought-after Rivierenbuurt;
* Fully renovated in 2024 and exceptionally ready to move into, including kitchen, bathroom, floors, wall finishes, plasterwork and paintwork, bespoke cabinetry, window sills and oak staircase;
* Completion in consultation;
* Choice of civil-law notary to be made by the buyer, provided the purchase deed is in accordance with the Ring Amsterdam model;
* Age clause applies;
* An agreement is only concluded once the purchase deed has been signed.
Disclaimer:
This property description has been compiled with the greatest possible care. However, no liability is accepted for any incompleteness, inaccuracies or otherwise, nor for the consequences thereof. All stated dimensions and areas are indicative.
Advertisement
Features
Transfer of ownership
- Listed since
- Acceptance
- Available in consultation
- Asking price
- € 875,000 kosten koper
- Asking price per m²
- € 9,511
- Status
- Available
- VVE (Owners Association) contribution
- € 210.48 per month
Construction
- Type apartment
- Upstairs apartment (apartment)
- Building type
- Resale property
- Year of construction
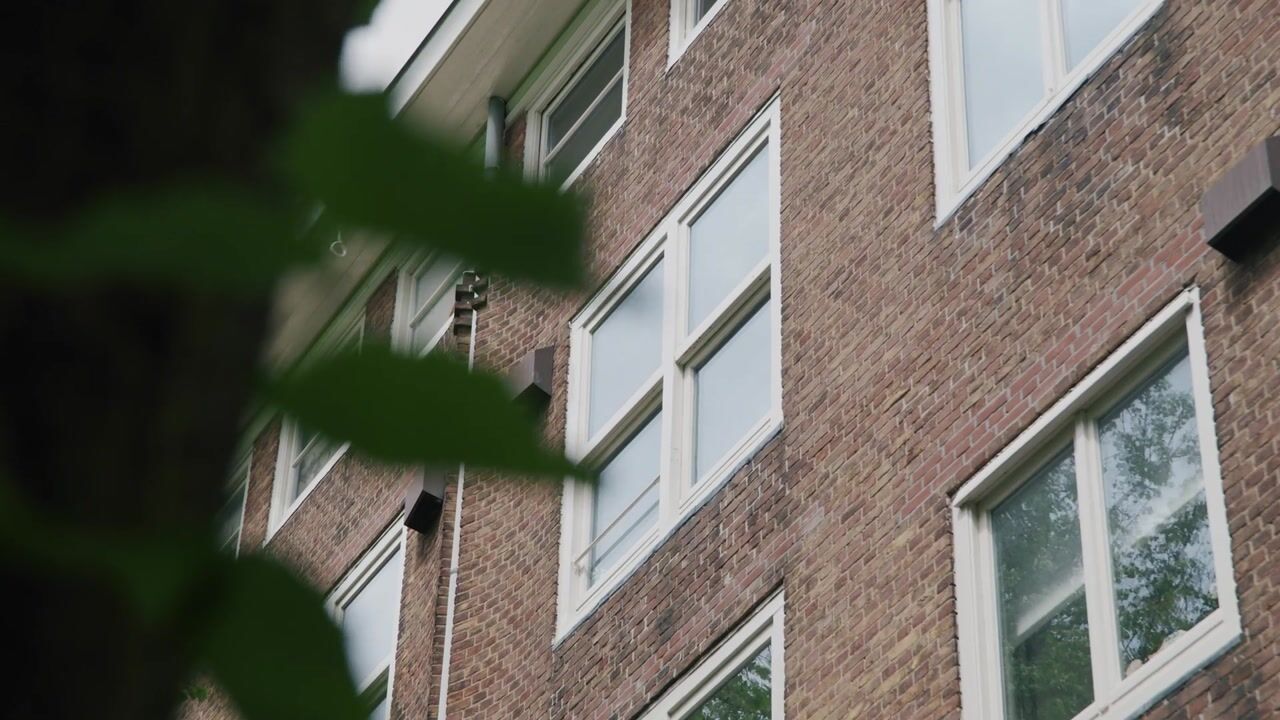
- 1934
- Specific
- Protected townscape or village view (permit needed for alterations)
- Type of roof
- Gable roof covered with roof tiles
Surface areas and volume
- Areas
- Living area
- 92 m²
- Exterior space attached to the building
- 3 m²
- Volume in cubic meters
- 353 m³
Layout
- Number of rooms
- 4 rooms (3 bedrooms)
- Number of bath rooms
- 1 bathroom and 1 separate toilet
- Bathroom facilities
- Walk-in shower and washstand
- Number of stories
- 2 stories
- Facilities
- Air conditioning, mechanical ventilation, and TV via cable
- Located at
- 4th floor
Energy
- Energy label
- B
- Insulation
- Roof insulation, double glazing, insulated walls and floor insulation
- Heating
- CH boiler
- Hot water
- CH boiler
- CH boiler
- Kombi Kompakt HRE 24/18 (gas-fired combination boiler from 2015, in ownership)
Cadastral data
- AMSTERDAM V 12041
- Cadastral map
- Ownership situation
- Municipal ownership encumbered with long-term leaset
- Fees
- Paid until 01-06-2063
Exterior space
- Location
- Sheltered location and in residential district
- Balcony/roof terrace
- Balcony present
Parking
- Type of parking facilities
- Paid parking and resident's parking permits
VVE (Owners Association) checklist
- Registration with KvK
- Yes
- Annual meeting
- Yes
- Periodic contribution
- Yes (€ 210.48 per month)
- Reserve fund present
- Yes
- Maintenance plan
- Yes
- Building insurance
- Yes
Popularity
2,234x
Viewed
94x
Saved
19-6-2026
On Funda
Neighborhood

Scheldebuurt-West
Amsterdam- Residents
- 4,385
- Family with children
- 23%
- Avg. asking price / m²
- € 8,503
Discover the neighborhood
Curious about the housing supply, residents and local real estate agents?

Don’t want to forget this home?
Save it as a favorite. You’ll easily find it back and get notified when something changes.
