New
President Steynplantsoen 11-H1091 NE AmsterdamTransvaalbuurt-West
€ 725,000 k.k.

- 82 m²living area
- 2bedrooms
- Cenergy label
Description
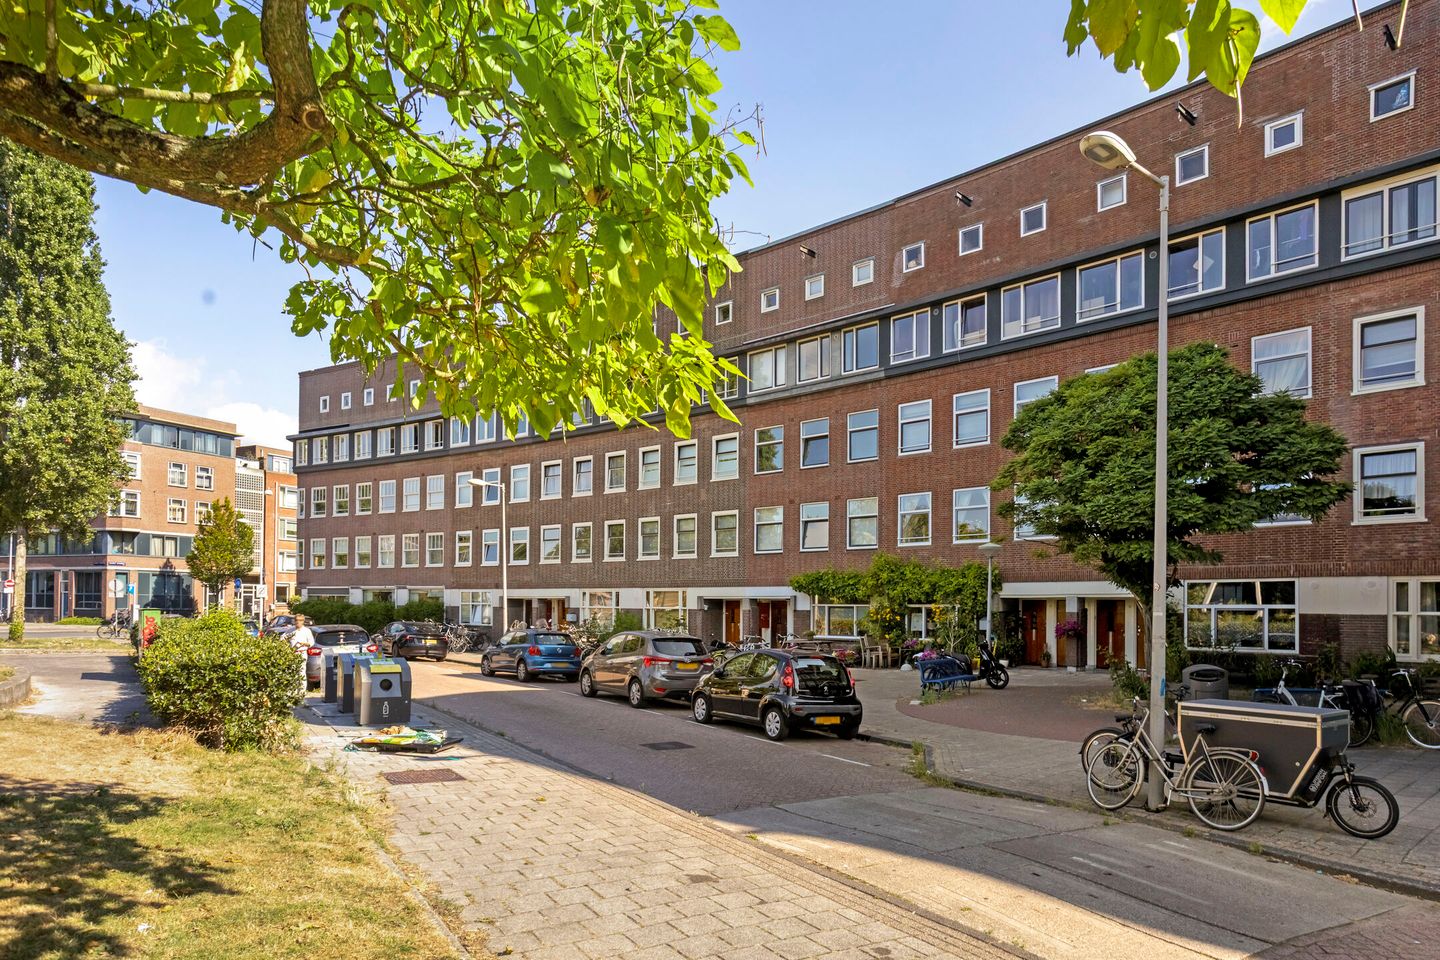
Beautifully renovated ground-floor apartment of 82 m² with two bedrooms and a lovely east-facing sunny garden.
This lovely 3-bedroom apartment was renovated in 2018/2019 and is fully equipped! You’ll enjoy beautiful herringbone hardwood floors, underfloor heating, a lovely open kitchen, and a wonderful backyard! In the backyard, you’ll also find a storage shed, which can easily be used as an office!
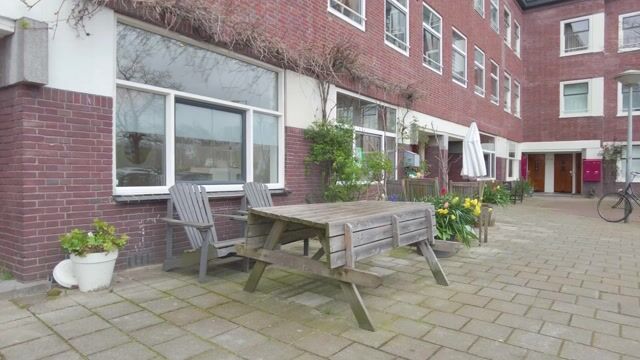
The location is ideal! In bustling Amsterdam East, near the Amstel River, you’ll find this excellent ground-floor home. The front offers unobstructed views, and the A10 ring road is just a few minutes’ drive away!
Interested? We’d love to show you this beautiful apartment! Welcome home to President Steynplantsoen 11h in Amsterdam.
Layout:

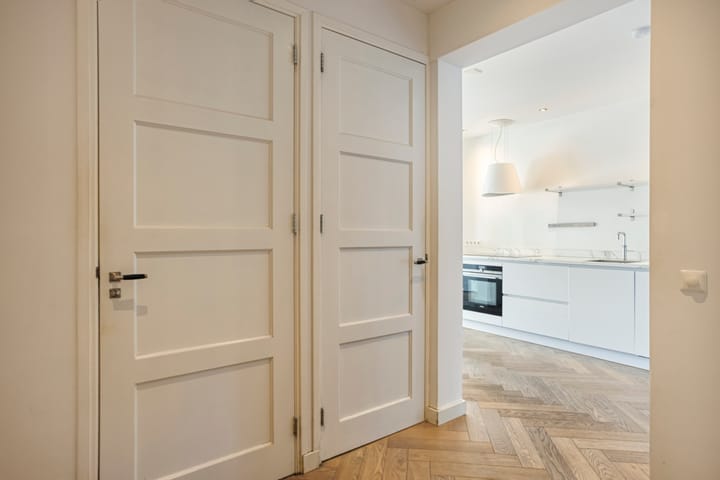
Entrance, vestibule with coat rack, hallway featuring a spacious storage closet with a washing machine hookup, separate toilet with sink, and access to the bathroom.
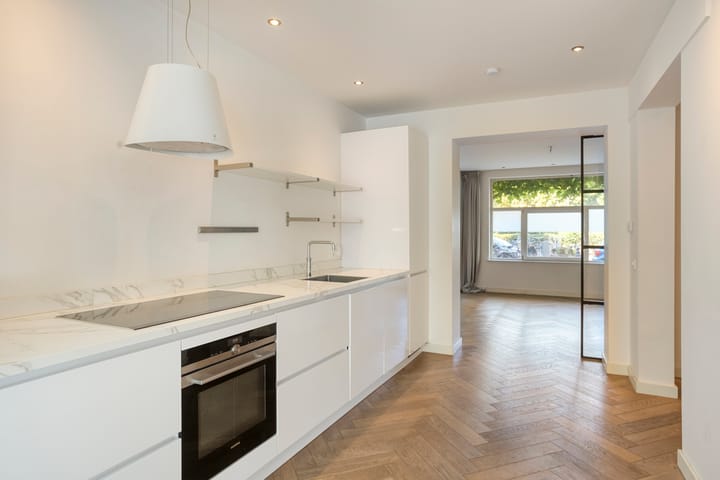
Cozy living room with an open kitchen. The kitchen is equipped with white cabinets and a ceramic countertop. The kitchen is equipped with Siemens built-in appliances, including a dishwasher, 5 induction burners, refrigerator, freezer, Quooker, and a large combination oven/microwave. The front area can be closed off via the black steel sliding glass door. It is currently used as a bedroom but can easily be converted into a living room.
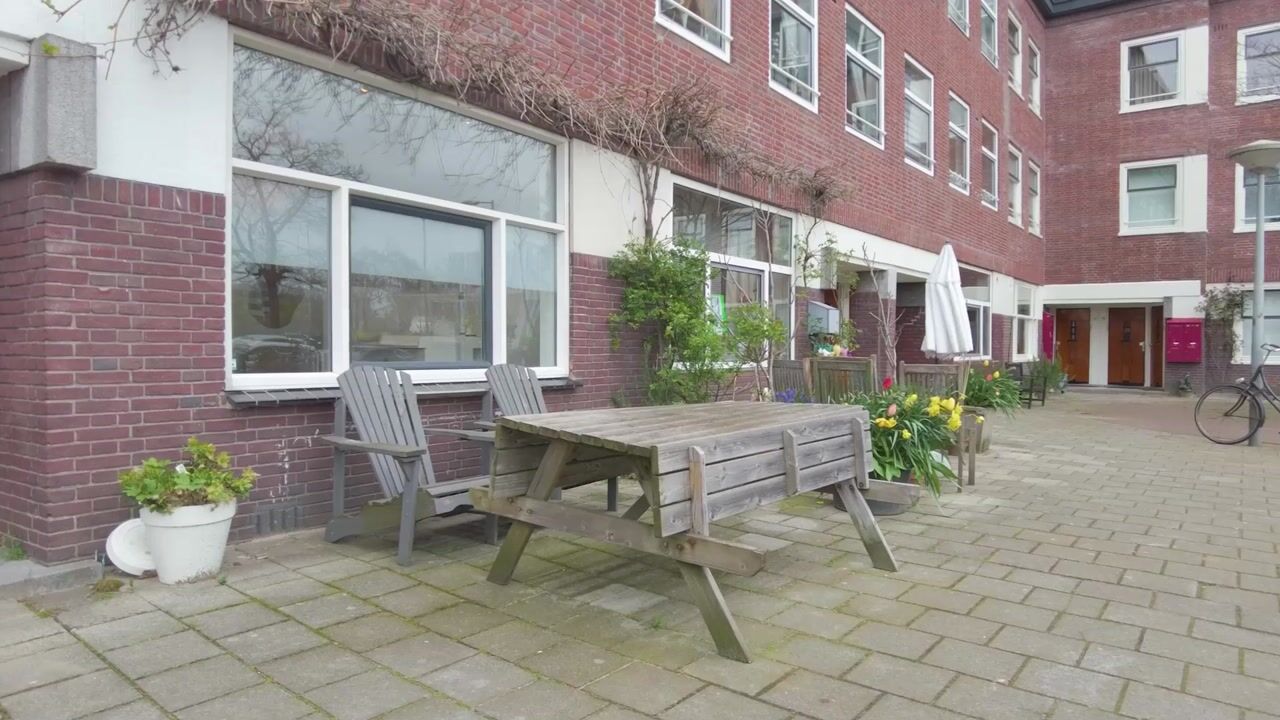
The living room is currently located at the rear. From here, French doors lead out to the lovely sunny garden. The garden features a wooden deck and a stone shed.
The second bedroom, located at the rear, features French doors opening onto the garden, built-in closets, and a second entrance to the bathroom. The luxurious bathroom is equipped with a bathtub, a walk-in rain shower, and a double vanity.
Location:
President Steynplantsoen is located in the Transvaalbuurt neighborhood of the Oost district, within walking distance of the Amstel River, Amstel Station, and Beukenplein. The neighborhood offers many restaurants, charming coffee shops, trendy cafés, and a diverse selection of shops and other amenities. Public transportation is excellent (the Amstel Station and metro station are within walking distance), and the A-10 ring road is easily accessible by car. A parking permit is available immediately.
Details
- Living area ca 82 m²
- The entire apartment has underfloor heating
- Wooden herringbone parquet flooring
- Sunny backyard
- Air conditioning available
- Energy efficiency rating: C
- Unobstructed view with a wide sidewalk and located next to a park
- Service charges are € 123 per month
- Active homeowners’ association
- The annual ground rent is € 375.83 per year. (Annual indexation) The term runs until December 31 2051
- Closing date to be agreed upon
The non-binding information shown on this website has been compiled by us (with care) based on information provided by the seller (and/or third parties). We do not guarantee its accuracy or completeness. We advise you and/or your estate agent to contact us if you are interested in one of our properties. We are not responsible for the content of the websites referred to.
Advertisement
Features
Transfer of ownership
- Service charges
- € 123 per month
- Listed since
- Acceptance
- Available in consultation
- Asking price
- € 725,000 kosten koper
- Asking price per m²
- € 8,841
- Status
- Available
Construction
- Type apartment
- Ground-floor apartment (apartment)
- Building type
- Resale property
- Year of construction
- 1928
- Type of roof
- Flat roof
Surface areas and volume
- Areas
- Living area
- 82 m²
- External storage space
- 5 m²
- Volume in cubic meters
- 289 m³
Layout
- Number of rooms
- 3 rooms (2 bedrooms)
- Number of bath rooms
- 1 bathroom and 1 separate toilet
- Bathroom facilities
- Double sink, walk-in shower, bath, and washstand
- Number of stories
- 1 story
- Facilities
- Air conditioning, mechanical ventilation, and TV via cable
- Located at
- Ground floor
Energy
- Energy label
- C
- Insulation
- Double glazing, insulated walls and floor insulation
- Heating
- CH boiler and complete floor heating
- Hot water
- CH boiler
- CH boiler
- Gas-fired, in ownership
Cadastral data
- AMSTERDAM W 8599
- Cadastral map
- Ownership situation
- Municipal ownership encumbered with long-term leaset (end date of long-term lease: 31-12-2051)
- Fees
- € 375.83 per year with option to purchase
Exterior space
- Location
- Alongside a quiet road, sheltered location and in residential district
- Garden
- Back garden
- Back garden
- 35 m² (5.00 metre deep and 7.00 metre wide)
- Garden location
- Located at the east
Storage space
- Shed / storage
- Detached brick storage
- Insulation
- Double glazing
Parking
- Type of parking facilities
- Paid parking and resident's parking permits
VVE (Owners Association) checklist
- Registration with KvK
- Yes
- Annual meeting
- Yes
- Periodic contribution
- Yes
- Reserve fund present
- Yes
- Maintenance plan
- Yes
- Building insurance
- Yes
Popularity
649x
Viewed
38x
Saved
22-8-2026
On Funda
Neighborhood

Transvaalbuurt-West
Amsterdam- Residents
- 3,970
- Family with children
- 21%
- Avg. asking price / m²
- € 7,925
Discover the neighborhood
Curious about the housing supply, residents and local real estate agents?

Don’t want to forget this home?
Save it as a favorite. You’ll easily find it back and get notified when something changes.
