Pretoriusstraat 25-41092 EX AmsterdamTransvaalbuurt-Oost
€ 695,000 k.k.

- 71 m²living area
- 2bedrooms
- Cenergy label
Eye-catcherWerkelijk fantastisch 3 kamer appartement met dakterras in Oost!
Description
STYLISH AND LIGHT-FILLED APARTMENT WITH FANTASTIC ROOFTOP TERRACE IN THE HEART OF AMSTERDAM EAST!
Looking to live at the highest level in one of the most charming streets of Amsterdam East? A combination of abundant natural light, privacy, impressive ceiling height, and a spacious sunny rooftop terrace is rarely found in the city. This atmospheric and recently renovated apartment of approximately 71 m² immediately feels special and uniquely combines luxury, comfort, and character.
Over the past few years, the property has been renovated with great attention to detail, including a stylish new kitchen and several custom-built cabinet walls. The interior design was developed in collaboration with globally recognised transdisciplinary design studio based in São Paulo, while several bespoke built-in solutions and the kitchen were custom designed and crafted by Format Furniture. The result is an apartment with a warm, contemporary aesthetic and an almost boutique hotel-like sense of tranquility and comfort. Here, you live in a fantastic location, surrounded by the best hotspots Amsterdam East has to offer
FEATURES
Living area approx. 71 m² (measured according to NEN2580, Apartment situated on the top floor, 2 bedrooms, Fantastic rooftop terrace of approx. 35 m² with sun throughout the day, High ceilings of approx. 2.83 metres, Abundance of natural light through large windows and skylights, Open-plan living kitchen, Kitchen fully renovated in 2024, Custom-built cabinetry and smart storage solutions, Cozy built-in window seat with integrated storage, Bathroom with both bathtub and shower, Freehold property (no ground lease), Energy label C, Active Homeowners’ Association (VvE)
LIVING
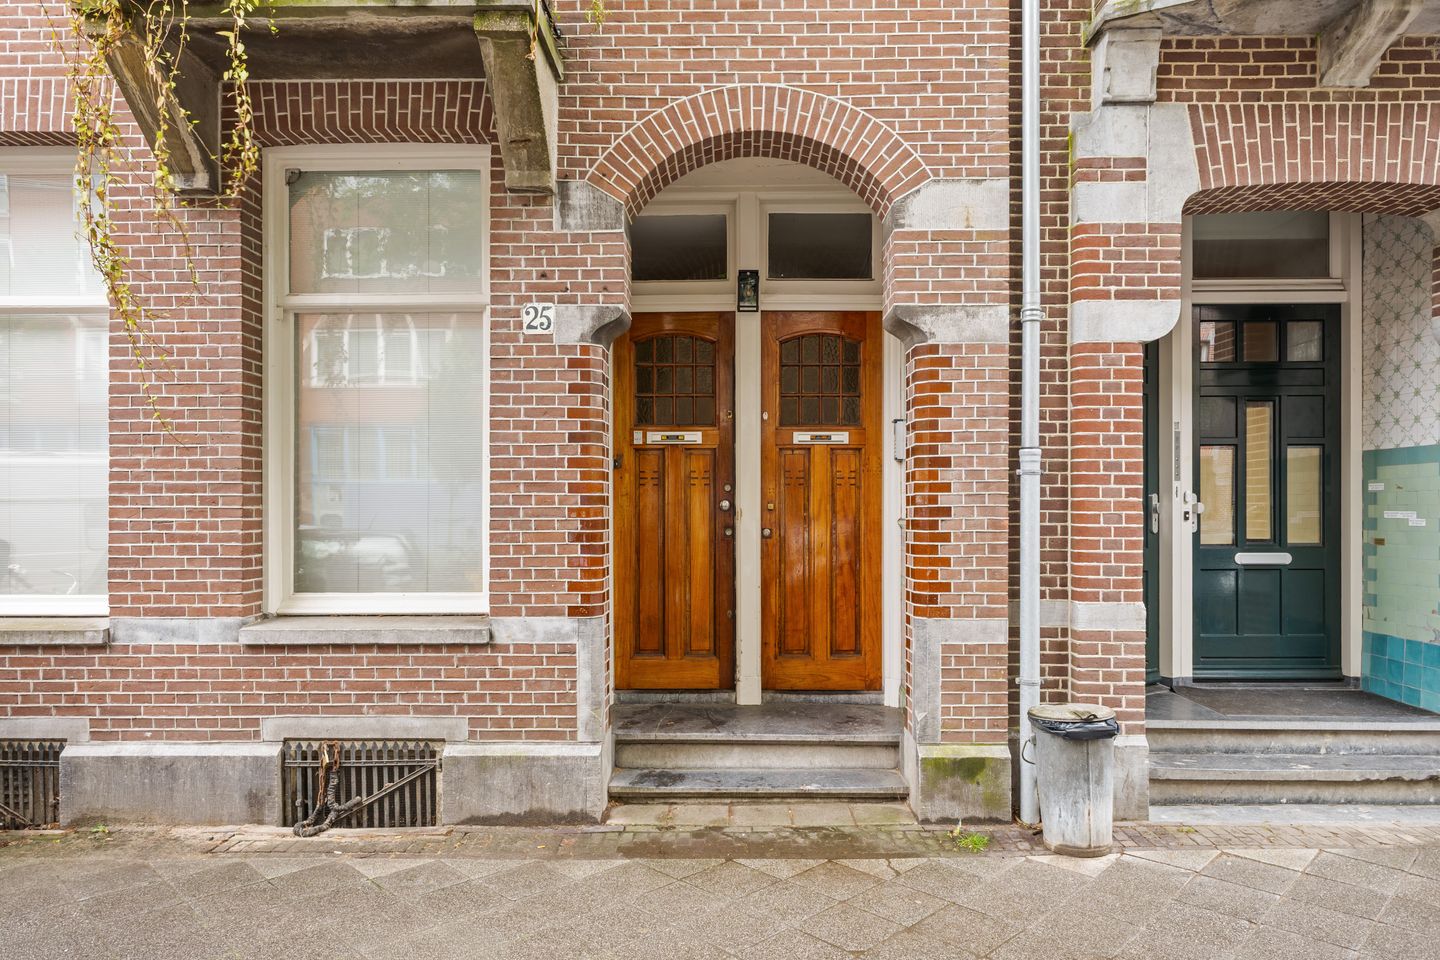
Via your private entrance on the 3rd floor, you enter a practical hallway with space for coats, shoes and additional storage. From here, the staircase leads up to the living area, immediately creating a pleasant sense of privacy and an almost townhouse-like living experience.
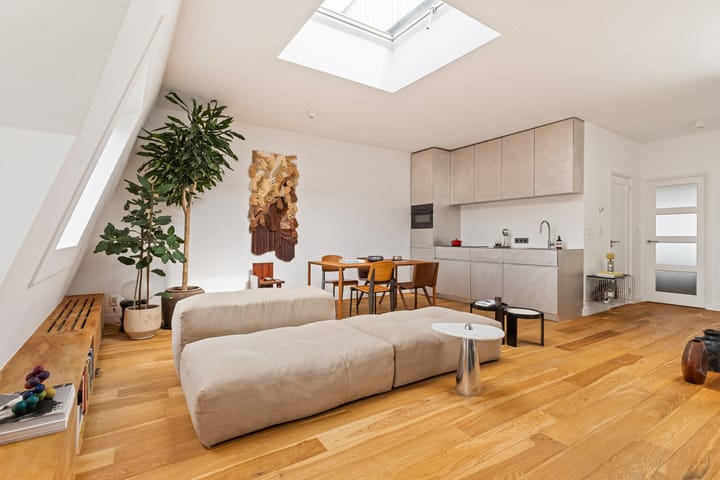
The living room immediately feels spacious, bright, and inviting. Thanks to the high ceilings, skylights, and large windows, the space is bathed in natural light throughout the day. The open layout creates a seamless flow between living, cooking, and dining areas, while the smart custom-built solutions maintain a calm and stylish atmosphere.
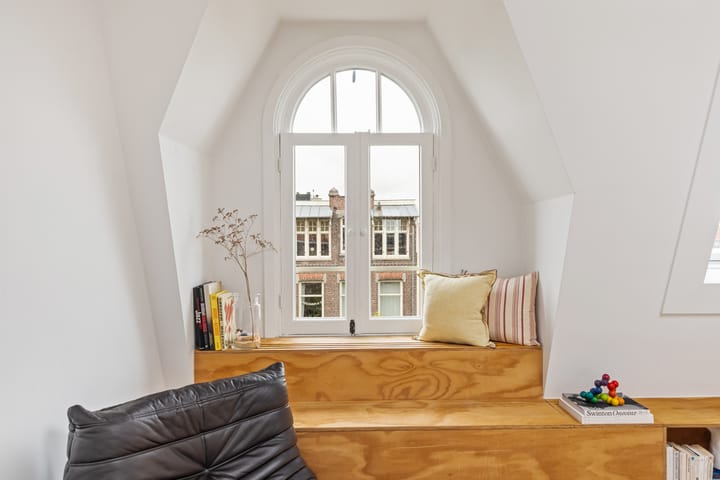
A true eye-catcher is the built-in window seat with integrated storage — the perfect spot to enjoy a coffee, read a book, or work on your laptop while overlooking the city. The space also easily accommodates a generous seating area and a large dining table, ideal for long dinners and entertaining friends.
The warm oak wooden flooring, high ceilings, and bespoke details create a luxurious boutique hotel ambiance, while the clever layout ensures comfortable and practical living.
COOKING
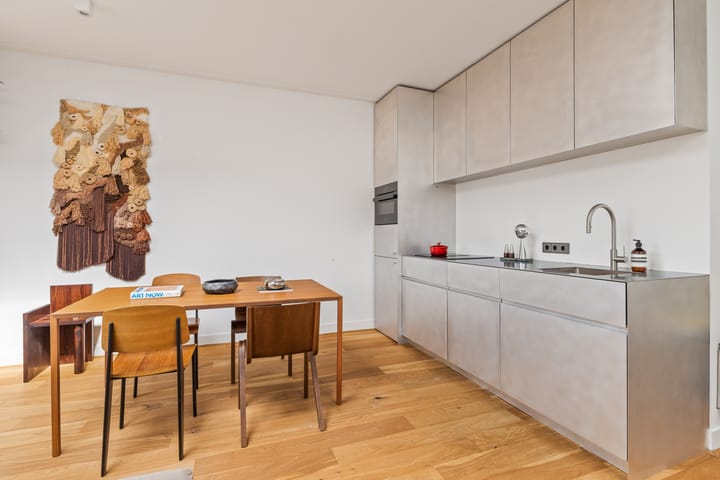
The open kitchen was completely renovated in 2024 and blends beautifully with the living area. The tailor-made kitchen was custom designed and crafted by Format Furniture and combines a sleek architectural aesthetic with tactile, natural materials. The hand-brushed aluminium fronts create a raw and uncompromising expression and will naturally develop a beautiful patina and subtle oxidation over time, adding depth and character to the space. The stainless steel countertop, including an integrated stainless steel sink, further enhances the kitchen’s refined and industrial appearance.
The kitchen is equipped with high-end built-in appliances, including Siemens induction cooking, oven/microwave combination, dishwasher, and a Liebherr refrigerator. A standout detail is the brushed stainless steel tap by Italian design brand CEA, known for its minimalist architectural kitchen and bathroom fittings. Its soft light-grey colour palette perfectly complements the apartment’s modern aesthetic.
BEDROOMS & BATHROOM
The apartment offers two well-designed bedrooms. The spacious master bedroom features a large custom-built light wood wardrobe designed and crafted by Format Furniture, including an integrated workspace and a bespoke wardrobe lift system, combining functionality with elegant and space-efficient design. Ideal for working from home without compromising on atmosphere or comfort. The second bedroom is multifunctional and perfectly suited as a children’s room, guest room, or home office. The bathroom is finished in a sleek and timeless style with large white wall tiles, grey floor tiles, and white sanitary fittings. Here you will find both a walk-in shower and a comfortable bathtub — ideal for fully unwinding after a long day. A towel radiator provides additional comfort.
OUTDOOR LIVING
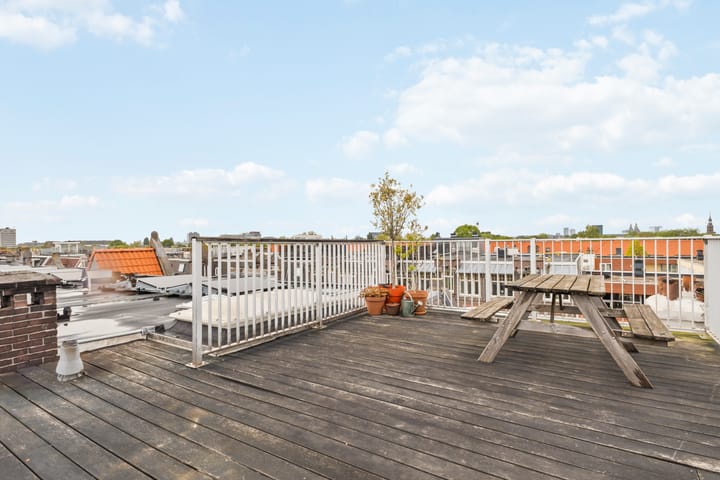
The rooftop terrace of approximately 35 m² truly makes this property exceptional. Here, you can enjoy sunshine all day long and there is plenty of space to create multiple seating areas. Imagine long summer evenings at a large dining table, relaxing with friends in a lounge setting, or creating your own peaceful urban garden filled with plants and flowers.
Thanks to its position and open feel, the terrace offers remarkable privacy in the middle of the city.
LOCATION
Pretoriusstraat is without doubt one of the most desirable streets in Amsterdam East. Here, you live surrounded by cozy coffee bars, restaurants, and local boutiques, while the street itself maintains a calm and pleasant atmosphere. Around the corner, you will find popular hotspots such as Rum Baba Coffee Roasters, Bar Bukowski, Pazzi Pizzeria, Michelin-starred restaurant De Kas, Clos, MAS Atelier for excellent coffee and croissants, and The Cottage for all-day brunch and seasonal food. The lively terraces around Beukenplein and Krugerplein create a vibrant neighbourhood atmosphere. Shopping area Oostpoort, Linnaeusstraat, and the Dapper Market are also nearby for daily groceries and shopping.
For sports and wellness, there are numerous boutique fitness options nearby, including TrainMore Black Label and yoga, pilates, and workout studios in the area.
For relaxation and greenery, you can walk or exercise within minutes in Oosterpark, Park Frankendael, or along the Amstel River. During summer, the Weesperzijde is a favourite spot to sit by the water or take a swim. Accessibility is excellent. By bike, you can reach Amsterdam city centre in approximately 10 minutes, while Amsterdam Amstel Station is nearby. The apartment is also conveniently located within approximately 17 minutes walking distance from Wibautstraat metro station and 11 minutes from Muiderpoort train station. Several tram connections stop directly around the corner, providing fast and easy access throughout the city. By car, you can quickly access the A10 Ring Road
LIVING AREA & OUTDOOR SPACE
Living area: approx. 71 m²
Rooftop terrace: approx. 35 m²
HOMEOWNERS’ ASSOCIATION (VvE)
Active Homeowners’ Association consisting of 5 apartment rights.Monthly service charges are approximately €278. A reserve fund and long-term maintenance plan (MJOP) are in place.
GROUND LEASE
Situated on freehold land.
DELIVERY
In consultation.
DISCLAIMER
This information has been compiled with due care. Nevertheless, we accept no liability for any inaccuracies, omissions, or consequences thereof. All stated measurements and surface areas are indicative only. Buyers have their own duty to investigate all matters that may be important to them.
Advertisement
Features
Transfer of ownership
- Listed since
- Acceptance
- Available in consultation
- Asking price
- € 695,000 kosten koper
- Asking price per m²
- € 9,789
- Status
- Available
- VVE (Owners Association) contribution
- € 278.88 per month
Construction
- Type apartment
- Upstairs apartment (apartment)
- Building type
- Resale property
- Year of construction
- 1907
- Type of roof
- Flat roof covered with asphalt roofing
Surface areas and volume
- Areas
- Living area
- 71 m²
- Exterior space attached to the building
- 35 m²
- Volume in cubic meters
- 247 m³
Layout
- Number of rooms
- 3 rooms (2 bedrooms)
- Number of bath rooms
- 1 bathroom
- Bathroom facilities
- Shower, bath, toilet, and sink
- Number of stories
- 2 stories
- Located at
- 4th floor
Energy
- Energy label
- C
- Insulation
- Double glazing
- Heating
- CH boiler
- Hot water
- CH boiler
- CH boiler
- Gas-fired combination boiler, in ownership
Cadastral data
- AMSTERDAM W 9560
- Cadastral map
- Ownership situation
- Full ownership
Exterior space
- Location
- Alongside a quiet road, in residential district and unobstructed view
- Garden
- Sun terrace
- Sun terrace
- 35 m² (6.50 metre deep and 5.35 metre wide)
- Garden location
- Located at the southwest
- Balcony/roof terrace
- Roof terrace present
Parking
- Type of parking facilities
- Paid parking and resident's parking permits
VVE (Owners Association) checklist
- Registration with KvK
- Yes
- Annual meeting
- Yes
- Periodic contribution
- Yes (€ 278.88 per month)
- Reserve fund present
- Yes
- Maintenance plan
- Yes
- Building insurance
- Yes
Popularity
1,723x
Viewed
77x
Saved
25-5-2026
On Funda
Neighborhood
Transvaalbuurt-Oost
Amsterdam- Residents
- 4,775
- Family with children
- 25%
- Avg. asking price / m²
- € 8,619
Discover the neighborhood
Curious about the housing supply, residents and local real estate agents?

Don’t want to forget this home?
Save it as a favorite. You’ll easily find it back and get notified when something changes.
