Prins Hendrikkade 125-C1011 AN AmsterdamScheepvaarthuisbuurt
€ 1,400,000 k.k.

- 157 m²living area
- 4bedrooms
- Denergy label
Description
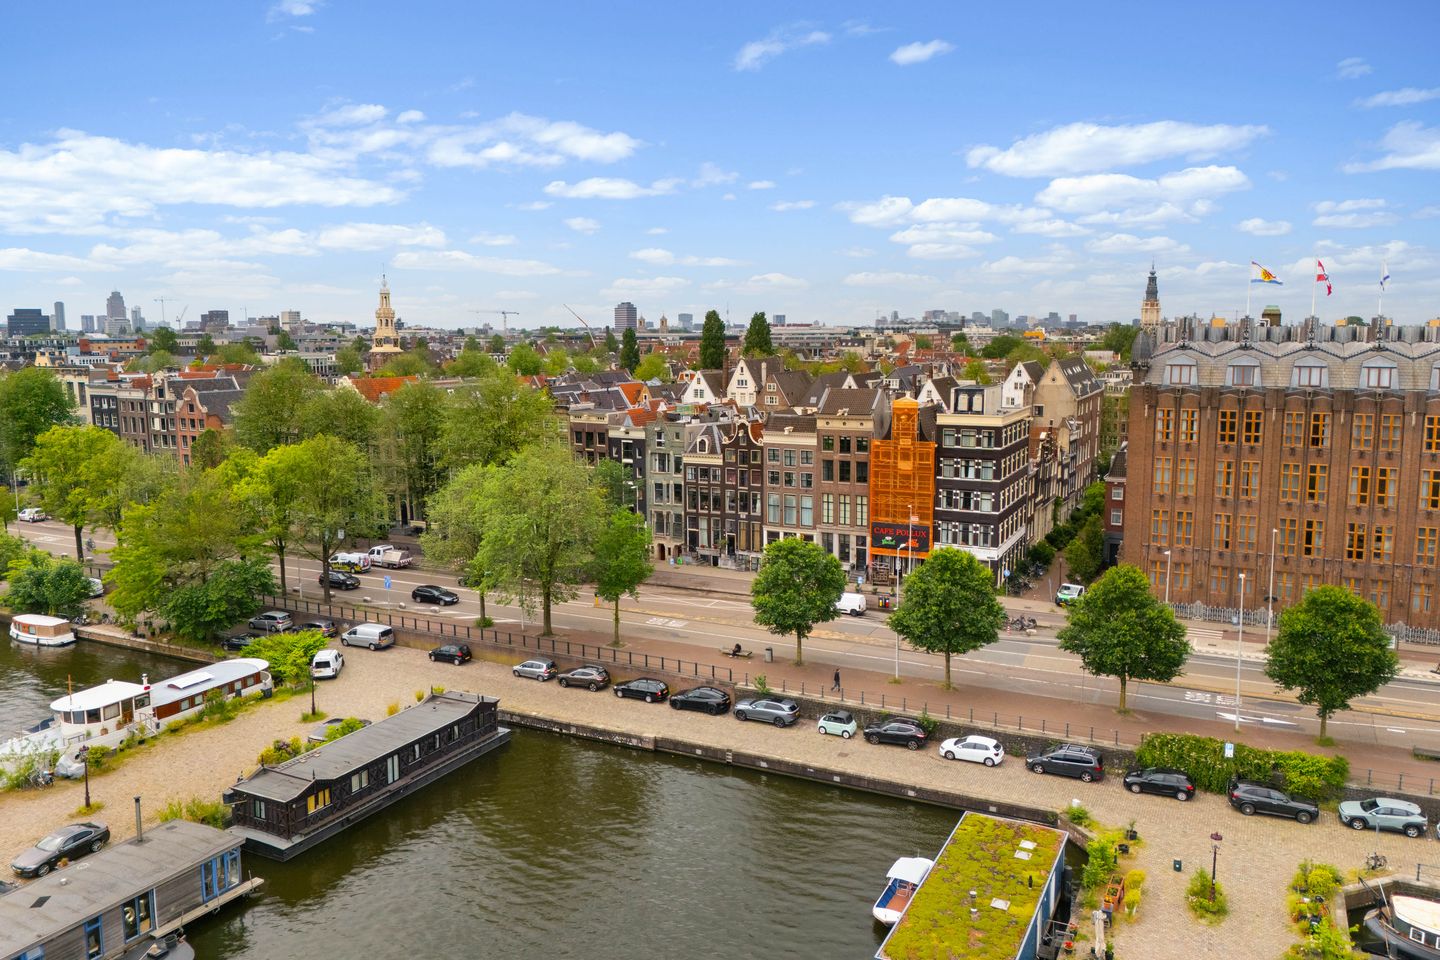
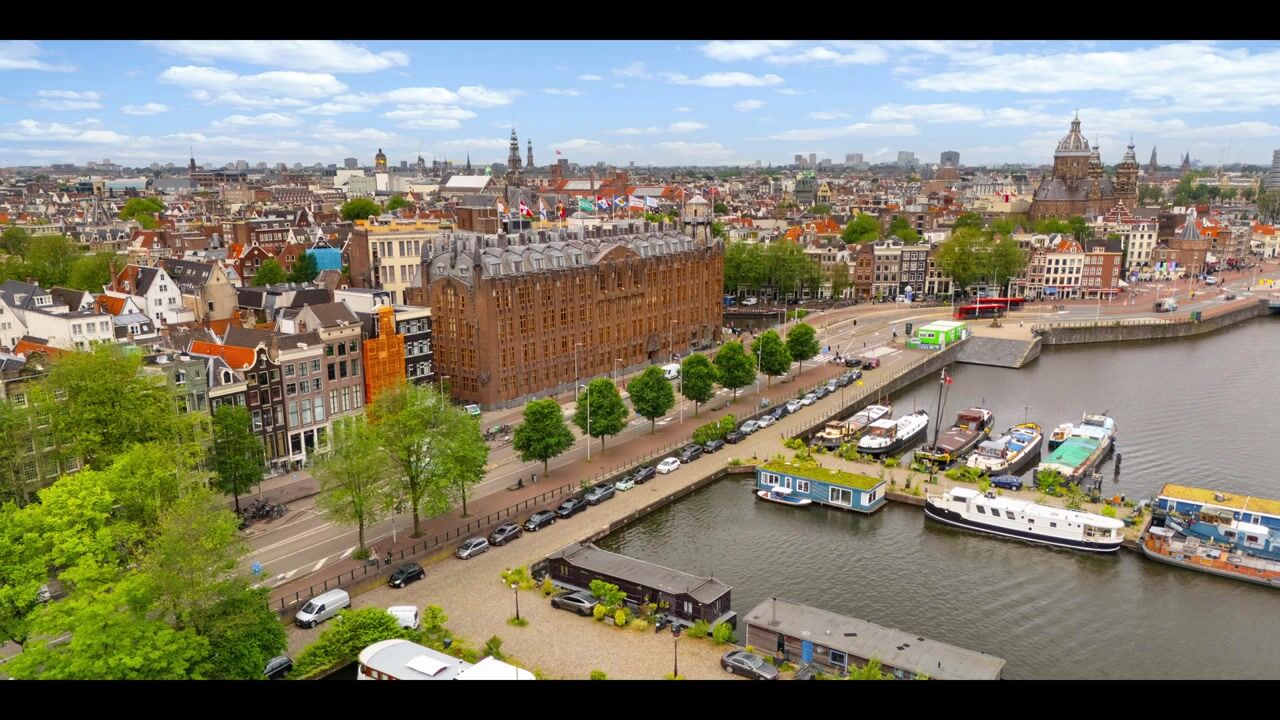
A spacious apartment with 4 bedrooms, 2 bathrooms, and 2 roof terraces located on the Oosterdok in the old city center—in other words, character, space, and comfort on the iconic Prins Hendrikkade.
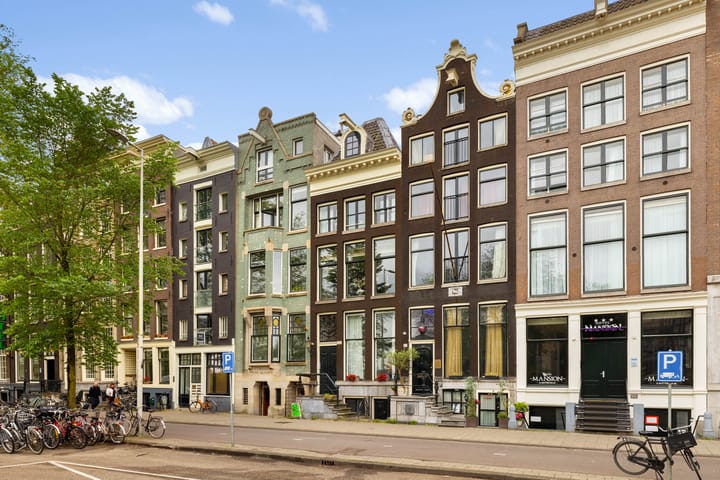
In a unique location in the heart of Amsterdam, we offer this spacious and well-maintained three-story apartment of no less than approx. 157m². An exceptionally spacious family home with a high-quality finish and a beautiful combination of historical charm and modern living comfort.
A major plus is the new foundation from 2010, making the property not only characterful but also future-proof. Moreover, you live here on freehold land, which is a rare and valuable advantage in Amsterdam.
FEATURES
- Freehold, so no leasehold
- Usable floor area approx. 157 m² (in accordance with measurement instructions)
- Two terraces
- Foundation repair took place in 2010
- Property is equipped with insulated glazing
- Financially sound and professionally managed Owners' Association, contribution € 315 per month
- Private storage unit on the ground floor
- Unobstructed view over the water of the Oosterdok
- Air conditioning throughout the entire home
- Monumental building from 1652
- Completion date by mutual agreement
LAYOUT
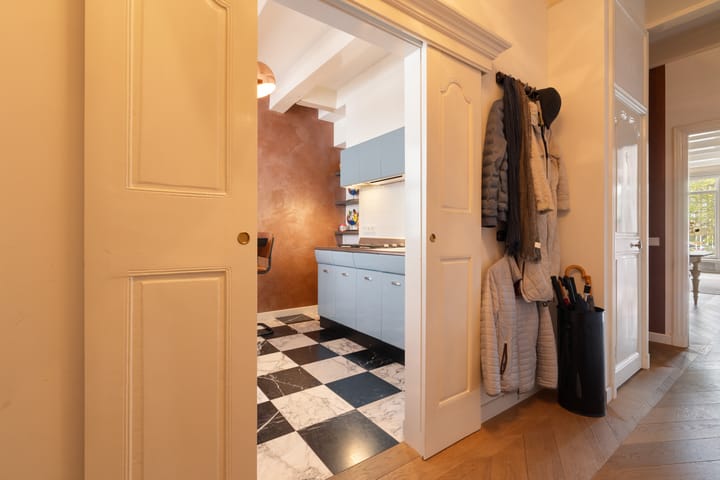
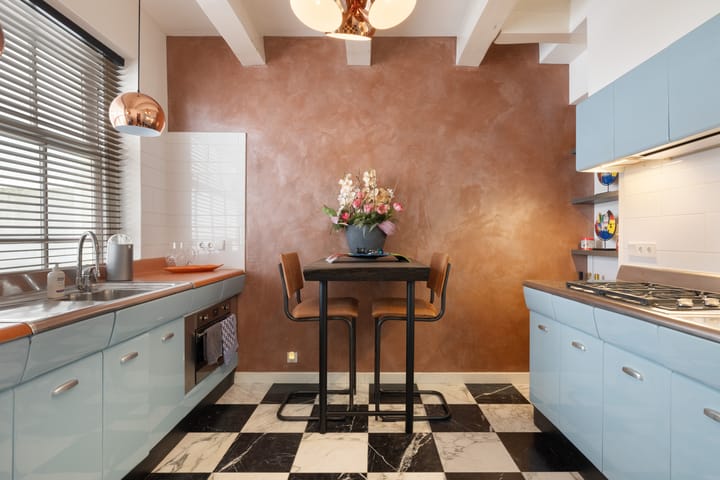
The home spans three floors and offers a surprising sense of space and light. On the first floor, there is a beautiful light blue American kitchen equipped with built-in appliances, where cooking, dining, and socializing come together effortlessly. The spacious living room, with three impressive windows and a view over the water of the Oosterdok, features a stylish wooden floor and a wood-burning fireplace. The hallway contains a guest toilet and the staircase to the second floor. On the second floor, there is a beautiful hall with a tiled floor and an atrium that provides ample natural light. At the front is a large bedroom featuring the original wooden floorboards. The bathroom has a spacious walk-in shower and is equipped with underfloor heating. The toilet in the hall is separate. The second spacious bedroom adjoins the light well and has its own private bathroom with a sink, shower, and underfloor heating. This room even has its own access to the central stairwell.
On the top floor, there is a spacious bedroom at the rear. Adjacent to this is the access to the south-facing roof terrace of approximately 12 m². The long hallway houses plenty of closet space and the washing machine connection. At the front is a fourth bedroom with a storage loft in the ridge. Also on this floor is a second terrace (partially covered), which, due to its location, is a lovely, sheltered private spot.
With four full-sized bedrooms, this home offers plenty of possibilities for families, remote workers, or guests. The two modern bathrooms ensure optimal comfort and convenience for daily use.
LOCATION
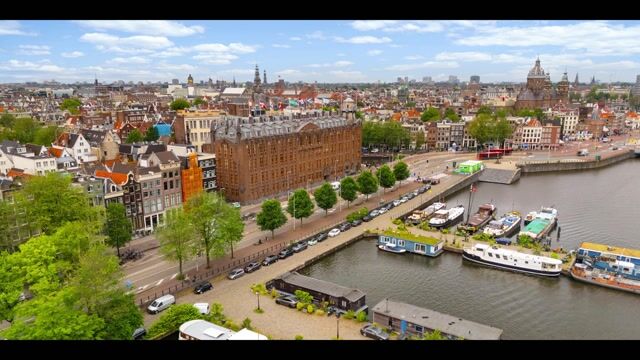
The Prins Hendrikkade is a beautiful central location forming the outer circle of the oldest and most historic part of Amsterdam, with the Oosterdok right on its doorstep and views of the new Public Library and the Nemo. Central Station and all other public transport are within walking distance. The Nieuwmarkt neighborhood, also just around the corner, is known for its village-like character with numerous cafes and restaurants, the red-light district, and the charming historic center of Amsterdam. All types of shops, from Albert Heyn to Chinese supermarkets, are located in the immediate vicinity. The Markenhoven parking garage is a 5-minute walk away.
The sales information has been compiled with great care; however, we cannot guarantee the accuracy of the content, and therefore no rights can be derived from it. The content is purely informative and should not be considered an offer. Where reference is made to content, surfaces, or dimensions, these should be considered indicative and approximate measurements. As a buyer, you are required to conduct your own research into matters of importance to you. In this regard, we recommend engaging your own (NVM) real estate agent.
Advertisement
Features
Transfer of ownership
- Listed since
- Acceptance
- Available in consultation
- Asking price
- € 1,400,000 kosten koper
- Asking price per m²
- € 8,917
- Status
- Available
- VVE (Owners Association) contribution
- € 315.00 per month
Construction
- Type apartment
- Upstairs apartment (apartment)
- Building type
- Resale property
- Year of construction
- 1652
- Specific
- Protected townscape or village view (permit needed for alterations) and listed building (national monument)
- Type of roof
- Gable roof
Surface areas and volume
- Areas
- Living area
- 157 m²
- Other space inside the building
- 4 m²
- Exterior space attached to the building
- 19 m²
- External storage space
- 3 m²
- Volume in cubic meters
- 582 m³
Layout
- Number of rooms
- 5 rooms (4 bedrooms)
- Number of bath rooms
- 2 bathrooms and 2 separate toilets
- Bathroom facilities
- 2 walk-in showers and 2 washstands
- Number of stories
- 3 stories
- Facilities
- Air conditioning, skylight, smart home, mechanical ventilation, flue, and TV via cable
- Located at
- 1st floor
Energy
- Energy label
- D
- Insulation
- Double glazing, energy efficient window and secondary glazing
- Heating
- CH boiler
- Hot water
- CH boiler
- CH boiler
- Gas-fired combination boiler from 2023, in ownership
Cadastral data
- AMSTERDAM G 9193
- Cadastral map
- Ownership situation
- Full ownership
Exterior space
- Location
- Alongside waterfront, in centre and open location
- Balcony/roof terrace
- Roof terrace present and balcony present
Storage space
- Shed / storage
- Built-in
- Facilities
- Electricity
Parking
- Type of parking facilities
- Paid parking, public parking, parking garage and resident's parking permits
VVE (Owners Association) checklist
- Registration with KvK
- No
- Annual meeting
- Yes
- Periodic contribution
- Yes (€ 315.00 per month)
- Reserve fund present
- Yes
- Maintenance plan
- No
- Building insurance
- Yes
Popularity
2,658x
Viewed
52x
Saved
17-6-2026
On Funda
Neighborhood

Scheepvaarthuisbuurt
Amsterdam- Residents
- 765
- Family with children
- 13%
- Avg. asking price / m²
- € 9,161
Discover the neighborhood
Curious about the housing supply, residents and local real estate agents?

Don’t want to forget this home?
Save it as a favorite. You’ll easily find it back and get notified when something changes.
