Prins Hendrikkade 151-A1011 AV AmsterdamScheepvaarthuisbuurt
€ 1,075,000 k.k.

- 144 m²living area
- 4bedrooms
- Eenergy label
Description
Spacious, Characterful Amsterdam Townhouse of 144 m² by the Water: Four Bedrooms, Three Bathrooms, Patio and Roof Terrace, Freehold in the City Centre
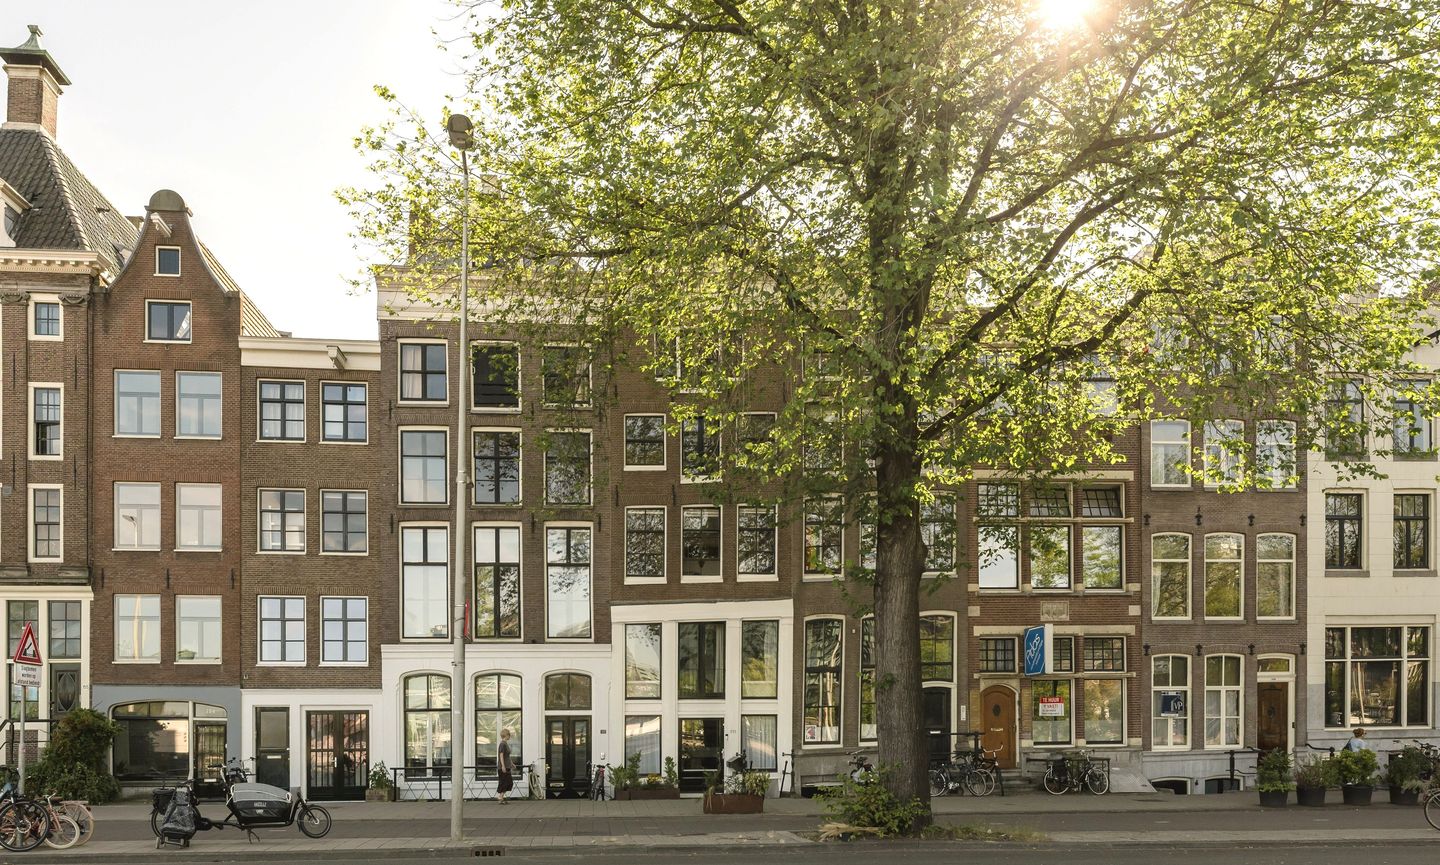
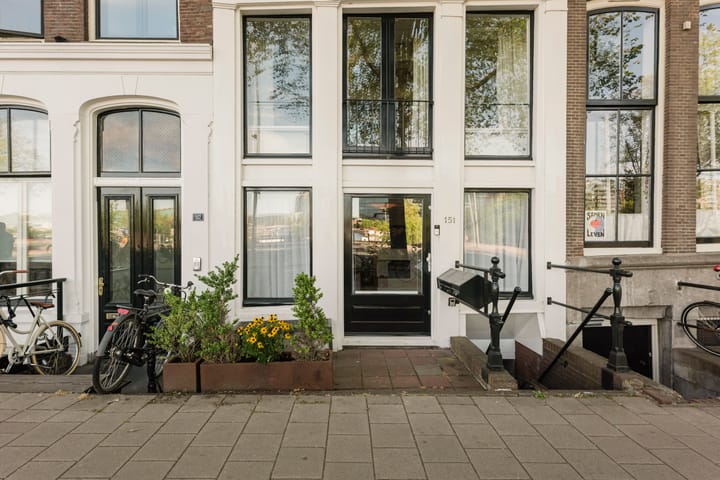
On the eastern side of Prins Hendrikkade, you will find this distinctive townhouse of approximately 144 m², arranged over three residential floors. With its own private entrance, four bedrooms, three bathrooms, a patio of approximately 9 m² directly adjoining the kitchen and a roof terrace of approximately 21 m², this property offers something increasingly rare in Amsterdam’s historic city centre: the space and privacy of a house, right in the heart of the city. The property consists of a front and rear section and offers two outdoor spaces, each with its own character: the sheltered patio adjoining the kitchen and the 21 m² southwest-facing roof terrace. The water is right outside your front door, while Nieuwmarkt, the Marineterrein and the Plantage neighbourhood are just around the corner. Amsterdam Central Station is only a ten-minute walk away.
Layout
Ground floor
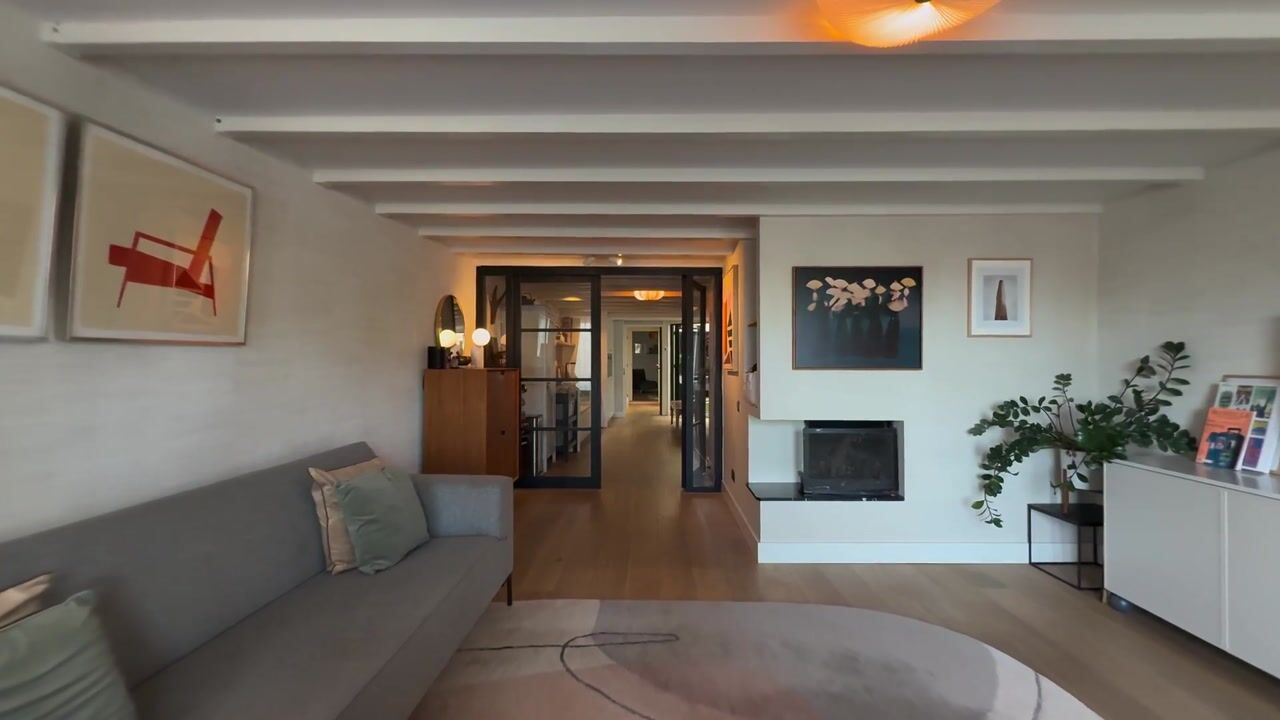
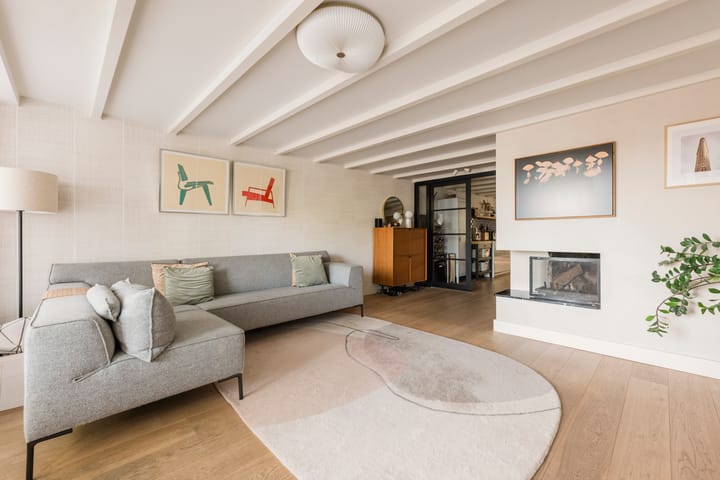
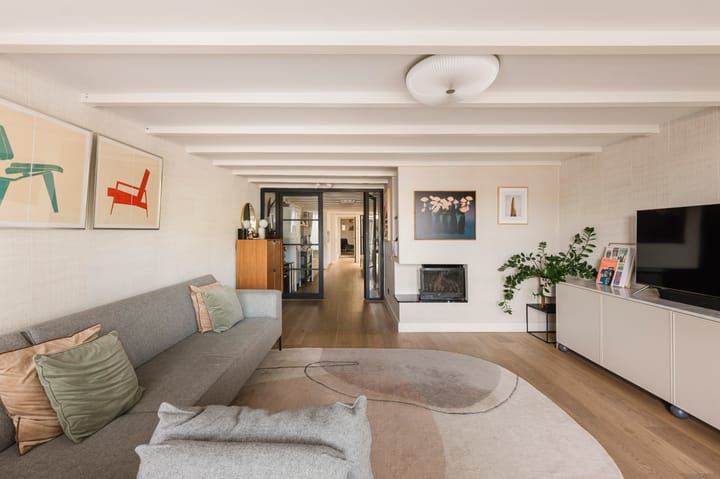
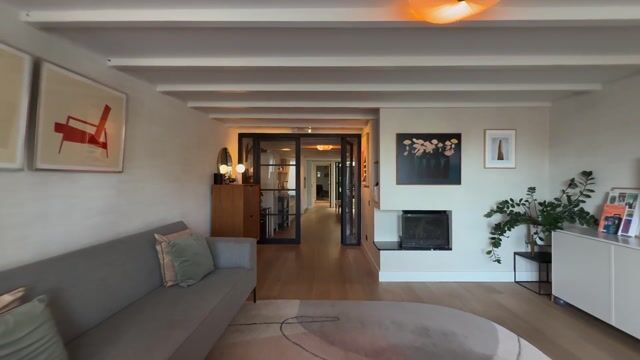
At the front of the property is the generous living room, overlooking the water and the quay. There is ample space for a large seating area, while the fireplace adds warmth and character to the room.
The open-plan kitchen with built-in appliances forms the heart of this floor and offers plenty of room for a large dining table. From the kitchen, doors open directly onto the patio, where the current picnic table serves as an additional outdoor dining area. With the doors open, the indoor and outdoor spaces flow seamlessly into one another – a unique oasis of tranquillity in the middle of the city centre.
This floor also features a spacious bedroom with its own bathroom and a separate toilet.
Lower ground floor
The lower ground floor comprises two bedrooms, a private bathroom with toilet and a separate storage room. The wide central hallway is currently used as a play area and offers plenty of possibilities for a home office or additional storage.
The entire floor benefits from underfloor heating. It is a fully functional residential level in its own right, ideal for children, overnight guests or visitors. There is even the possibility of creating a separate entrance, offering a degree of privacy rarely found in an apartment.
First floor
The uppermost residential floor is a spacious level situated in the rear section of the property. With approximately 11 m² of living space, a generous bathroom with bathtub and direct access to the roof terrace, this is an exceptionally versatile area.
It is currently used as a home office, but would work equally well as a fourth bedroom, guest suite, studio or additional living space.
Roof terrace
The approximately 21 m² roof terrace faces southwest and offers enough space for a dining table, lounge area and plenty of greenery. It is the perfect setting for a quiet morning coffee, long summer evenings with friends or a glass of wine at the end of the day – right in the heart of Amsterdam, yet above the bustle of the city.
Peace and Quiet in a Vibrant Location
The property is situated on the quieter eastern section of Prins Hendrikkade, with all bedrooms positioned at the rear. As a result, the interior is remarkably peaceful, while stepping outside places you immediately in the middle of Amsterdam city life.
Thanks to the excellent insulation and the comprehensive renovation of the entire property in 2019, the indoor climate remains comfortable throughout the year: pleasantly cool during the summer and warm and cosy in winter.
What makes this property particularly special is its layout across three residential floors. Living, working and sleeping areas can genuinely be kept separate, providing the comfort of a townhouse together with the freedom and flexibility more commonly associated with homes outside the city centre.
The City as Your Back Garden
Prins Hendrikkade is located in one of Amsterdam’s most vibrant and central areas. Nieuwmarkt, Amsterdam Central Station, the Jordaan, the Plantage neighbourhood, Marineterrein and Waterlooplein are all within walking distance.
The neighbourhood also has plenty to offer when it comes to dining, with acclaimed restaurants such as Gebroeders Hartering, Scheepskameel and Choux nearby. For culture and entertainment, NEMO Science Museum, Muziekgebouw aan ’t IJ, ARTIS Amsterdam Royal Zoo and the National Maritime Museum are all just around the corner. And on warm summer days, it is only a five-minute walk to the Marineterrein for a swim.
Key Features
- Approximately 144 m² of living space (NEN 2580)
- Freehold property, so no ground lease
- Four bedrooms and three bathrooms arranged over three residential floors
- Two substantial outdoor spaces: a patio of approximately 10 m² directly adjoining the kitchen and a southwest-facing roof terrace of approximately 21 m²
- Spacious living room with open-plan kitchen and views over the water
- All bedrooms located at the quiet rear of the property
- Underfloor heating on the lower ground floor
- Insulation / HR++ double glazing / central heating boiler installed in 2026
- Exterior paintwork completed in 2024
- Professionally managed and financially healthy owners’ association (VvE), with a long-term maintenance plan (MJOP) in place; service charges approximately €155 per month
- Amsterdam Central Station within a ten-minute walk and Nieuwmarkt just around the corner
- Completion by mutual agreement; short-term completion possible
Curious? Come and see it for yourself – this is a home that needs to be experienced in person to be fully appreciated.
VIEWING?
You can request a viewing directly online via the “Request a viewing” button.
Prefer to speak to us personally, or can’t find a suitable time slot? Feel free to call us on 020-3202020.
This information has been compiled by us with due care. However, we accept no liability for any incompleteness, inaccuracies or otherwise, nor for the consequences thereof. All stated dimensions and surface areas are indicative. The buyer has a duty to conduct their own investigation into all matters that may be of importance to them. With regard to this property, the estate agent acts as adviser to the seller. We recommend engaging a qualified (NVM) purchasing agent to assist you throughout the purchasing process. If you have any specific requirements regarding the property, we advise you to communicate these to your purchasing agent in good time and to carry out, or commission, your own investigations accordingly. If you choose not to engage a professional representative, you are deemed by law to have sufficient expertise to assess all matters relevant to the purchase. The NVM terms and conditions apply.
Advertisement
Features
Transfer of ownership
- Listed since
- Acceptance
- Available in consultation
- Asking price
- € 1,075,000 kosten koper
- Asking price per m²
- € 7,465
- Status
- Available
- VVE (Owners Association) contribution
- € 115.00 per month
Construction
- Year of construction
- Before 1906
- Type apartment
- Ground-floor apartment (apartment with open entrance to street)
- Building type
- Resale property
- Specific
- Protected townscape or village view (permit needed for alterations)
Surface areas and volume
- Areas
- Living area
- 144 m²
- Exterior space attached to the building
- 30 m²
- Volume in cubic meters
- 439 m³
Layout
- Number of rooms
- 6 rooms (4 bedrooms)
- Number of bath rooms
- 3 bathrooms and 1 separate toilet
- Bathroom facilities
- 2 walk-in showers, 2 sinks, 3 washstands, double sink, bath, and 2 toilets
- Number of stories
- 3 stories
- Facilities
- Skylight, french balcony, mechanical ventilation, flue, and TV via cable
- Located at
- Ground floor
Energy
- Energy label
- E
- Insulation
- Roof insulation, double glazing, insulated walls and floor insulation
- Heating
- CH boiler
- Hot water
- CH boiler
- CH boiler
- Gas-fired combination boiler, in ownership
Cadastral data
- AMSTERDAM G 8076
- Cadastral map
- Ownership situation
- Full ownership
Exterior space
- Location
- Alongside waterfront, in centre, in residential district and unobstructed view
- Garden
- Sun terrace
- Sun terrace
- 21 m² (5.75 metre deep and 3.70 metre wide)
- Garden location
- Located at the southwest
- Balcony/roof terrace
- Roof terrace present
Parking
- Type of parking facilities
- Paid parking and resident's parking permits
VVE (Owners Association) checklist
- Registration with KvK
- Yes
- Annual meeting
- Yes
- Periodic contribution
- No
- Reserve fund present
- Yes
- Maintenance plan
- Yes
- Building insurance
- Yes
Popularity
2,154x
Viewed
40x
Saved
27-8-2026
On Funda
Neighborhood
Scheepvaarthuisbuurt
Amsterdam- Residents
- 765
- Family with children
- 13%
- Avg. asking price / m²
- € 9,222
Discover the neighborhood
Curious about the housing supply, residents and local real estate agents?

Don’t want to forget this home?
Save it as a favorite. You’ll easily find it back and get notified when something changes.
