Under offer
Prinseneiland 5231013 EC AmsterdamWestelijke eilanden
€ 395,000 k.k.

- 50 m²living area
- 1bedroom
- Genergy label
Description
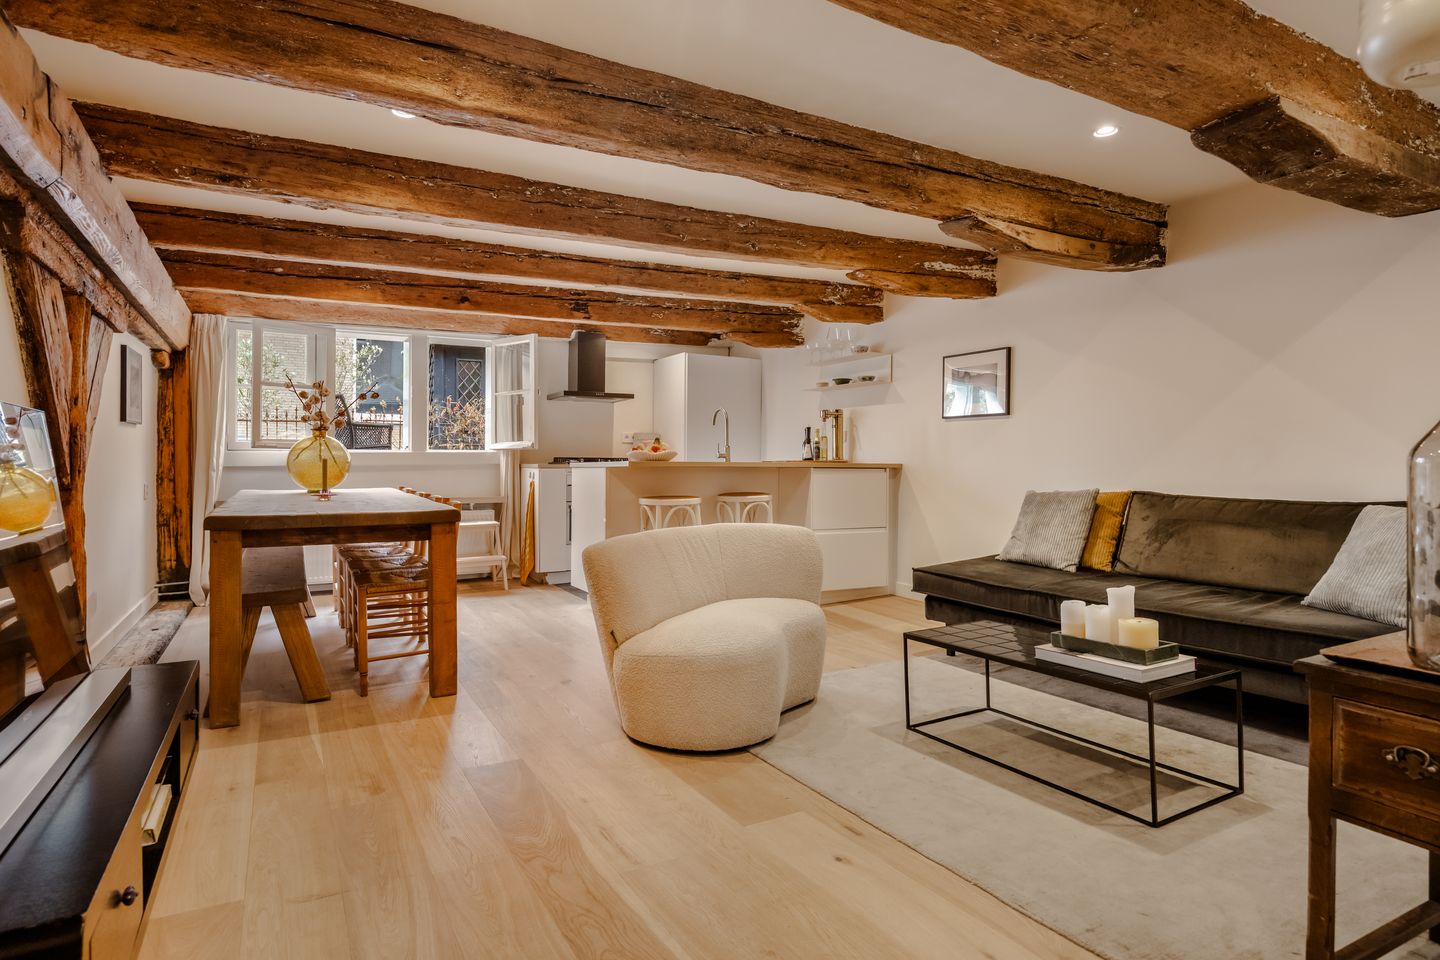
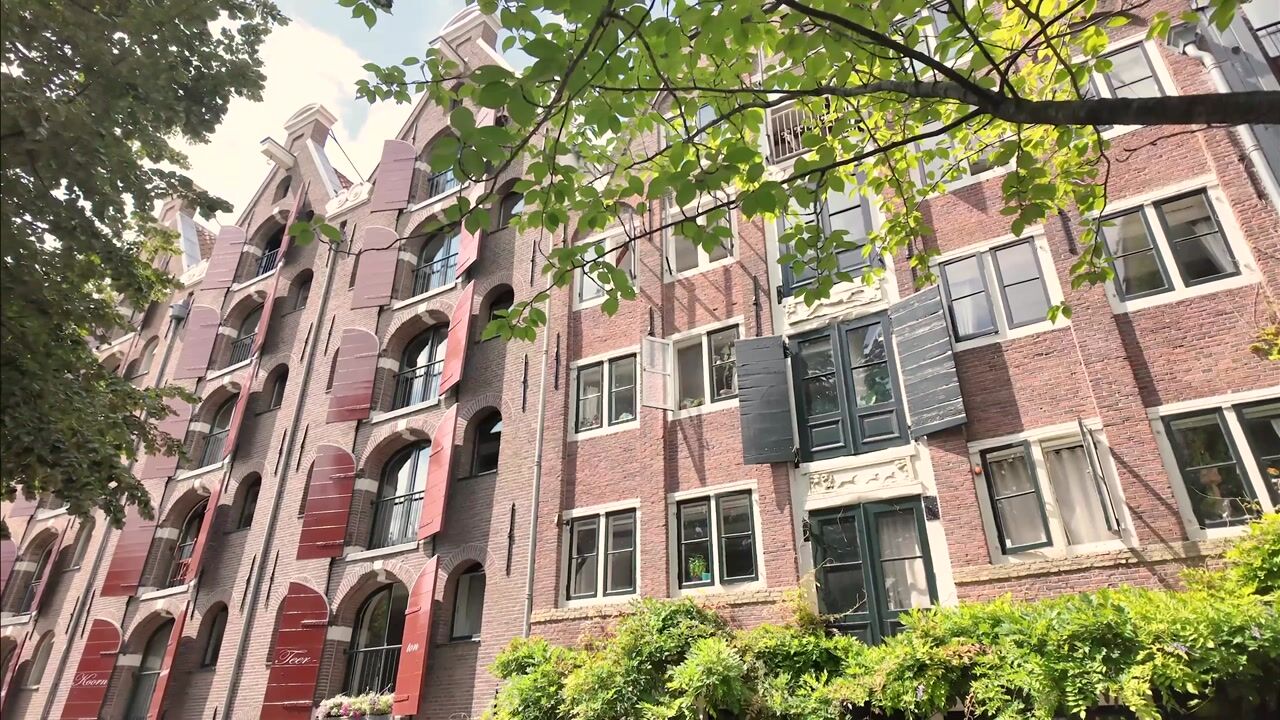
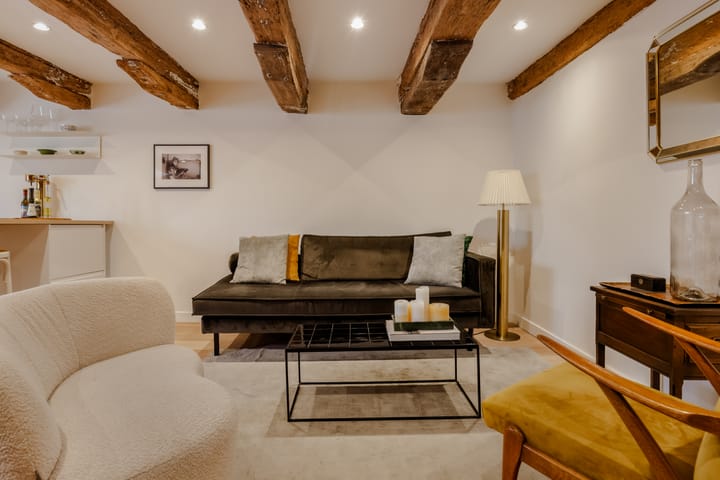
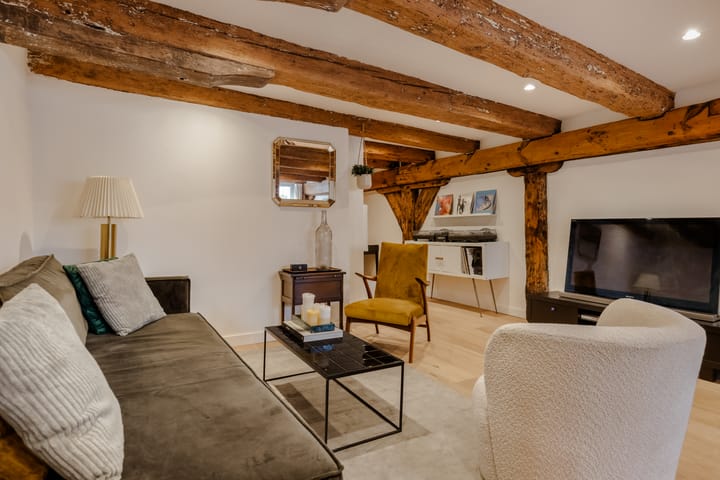
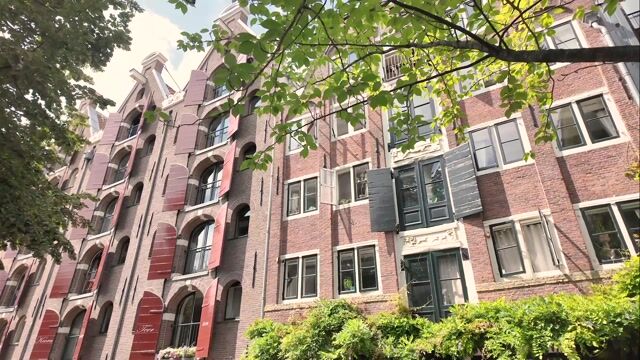
Situated in one of Amsterdam’s most unique locations, this charming apartment of approximately 50 sqm is set on freehold land and forms part of a characteristic listed national monument. The property features a bright living room with authentic wooden beams, an open-plan kitchen with a kitchen island, and a bedroom with an ensuite bathroom. A charming home where character, comfort and an exceptional city-centre location come together beautifully!
Location:
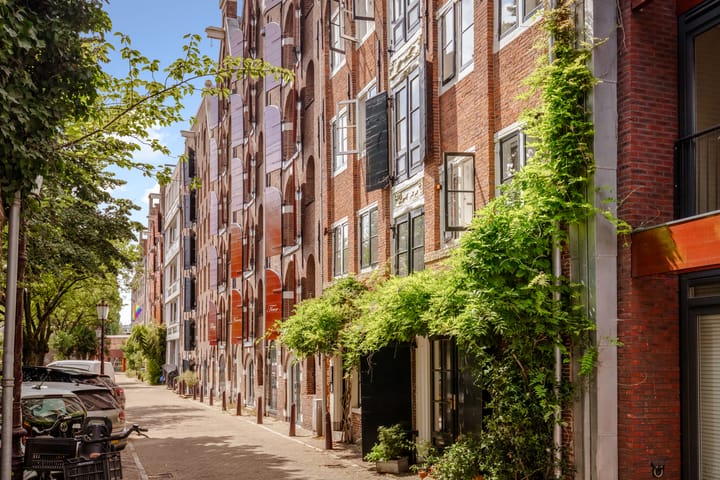
Living on Prinseneiland means living in a truly unique part of Amsterdam, where history, water and the vibrancy of the city come together. Surrounded by canals, picturesque quays, characteristic warehouses and charming bridges, the neighbourhood has an almost village-like atmosphere. At the same time, the Jordaan, Haarlemmerdijk and Haarlemmerstraat are all within walking distance, offering a wide variety of boutiques, vintage shops, speciality stores, cosy cafés and restaurants.
There is also plenty to choose from for food lovers. Enjoy breakfast or brunch at Lova, experience a typically Amsterdam atmosphere at ’t Blaauwhooft, or visit Tasca Bellota for Spanish specialities. For a special culinary evening, Tannay is highly recommended. On Saturdays, the lively Noordermarkt and Lindengracht markets are also just a short walk away.
For relaxation, there is no need to travel far. You can swim or paddleboard in the surrounding canals, rent a boat, or simply enjoy a walk along the waterfront. Westerpark is ideal for a walk, run or picnic, while the nearby Westergasterrein offers trendy restaurants and cafés, cultural attractions and events at venues including the Gashouder and Transformatorhuis. The Marnixbad swimming pool and several gyms are also located nearby.
Accessibility is excellent. Amsterdam Central Station is only a few minutes away by bicycle, while several tram and bus connections are within walking distance. Via Pontsteiger, Amsterdam-Noord is easily accessible, with attractions such as the NDSM Wharf, A’DAM Tower and the Eye Filmmuseum. By car, the A10 ring road can be reached in approximately ten minutes.
Layout:
The communal staircase leads to the entrance of the apartment on the first floor. Upon entering, you step into the hallway, where the charming character of the property is immediately apparent through the attractive combination of light finishes and authentic details. The hallway provides access to the separate toilet and a practical utility space with connections for a washing machine and dryer.
From the hallway, you enter the living room, a surprisingly spacious and inviting living area characterised by its original wooden beams and warm atmosphere. The open-plan layout allows the living, cooking and dining areas to flow naturally into one another, with ample space for a comfortable seating area. Adjoining the living room is a separate area currently used as a home office, providing a pleasant and quiet place to work from home.
The open-plan kitchen connects seamlessly with the living room and is finished in a light colour scheme. It features a sink island with seating, creating an ideal spot for breakfast, a cup of coffee, or for guests to sit and chat while cooking.
Adjacent to the kitchen is the dining area, which offers plenty of space for a generous dining table. Thanks to the open layout, this forms a welcoming central space within the apartment. The opening windows provide plenty of natural light and create a beautiful connection between the indoor and outdoor spaces.
From the hallway, you continue to the bedroom. This room is atmospheric and comfortable, once again featuring the beautiful authentic wooden beams that give the apartment so much character. There is sufficient space for a double bed and wardrobes, while the room has a pleasant and peaceful feel.
The ensuite bathroom is directly accessible from the bedroom and is neatly and tastefully finished. It features a spacious walk-in shower, a washbasin with vanity unit and a heated towel rail, combining comfort and functionality.
Homeowners’ Association:
The property forms part of a healthy and active homeowners’ association named ‘VvE Prinseneiland 517-545 De Hazewind’. The association is professionally managed, holds an annual meeting and has a long-term maintenance plan in place. The monthly service charge is €205.18.
Ownership:
The property is situated on freehold land.
Details:
- Located on the highly sought-after Prinseneiland;
- Living area of approximately 50 sqm (measured in accordance with NEN standards);
- 1 bedroom;
- Freehold property;
- Energy label G;
- Authentic wooden beams and characteristic features;
- Listed national monument;
- Monthly VvE service charges of €205.18;
- Parking is available via a municipal parking permit, with access to the Willemspoort parking garage and the parking garage at Pontsteiger, both equipped with EV charging stations;
- Transfer date in consultation;
- An agreement is only concluded once the purchase agreement has been signed;
- The purchase agreement will be drawn up by a civil-law notary in Amsterdam.
DISCLAIMER
This information has been compiled by us with due care. However, we accept no liability for any incompleteness, inaccuracy, or otherwise, or for the consequences thereof. All stated dimensions and surface areas are indicative. The buyer has the obligation to investigate all matters of importance to them. The real estate agent is acting as the seller's advisor for this property. We advise you to engage an expert (NVM) real estate agent to guide you through the purchase process. If you have specific wishes regarding the property, we advise you to inform your purchasing agent in a timely manner and to conduct your own independent investigation. If you do not engage an expert representative, you are legally considered sufficiently expert to be able to oversee all important matters. The NVM terms and conditions apply.
Advertisement
Features
Transfer of ownership
- Listed since
- Acceptance
- Available in consultation
- Asking price
- € 395,000 kosten koper
- Asking price per m²
- € 7,900
- Status
- Under offer
- VVE (Owners Association) contribution
- € 205.18 per month
Construction
- Type apartment
- Mezzanine (apartment)
- Building type
- Resale property
- Year of construction
- 1905
- Specific
- Protected townscape or village view (permit needed for alterations) and listed building (national monument)
Surface areas and volume
- Areas
- Living area
- 50 m²
- Volume in cubic meters
- 124 m³
Layout
- Number of rooms
- 2 rooms (1 bedroom)
- Number of bath rooms
- 1 bathroom and 1 separate toilet
- Bathroom facilities
- Walk-in shower, sink, and washstand
- Number of stories
- 1 story
- Facilities
- Mechanical ventilation and passive ventilation system
- Located at
- 1st floor
Energy
- Energy label
- G
- Heating
- Communal central heating
Cadastral data
- AMSTERDAM M 6245
- Cadastral map
- Ownership situation
- Full ownership
Exterior space
- Location
- Alongside a quiet road, sheltered location and in centre
Parking
- Type of parking facilities
- Paid parking and resident's parking permits
VVE (Owners Association) checklist
- Registration with KvK
- Yes
- Annual meeting
- Yes
- Periodic contribution
- Yes (€ 205.18 per month)
- Reserve fund present
- Yes
- Maintenance plan
- Yes
- Building insurance
- Yes
Popularity
3,566x
Viewed
179x
Saved
14-8-2026
On Funda
Neighborhood
Westelijke eilanden
Amsterdam- Residents
- 2,915
- Family with children
- 17%
- Avg. asking price / m²
- € 8,753
Discover the neighborhood
Curious about the housing supply, residents and local real estate agents?

Don’t want to forget this home?
Save it as a favorite. You’ll easily find it back and get notified when something changes.
