New
Prinsengracht 536-H1017 KJ AmsterdamLeidsebuurt-Noordoost
€ 900,000 k.k.

- 132 m²living area
- 2bedrooms
Eye-catcherUniek appartement op 1 woonlaag van 132m2 in monumentaal pakhuis
Description
OMSCHRIJVING *** English translation below
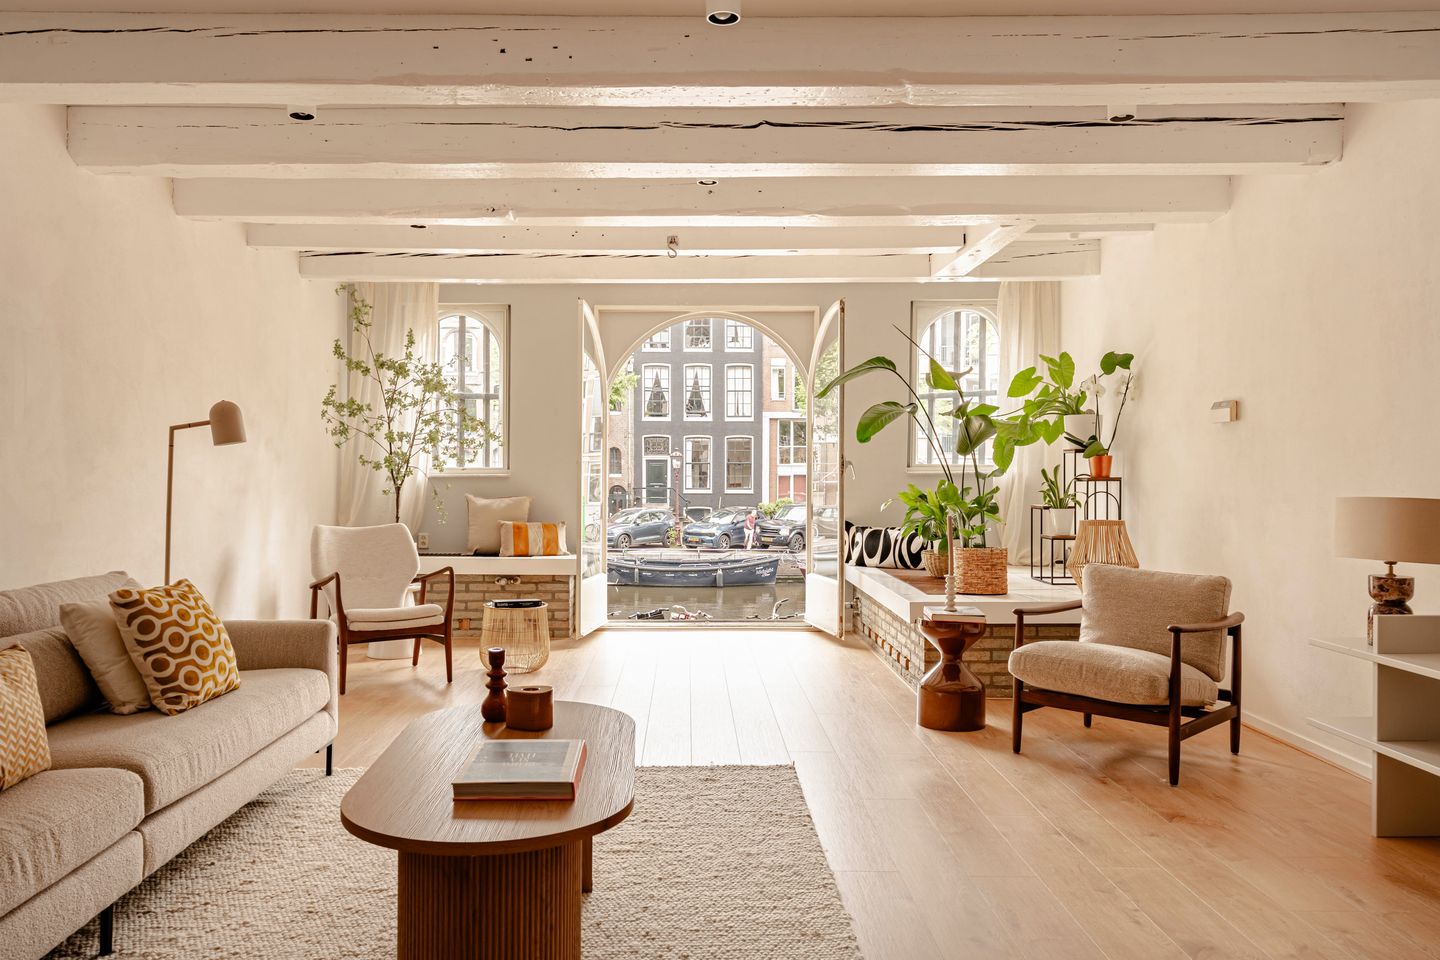
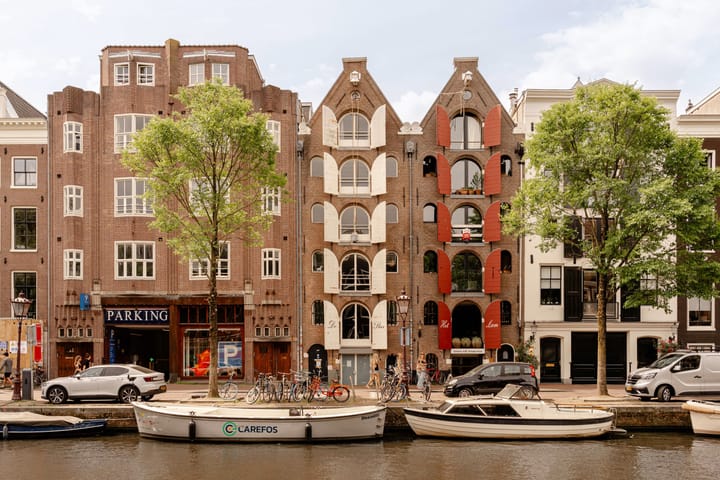
Uniek appartement op 1 woonlaag van 132m2 in het voormalige pakhuis "De Star" gelegen tussen de Leidsestraat en de Spiegelgracht in het hart van Amsterdam. Het appartemeent met een voor pakhuis goede stahoogte van 2,58 is gelegen in een Rijksmonument uit 1670 wat is gelegen op eigen grond en in 1983 is gerestaureerd. Doordat er twee afzonderlijk toegangen zijn tot dit appartement met ook twee afzonderlijke badkamers is het ook ideaal voor mensen met (tiener)kinderen of als werken aan huis/home office. Wonen aan de gracht biedt de mogelijkheid voor een boot met heel veel vaarplezier!
LIGGING
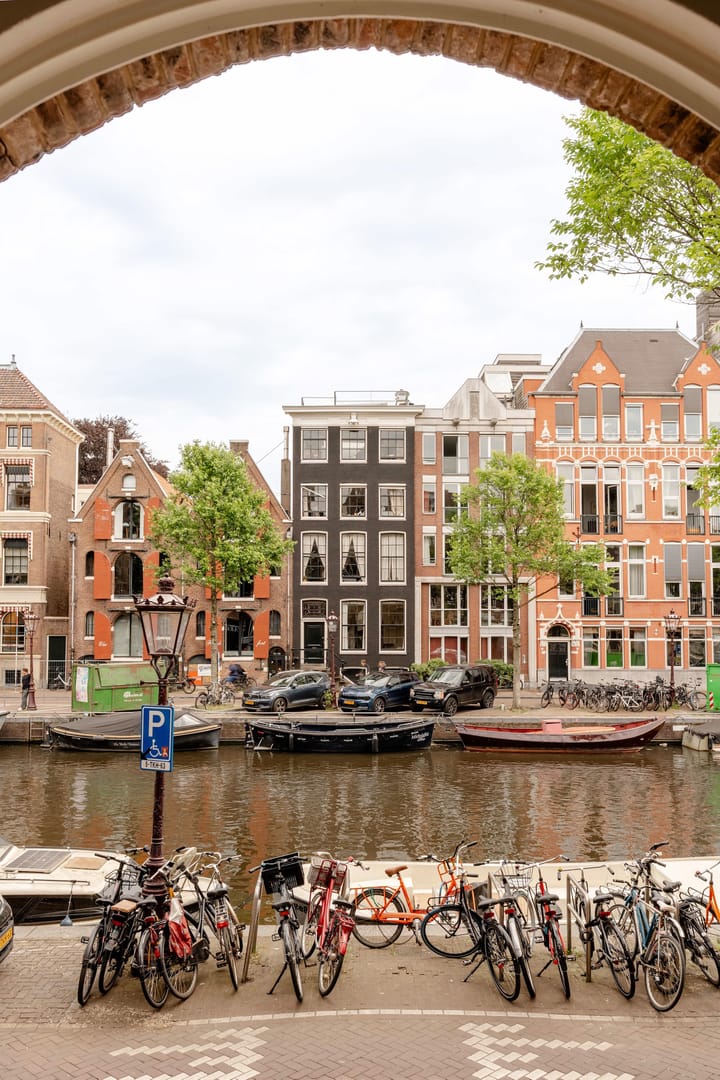
De woning is gelegen aan de prachtige Prinsengracht, in het geliefde Spiegelkwartier bekend om haar kunst, antiek en boutique winkels. Een plek in het bruisende Amsterdam met veel reuring en gezelligheid. Zo zijn de “hippe” 9-straatjes op loopafstand van de woning. In de nabije omgeving vind je een zeer grote diversiteit aan winkels, cafés, restaurants en uitgaansgelegenheden waaronder de Stadsschouwburg Amsterdam, Poptempel Paradiso en het De La Mar Theater. Het Vondelpark is tevens op loopafstand van de woning te bereiken. Centraal Station is op slechts tien minuten fietsen afstand. De woning is zowel met de auto als het openbaar vervoer goed bereikbaar. Vanaf Leidseplein rijden de tramlijnen 1, 2, 5 en 12 en diverse buslijnen.
INDELING
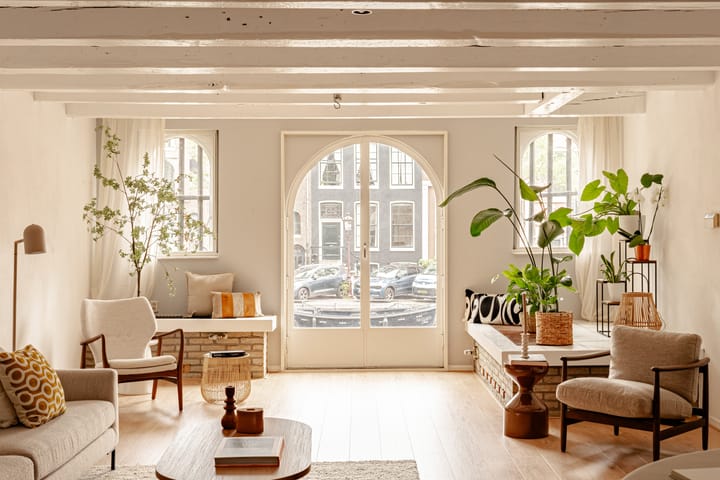
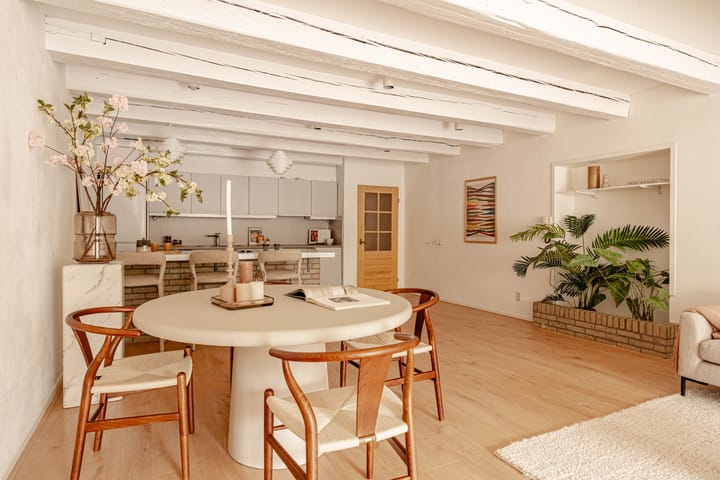
Entree op de eerste verdieping, gang met inbouwkast en opstelling voor wasmachine/droger, apart toilet. Badkamer voorzien van ruime wastafelmeubel en inloopdouche voorzien van glazen wand. De ruime woonkamer van bijna 12,5m diep aan de voorzijde (2,58m stahoogte) is voorzien van authentiek balken plafond, een open keuken en openslaande deuren naar de gracht. Ruime slaapkamer aan de achterzijde welke ook apart is te bereiken via de tweede entree. Daarnaast nog twee (slaap) kamers welke aan elkaar verbonden zijn of apart bereikbaar. Op de begane grond is ook een prive berging van 2,9m2 voorzien van elektra.
BIJZONDERHEDEN
- Gelegen op eigen grond;
- Oplevering in overleg;
- De V.v.E. administratie is in eigen beheer;
- De maandelijkse servicekosten voor de woning bedragen ca. € 166,- met jaarlijkse verhoging;
- Saldo spaarrekening van de VvE per 02/01/2026 bedraagt € 23.676,--;
- Twee appartementsrechten, 1 woning;
- A-2 80/75e aandeel en A-9 52/750e aandeel in de gemeenschap;
- Externe berging begane grond (2,01x1,44) is geruild met buren, koper accepteert dit;
- Rijksmonument uit 1670, beschermd stadsgezicht en Unesco werelderfgoed;
- Ouderdomsclausule, Asbest clausule en Nen2580 clausule van toepassing.
DESCRIPTION
Unique single-level apartment of 132 m² located in the former warehouse “De Star”, situated between Leidsestraat and Spiegelgracht in the heart of Amsterdam. The apartment features an impressive ceiling height of 2.58 meters—exceptional for a historic warehouse property—and is located within a national monument dating back to 1670. The building stands on freehold land and was carefully restored in 1983. Thanks to its two separate entrances and two independent bathrooms, this apartment is ideally suited for families with (teenage) children, a live-work arrangement, or a home office. Living on the canal also offers the possibility of mooring a boat and enjoying Amsterdam’s extensive waterways right from your doorstep.
LOCATION
The property is situated on the beautiful Prinsengracht in the highly sought-after Spiegelkwartier, renowned for its art galleries, antique dealers, and boutique shops. This vibrant neighborhood offers the perfect combination of historic charm and city living. The trendy Nine Streets (De Negen Straatjes) are within walking distance, as are countless shops, cafés, restaurants, and cultural venues. Nearby attractions include the Amsterdam City Theatre (Stadsschouwburg Amsterdam), the iconic music venue Paradiso, and the DeLaMar Theater. The Vondelpark is also just a short walk away.
Amsterdam Central Station can be reached within approximately ten minutes by bicycle. The property is easily accessible by both car and public transport. From Leidseplein, tram lines 1, 2, 5, and 12, as well as various bus routes, provide excellent connections throughout the city.
LAYOUT
Entrance on the first floor. Hallway with built-in storage cupboard and space for a washing machine and dryer, plus a separate toilet. The bathroom is fitted with a spacious vanity unit and a walk-in shower with a glass partition. At the front of the apartment is the exceptionally spacious living room, extending nearly 12.5 meters in depth and featuring a ceiling height of 2.58 meters. Characteristic features include the authentic exposed-beam ceiling, an open-plan kitchen, and French doors overlooking the canal. The generous primary bedroom is located at the rear and can also be accessed independently via the second entrance. In addition, there are two further rooms that can function as bedrooms, studies, or hobby rooms. These rooms are interconnected but can also be accessed separately. On the ground floor, there is a private storage room of approximately 2.9 m² equipped with electricity.
FEATURES
- Located on freehold land (no ground lease);
- Transfer date in consultation;
- Homeowners’ Association (VvE) administration is self-managed;
- Monthly service charges approximately €166, subject to annual adjustment;
- VvE savings account balance as of 02/01/2026: €23,676;
- Comprises two apartment rights registered as one residence;
- Apartment right A-2: 80/750th share in the community;
- Apartment right A-9: 52/750th share in the community;
- External ground-floor storage unit (2.01 m x 1.44 m) has been exchanged with neighbors; purchaser accepts this situation;
- National monument dating from 1670, located within a protected cityscape and designated UNESCO World Heritage area;
- Age clause, asbestos clause, and NEN 2580 measurement clause apply.
Advertisement
Features
Transfer of ownership
- Service charges
- € 166 per month
- Listed since
- Acceptance
- Available in consultation
- Asking price
- € 900,000 kosten koper
- Asking price per m²
- € 6,818
- Status
- Available
Construction
- Type apartment
- Mezzanine (apartment)
- Building type
- Resale property
- Year of construction
- 1670
- Specific
- Protected townscape or village view (permit needed for alterations) and listed building (national monument)
- Type of roof
- Combination roof covered with asphalt roofing and roof tiles
Surface areas and volume
- Areas
- Living area
- 132 m²
- External storage space
- 3 m²
- Volume in cubic meters
- 414 m³
Layout
- Number of rooms
- 4 rooms (2 bedrooms)
- Number of bath rooms
- 2 bathrooms and 1 separate toilet
- Bathroom facilities
- Shower, toilet, sink, 2 washstands, double sink, and walk-in shower
- Number of stories
- 1 story
- Facilities
- Mechanical ventilation and TV via cable
- Located at
- 1st floor
Energy
- Energy label
- Not required
- Insulation
- Secondary glazing
- Heating
- CH boiler
- Hot water
- CH boiler
- CH boiler
- Intergas hre 28/24A (gas-fired combination boiler from 2021, in ownership)
Cadastral data
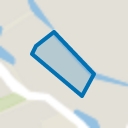
- AMSTERDAM I 10051
- Cadastral map
- Ownership situation
- Full ownership
- AMSTERDAM I 10051
- Cadastral map
- Ownership situation
- Full ownership
Exterior space
- Location
- Along waterway, alongside waterfront, in centre and in residential district
Storage space
- Shed / storage
- Built-in
- Facilities
- Electricity
Parking
- Type of parking facilities
- Paid parking
VVE (Owners Association) checklist
- Registration with KvK
- Yes
- Annual meeting
- Yes
- Periodic contribution
- Yes
- Reserve fund present
- Yes
- Maintenance plan
- No
- Building insurance
- Yes
Popularity
784x
Viewed
29x
Saved
7-7-2026
On Funda
Neighborhood
Leidsebuurt-Noordoost
Amsterdam- Residents
- 1,120
- Family with children
- 7%
- Avg. asking price / m²
- € 8,959
Discover the neighborhood
Curious about the housing supply, residents and local real estate agents?

Don’t want to forget this home?
Save it as a favorite. You’ll easily find it back and get notified when something changes.
