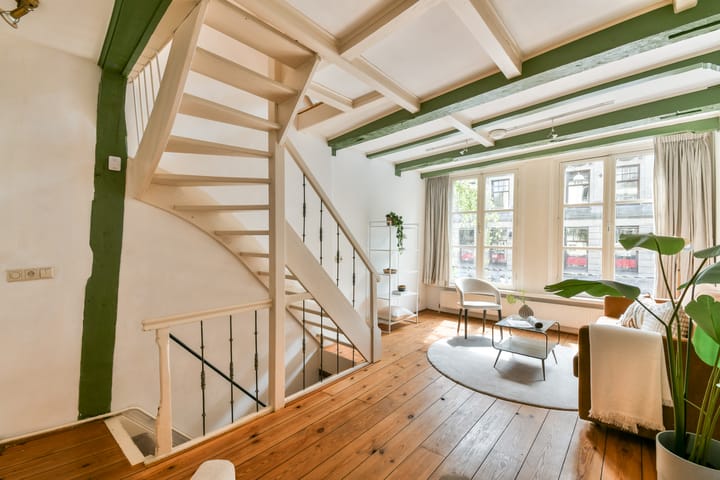
New
Raadhuisstraat 10-11016 DE AmsterdamLeliegracht e.o.
€ 498,000 k.k.

- 57 m²living area
- 1bedroom
- Cenergy label
Description
****English text below****
Raadhuisstraat 10
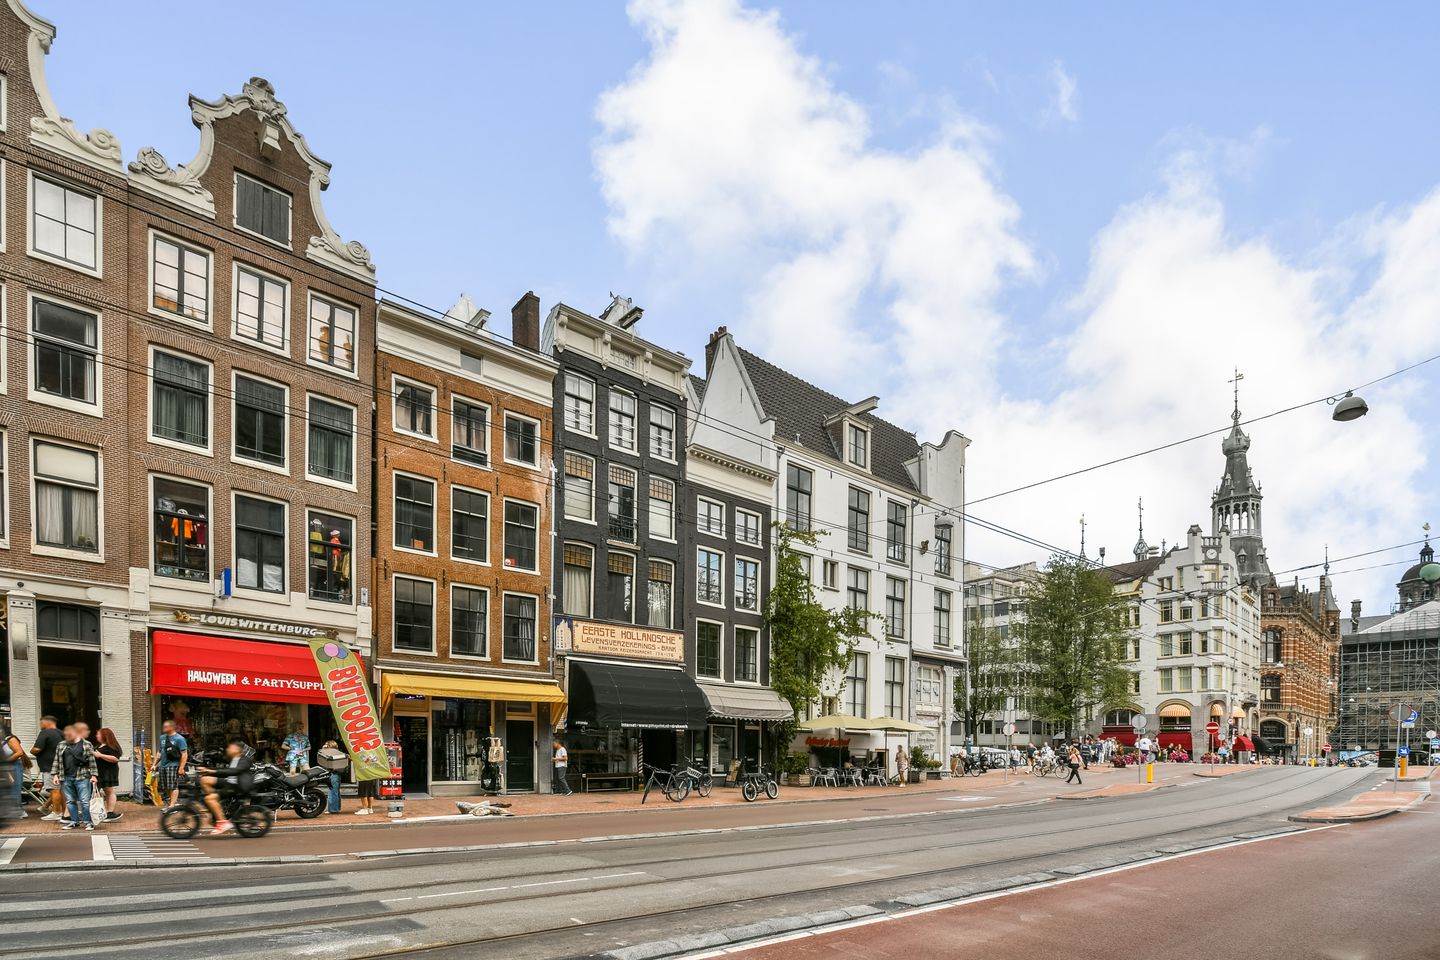
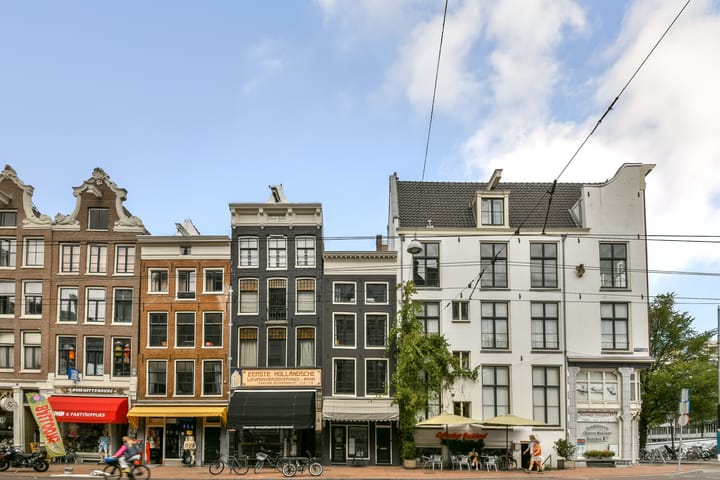
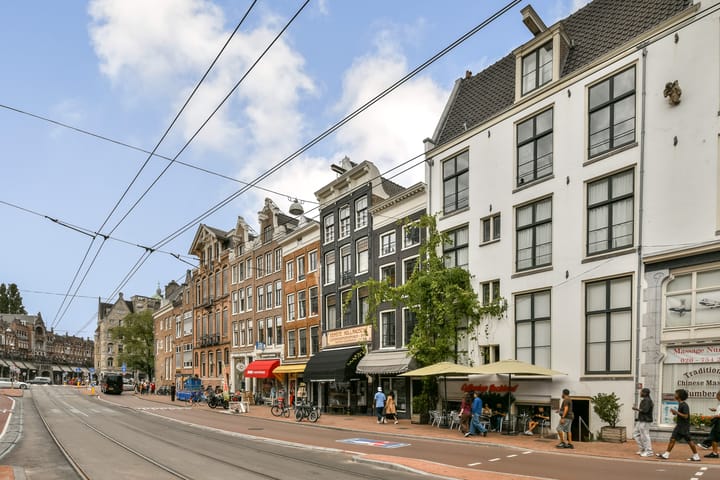
Dit drie-laags appartement van 57 m2 is met nieuwe fundering gelegen aan de Raadhuisstraat, in het westelijke gedeelte van de grachtengordel, precies tussen de Dam en de Westertoren. Een centraler punt is bijna niet denkbaar. Vanuit hier wandel je zo naar de Dam, de grachtengordel, de Negen Straatjes en het Anne Frank Huis.
De omgeving biedt alles wat Amsterdam zo geliefd maakt: talloze restaurants, cafés, boetiekjes, markten en culturele hotspots bevinden zich op loopafstand. Voor de dagelijkse boodschappen ligt een grote Albert Heijn op slechts drie minuten wandelen en op de hoek van de straat vind je een sportschool. Werkelijk alles wat je nodig hebt bevindt zich op een steenworp afstand.
Ook de bereikbaarheid is uitstekend, met diverse tram- en busverbindingen in de directe omgeving die zorgen voor een snelle verbinding met de rest van de stad en daarbuiten.
Kortom: wonen in het bruisende hart van Amsterdam, met alle voorzieningen binnen handbereik.
INDELING
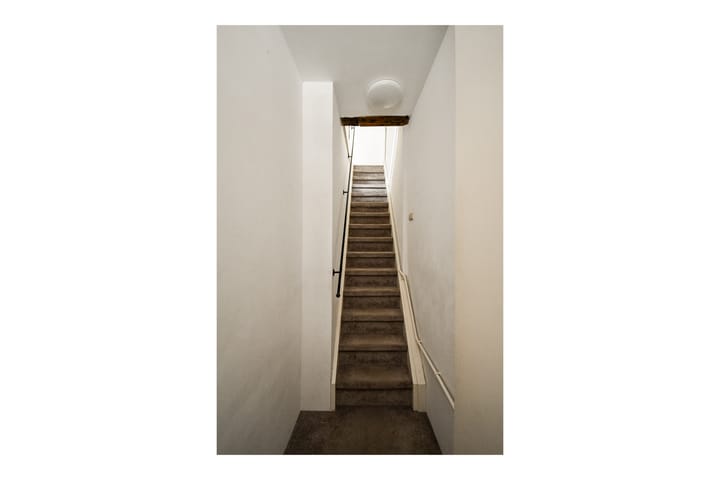
Entree, trappenhuis, de eerste verdieping is in gebruik als woonkamer. De tweede verdieping is een ruime woonkeuken met inbouwapparatuur en heeft een badkamer met douche, wc, wastafel en een handdoeken radiator. De derde verdieping is de slaapkamer met bergruimte.
VVE
De VVE heeft twee leden en is nog in oprichting. De servicekosten worden nog vastgesteld.
EIGEN GROND
Het appartement is gelegen op eigen grond.
WOONOPPERVLAKTE
De woning heeft een gebruiksoppervlakte van 57 m2. De bruto vloeroppervlakte is 74 m2. Het inmeet rapport ligt ter inzage en wordt u op verzoek toegestuurd. Het appartement is ingemeten volgens de branche brede meetinstructie (BBMI)
KADASTRALE GEGEVENS/SPLITSINGSAKTE.
Gemeente Amsterdam, sectie E, complexaanduiding 11087, appartementsindex 2, uitmakende het onverdeeld 5/8 aandeel in de gemeenschap.
BIJZONDERHEDEN
In 2013 is de fundering vernieuwd
Rijksmonument
Openslaande ramen met dubbel glas
Eigen grond
Direct beschikbaar
Ouderdoms clausule van toepassing
Niet bewoners clausule van toepassing
RAADHUISSTRAAT 10
This three-storey apartment, with a total floor area of 57 sq. m. and a renewed foundation, is situated on Raadhuisstraat in the western part of Amsterdam’s canal district, precisely between Dam Square and the Westertoren. It would be difficult to imagine a more central location. From here, Dam Square, the canal district, the Nine Streets and the Anne Frank House are all just a short walk away.
The surrounding area offers everything that makes Amsterdam so popular: countless restaurants, cafés, boutiques, markets and cultural attractions are within walking distance. For daily groceries, a large Albert Heijn supermarket is only a three-minute walk away, and there is a gym on the corner of the street. Everything you could possibly need is truly just a stone’s throw away.
The apartment is also easily accessible, with several tram and bus connections nearby providing fast links to the rest of the city and beyond.
In short: a home in the vibrant heart of Amsterdam, with every amenity close at hand.
LAYOUT
Entrance and staircase. The first floor is used as a living room. The second floor features a spacious kitchen-diner with built-in appliances, as well as a bathroom with a shower, toilet, washbasin and heated towel rail. The bedroom, including storage space, is situated on the third floor.
OWNERS’ ASSOCIATION
The Owners’ Association consists of two members and is currently being established. The service charges have yet to be determined.
FREEHOLD PROPERTY
The apartment is situated on freehold land.
FLOOR AREA
The apartment has a usable floor area of 57 sq. m. and a gross floor area of 74 sq. m. The measurement report is available for inspection and can be provided upon request. The apartment was measured in accordance with the industry-wide BBMI measurement guidelines.
CADASTRAL DETAILS/DEED OF DIVISION
Municipality of Amsterdam, section E, complex designation 11087, apartment index 2, constituting an undivided 5/8 share in the jointly owned property.
PARTICULARS
The foundation was renewed in 2013
Listed national monument
Casement windows with double glazing
Freehold property
Available immediately
Age clause applies
Non-owner-occupancy clause applies
Advertisement
Features
Transfer of ownership
- Listed since
- Acceptance
- Available in consultation
- Asking price
- € 498,000 kosten koper
- Asking price per m²
- € 8,737
- Status
- Available
Construction
- Type apartment
- Upstairs apartment (apartment)
- Building type
- Resale property
- Year of construction
- 1895
- Specific
- Protected townscape or village view (permit needed for alterations) and listed building (national monument)
- Type of roof
- Flat roof covered with asphalt roofing
Surface areas and volume
- Areas
- Living area
- 57 m²
- Volume in cubic meters
- 217 m³
Layout
- Number of rooms
- 2 rooms (1 bedroom)
- Number of bath rooms
- 1 bathroom
- Bathroom facilities
- Shower, toilet, and sink
- Number of stories
- 3 stories
- Located at
- 1st floor
Energy
- Energy label
- C
- Insulation
- Partly double glazed
- Heating
- CH boiler
- Hot water
- CH boiler
- CH boiler
- HR 107 (gas-fired combination boiler, in ownership)
Cadastral data
- AMSTERDAM E 11807
- Cadastral map
- Ownership situation
- Full ownership
Exterior space
- Location
- In centre
Parking
- Type of parking facilities
- Paid parking, public parking and resident's parking permits
VVE (Owners Association) checklist
- Registration with KvK
- No
- Annual meeting
- No
- Periodic contribution
- No
- Reserve fund present
- No
- Maintenance plan
- No
- Building insurance
- No
Popularity
0x
Viewed
0x
Saved
31-8-2026
On Funda
Neighborhood
Leliegracht e.o.
Amsterdam- Residents
- 1,820
- Family with children
- 10%
- Avg. asking price / m²
- € 9,698
Discover the neighborhood
Curious about the housing supply, residents and local real estate agents?

Don’t want to forget this home?
Save it as a favorite. You’ll easily find it back and get notified when something changes.
