New
Radarweg 2641043 NV AmsterdamSloterdijk Stationskwartier
€ 1,250,000 k.k.

- 173 m²living area
- 3bedrooms
- A++energy label
Eye-catcher173 m² pure luxe met 3 slaapkamers en 2 parkeerplaatsen
Description
**English summary below**
Bekijk ook de luxe woningvideo!
Luxe, comfort en duurzaamheid komen perfect samen in dit stijlvolle appartement uit 2023 aan de Radarweg 264. Met energielabel A++, de mogelijkheid tot twee eigen parkeerplaatsen en een collectieve WKO-installatie voor verwarming en koeling woont u hier bijzonder energiezuinig en comfortabel. Elektrische screens, Q-Rails elektrische gordijnen, Philips Hue-verlichting en toegang tot de gezamenlijke gym maken het woongenot compleet. Nieuwsgierig naar deze bijzondere woning? Plan een bezichtiging en ervaar het zelf!
LIGGING
De Radarweg ligt in het dynamische Amsterdam Sloterdijk, een stadsdeel dat zich in hoog tempo ontwikkelt tot een eigentijdse woon- en werkomgeving. Hier komen moderne architectuur, stedelijk comfort en uitstekende bereikbaarheid op aantrekkelijke wijze samen. De omgeving van Sloterdijk heeft de afgelopen jaren een indrukwekkende transformatie doorgemaakt. Nieuwe woongebouwen, groene buitenruimtes, sportvoorzieningen, winkels en eigentijdse horeca geven de buurt steeds meer allure en levendigheid. Voor een koffie, lunch of borrel zijn diverse adressen in de directe omgeving te vinden, waaronder BRET BAR. Tegelijkertijd liggen de geliefde wijken van Amsterdam-West en het Westerpark binnen handbereik.
De Radarweg biedt daarmee een aantrekkelijke combinatie van stedelijke dynamiek, uitstekende bereikbaarheid en modern wooncomfort. Een strategische plek voor wie eigentijds wil wonen met de rest van Amsterdam binnen handbereik.
BEREIKBAARHEID
De bereikbaarheid is zonder meer een van de grote pluspunten van deze woning. Het appartement ligt direct tegenover Station Amsterdam Sloterdijk, waardoor trein, metro, tram en bus zich letterlijk voor de deur bevinden. Binnen enkele minuten reist u naar Amsterdam Centraal en ook Schiphol Airport is rechtstreeks en snel bereikbaar. Met de auto bent u eveneens uitstekend aangesloten. Via de nabijgelegen Ring A10 en diverse uitvalswegen bereikt u moeiteloos zowel de binnenstad als bestemmingen buiten Amsterdam.
Ook op de fiets is de ligging bijzonder gunstig. Via goede fietsroutes bereikt u in korte tijd het Westerpark, Amsterdam-West en het centrum. Zo biedt deze locatie het beste van twee werelden: wonen met de stad binnen handbereik én optimale verbindingen naar Schiphol en de rest van Nederland.
OVER HET GEBOUW
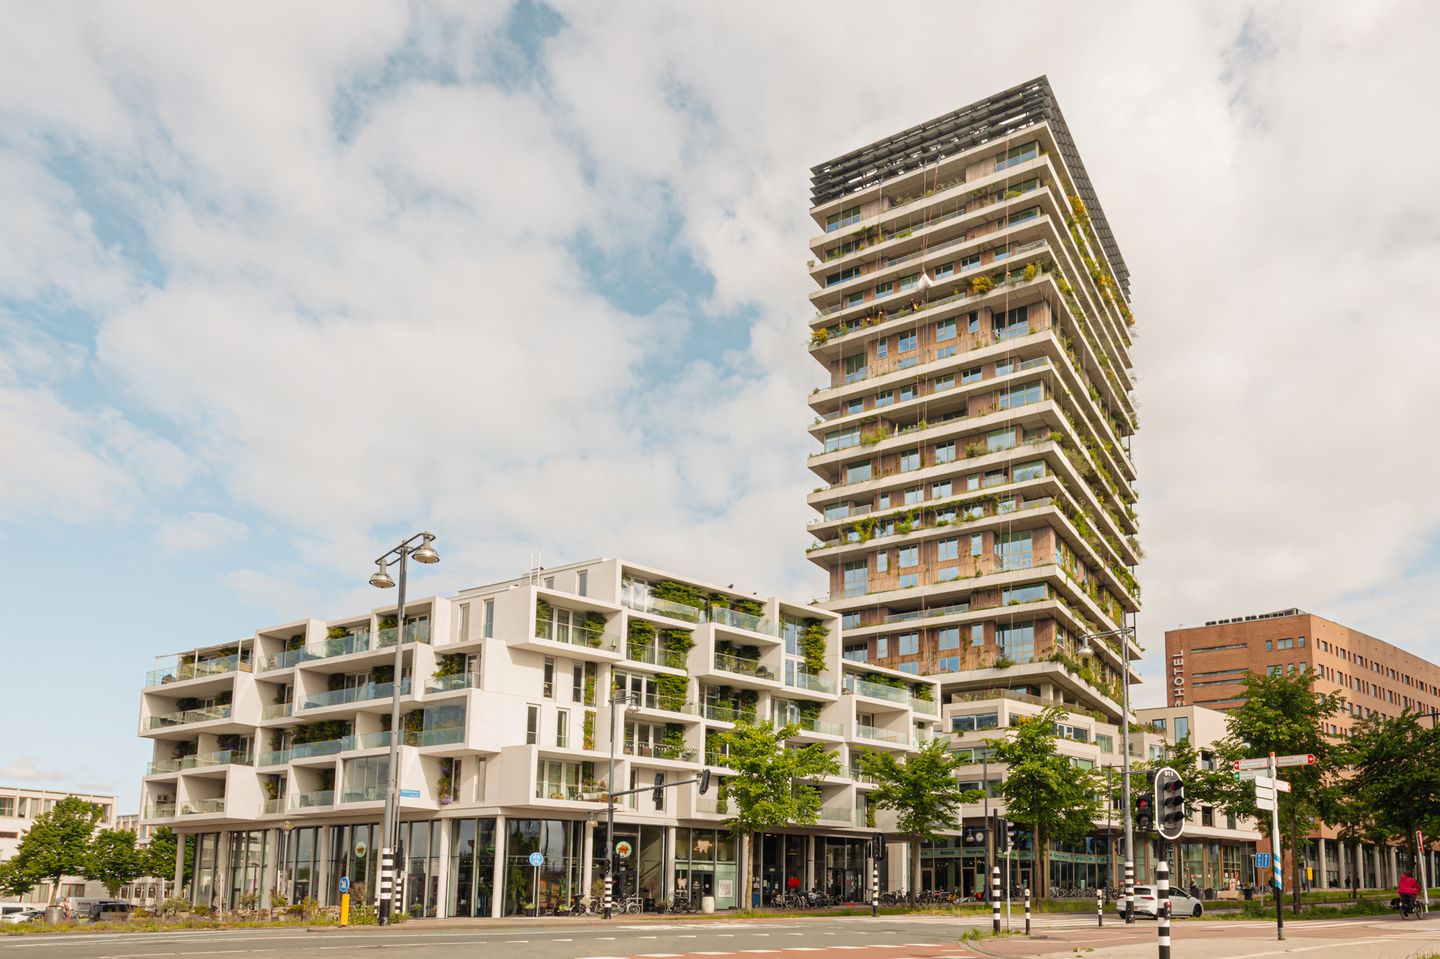
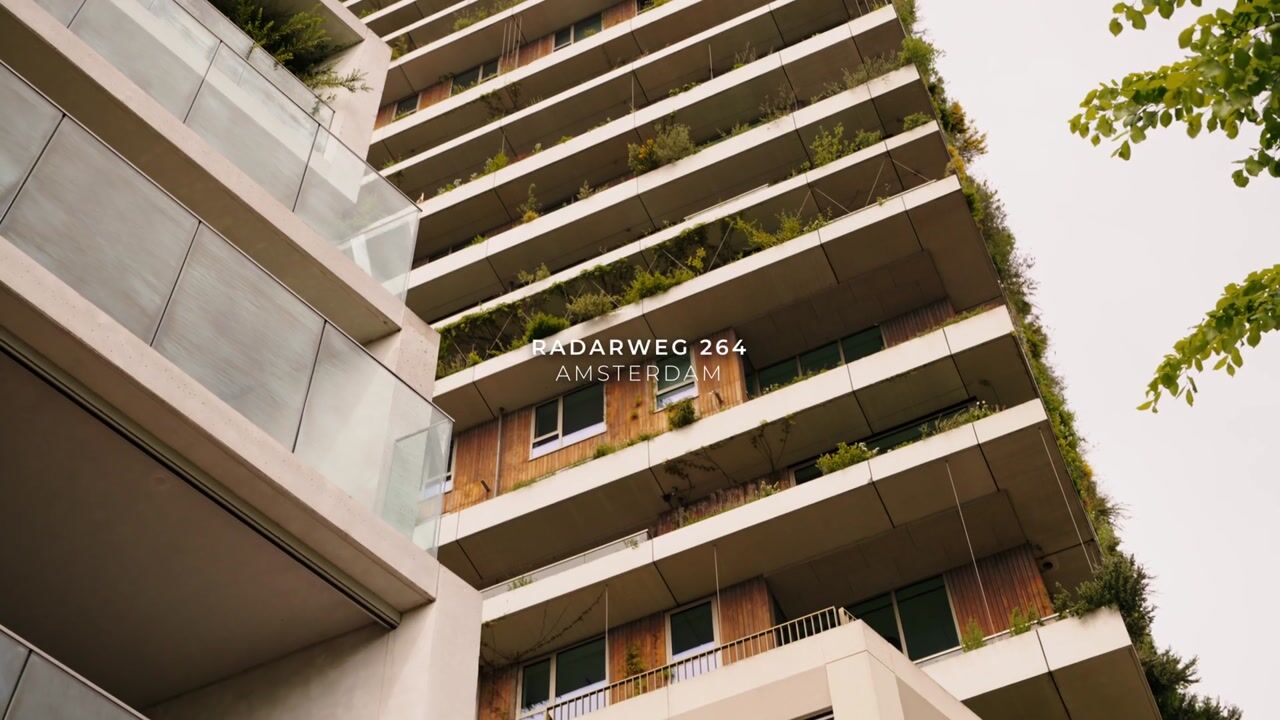
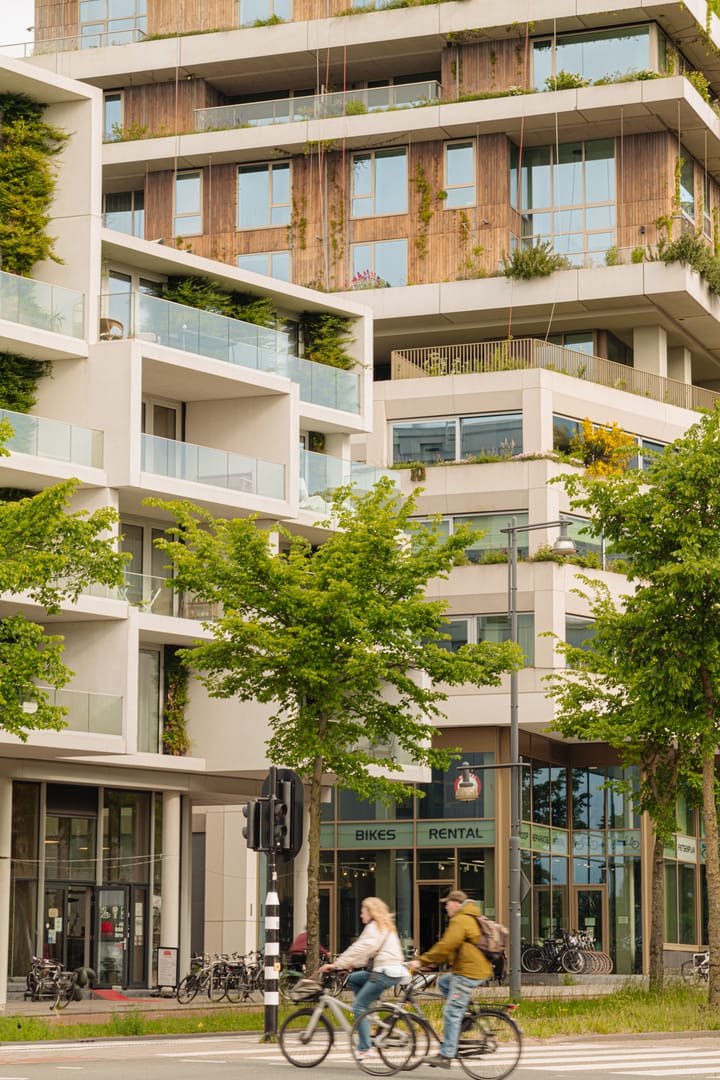
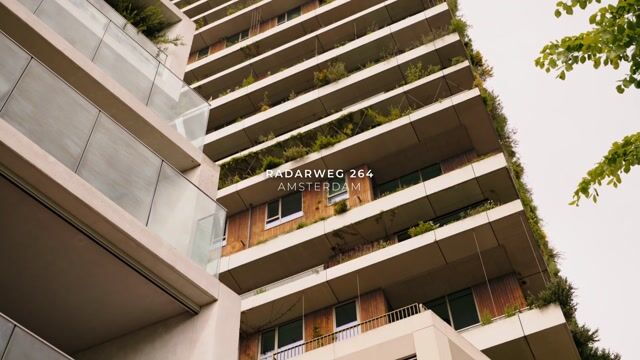
Het appartement maakt deel uit van VERTICAL, een van de meest onderscheidende woongebouwen van Amsterdam Sloterdijk. Het architectonische complex vormt met zijn bijzondere gevels, groene daktuinen en verticale beplanting een echte blikvanger aan de Radarweg.
Ook aan het comfort van de bewoners is gedacht. VERTICAL beschikt over bijzondere gemeenschappelijke voorzieningen, waaronder een gym, gezamenlijke dining room, twee te reserveren gastenkamers en een fraaie gemeenschappelijke daktuin. Een eigentijdse woonomgeving waarin design, groen en stedelijke luxe op bijzondere wijze samenkomen.
INDELING
De woning aan de Radarweg bevindt zich in een modern en uitstekend beveiligd appartementencomplex, waar privacy, comfort en veiligheid centraal staan. Via de lift bereikt u het appartement op de tweede verdieping, waar een hoogwaardige woonbeleving u direct tegemoetkomt.
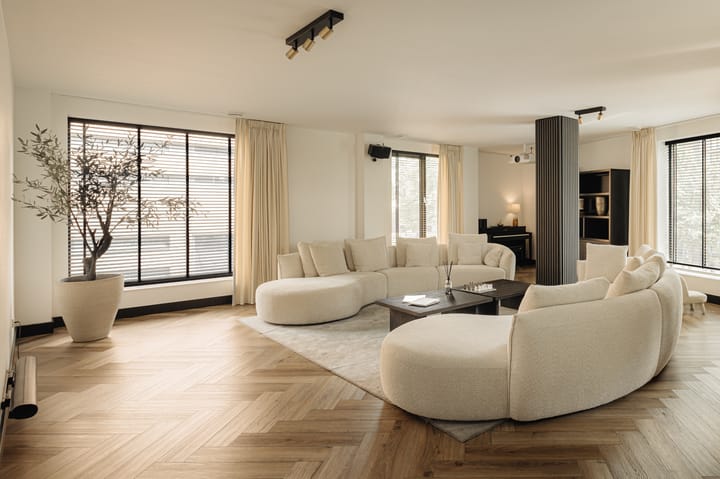
Bij binnenkomst wordt u verwelkomd in een verzorgde hal met een separaat toilet. Vanuit de hal betreedt u de royale living, die dankzij de grote raampartijen wordt overspoeld met natuurlijk daglicht. De open indeling, hoogwaardige afwerking en stijlvolle materialen creëren een elegante en uitnodigende sfeer.
Het absolute hart van de woning is de luxe open keuken met royaal kookeiland. De keuken is uitgevoerd in hoogwaardige materialen en voorzien van kwalitatieve inbouwapparatuur, waaronder een inbouw koffiemachine, vaatwasser en Quooker. Het kookeiland met barkrukken vormt een sfeervolle plek voor een ontbijt, een goed glas wijn of gezellig samenzijn tijdens het koken. Aansluitend biedt de living volop ruimte voor een eettafel en een comfortabele zithoek. De ruime woonkamer vormt een stijlvolle plek om te ontspannen en gasten te ontvangen. Vanuit de living bereikt u de eerste loggia: een beschutte buitenruimte die op natuurlijke wijze aansluit op het interieur en een aangename plek biedt om van de buitenlucht te genieten. Tevens zijn beide buitenruimtes voorzien van zonnescreens.
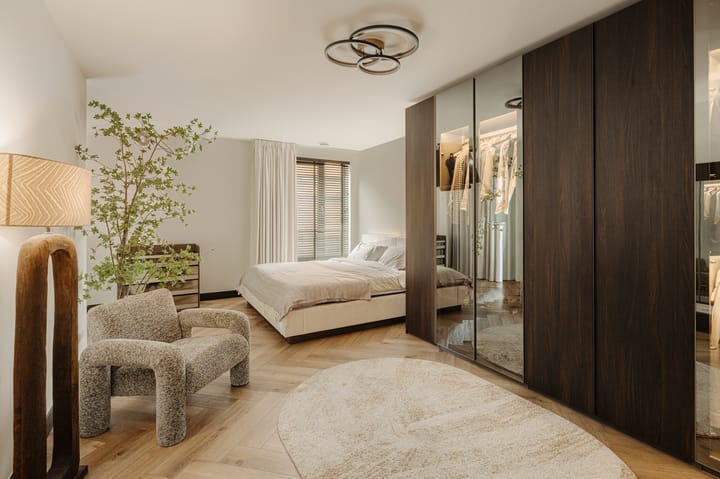
De royale master bedroom beschikt over prachtige maatwerkkasten, die zorgen voor een luxe uitstraling en optimale bergruimte. Vanuit deze slaapkamer heeft u direct toegang tot de tweede loggia. Ook de tweede slaapkamer, momenteel ingericht als kinderslaapkamer, biedt toegang tot deze loggia/balkon. De derde slaapkamer is momenteel in gebruik als werk- en studeerkamer en grenst eveneens aan deze buitenruimte. Dankzij de flexibele indeling kunnen de kamers naar wens worden ingericht als slaap-, werk-, kinder- of logeerkamer. De moderne badkamer is uitgevoerd met oog voor comfort en detail. U beschikt hier over een dubbele regendouche, een heerlijk ligbad en een stijlvol dubbel wastafelmeubel. De gehele woning is voorzien van vloerverwarming en verkoeling.
De hoogwaardige materialen en eigentijdse afwerking geven de ruimte een luxueuze uitstraling, terwijl de indeling garant staat voor optimaal dagelijks gebruiksgemak.
Dit hoogwaardige appartement combineert ruimte, licht en luxe op harmonieuze wijze. Met drie volwaardige kamers, twee loggia’s, een royale living, een luxe keuken en een modern beveiligd complex biedt deze woning een uitzonderlijk comfortabele en stijlvolle woonomgeving.
PARKEREN
Voor extra comfort beschikt het appartement over twee parkeerplaatsen in de ondergelegen parkeergarage. Dit is een bijzonder waardevolle luxe in Amsterdam. Zo parkeert u uw auto veilig, beschut en direct bij huis, zonder tijd te verliezen aan het zoeken naar een parkeerplek. De 2 parkeerplaatsen zijn optioneel te koop. De vraagprijs bedraagt € 50.000,- k.k. per parkeerplaats.
EIGENDOMSSITUATIE
Het appartement is gelegen op eeuwigdurend uitgegeven erfpachtgrond. De jaarlijkse canon bedraagt € 1.583,27 en wordt jaarlijks geïndexeerd. De algemene bepalingen voor eeuwigdurende erfpacht 2016 zijn van toepassing.
VERENIGING VAN EIGENAREN
Er is sprake van een actieve en professioneel beheerde Vereniging van Eigenaren, woning: " Vereniging van Eigenaars gebouw Vertical East te Amsterdam" en stallingsgarage: " Vereniging van Eigenaars stallingsgarage gebouw Vertical te Amsterdam", beiden met een gezonde financiële positie. De VvE wordt beheerd door Park Concepts VvE Beheer Rotterdam en staat ingeschreven bij de Kamer van Koophandel onder nummer 76921891 en 76922138. De maandelijkse VvE-bijdrage bedraagt momenteel € 498,33,-. voor de woning en € 93,42,- voor de parkeerplaatsen.
BIJZONDERHEDEN
• energielabel A++;
• hoogwaardig afgewerkt appartement;
• voorzien van vloerverwarming;
• voorzien van vloerverkoeling;
• twee aparte parkeerplaatsen in de parkeergarage optioneel te koop;
• gezamenlijk dakterras;
• gezamenlijke gym;
• woonoppervlakte 173m²;
• buitenruimte 16,4 m²;
• inhoud 537 m³;
• notaris: naar keuze van de koper, binnen een straal van 15 kilometer van de woning;
• er is pas een overeenkomst indien zowel de particuliere koper en verkoper een schriftelijke koopovereenkomst hebben ondertekend;
• verkoper behoudt zich het recht van gunning voor.
Oplevering: in overleg.
Voorbehoud
De Meetinstructie is gebaseerd op de NEN2580. De Meetinstructie is bedoeld om een meer eenduidige manier van meten toe te passen voor het geven van een indicatie van de gebruiksoppervlakte. De Meetinstructie sluit verschillen in meetuitkomsten niet volledig uit, door bijvoorbeeld interpretatieverschillen, afrondingen of beperkingen bij het uitvoeren van de meting.
Alle verkoopinformatie is met de nodige zorgvuldigheid samengesteld. Wij aanvaarden geen enkele aansprakelijkheid voor onjuist verkregen (mondelinge) informatie, onvolledigheid of anderszins, dan wel de gevolgen daarvan en wijzen de koper nadrukkelijk op zijn wettelijke onderzoeksplicht.
Interesse in dit huis?
Schakel direct uw eigen NVM-aankoopmakelaar in.
Uw NVM-aankoopmakelaar komt op voor jouw belang en bespaart tijd, geld en zorgen.
Adressen van collega NVM-aankoopmakelaars vind u op Funda.
************************************************
Luxury, comfort and sustainability come together perfectly in this stylish apartment, built in 2023 and located at Radarweg 264. With an A++ energy label, the option to purchase two private parking spaces and a collective thermal energy storage system (WKO) for heating and cooling, this home offers exceptionally energy-efficient and comfortable living. Electric sun screens, electrically operated Q-Rails curtains, Philips Hue lighting and access to the communal gym complete the luxurious living experience. Curious to discover this exceptional property? Schedule a viewing and experience it for yourself!
LOCATION
Radarweg is situated in the dynamic Amsterdam Sloterdijk district, an area rapidly developing into a contemporary residential and business environment. Modern architecture, urban convenience and excellent accessibility come together here in an appealing way.
The Sloterdijk area has undergone an impressive transformation in recent years. New residential buildings, green outdoor spaces, sports facilities, shops and contemporary cafés and restaurants are adding increasing character and vibrancy to the neighbourhood. Several venues for coffee, lunch or drinks can be found nearby, including BRET BAR. At the same time, the popular neighbourhoods of Amsterdam-West and Westerpark are within easy reach.
Radarweg therefore offers an attractive combination of urban energy, excellent accessibility and modern living comfort—a strategic location for those seeking contemporary city living with the rest of Amsterdam close at hand.
ACCESSIBILITY
The excellent accessibility is undoubtedly one of this property’s key advantages. The apartment is located directly opposite Amsterdam Sloterdijk Station, with train, metro, tram and bus connections literally on the doorstep. Amsterdam Central Station can be reached within minutes, while Schiphol Airport is also quickly and directly accessible.
The property is equally well connected by car. The nearby A10 ring road and various arterial roads provide easy access to both Amsterdam city centre and destinations outside the city.
The location is also particularly convenient for cyclists. Good cycle routes take you to Westerpark, Amsterdam-West and the city centre in no time. This location therefore offers the best of both worlds: city living within easy reach of central Amsterdam and excellent connections to Schiphol Airport and the rest of the Netherlands.
ABOUT THE BUILDING
The apartment forms part of VERTICAL, one of the most distinctive residential buildings in Amsterdam Sloterdijk. With its striking façades, green roof gardens and vertical planting, the architectural complex is a true landmark on Radarweg.
Residents’ comfort has also been carefully considered. VERTICAL offers exceptional communal facilities, including a gym, a shared dining room, two bookable guest rooms and an attractive communal roof garden. It is a contemporary living environment in which design, greenery and urban luxury come together in a truly distinctive way.
LAYOUT
The apartment on Radarweg is located in a modern and highly secure residential complex where privacy, comfort and safety take centre stage. The lift takes you to the apartment on the second floor, where a high-quality living experience awaits from the moment you step inside.
Upon entering, you are welcomed into a well-presented hallway with a separate toilet. From the hallway, you enter the generously proportioned living area, which is flooded with natural daylight through its large windows. The open-plan layout, high-quality finishes and stylish materials create an elegant and inviting atmosphere.
The true heart of the home is the luxurious open-plan kitchen with a generously sized island. Finished using premium materials, the kitchen features high-quality integrated appliances, including a built-in coffee machine, dishwasher and Quooker boiling-water tap. The island, complete with bar stools, provides an inviting place for breakfast, a good glass of wine or socialising while cooking.
The adjoining living area offers ample space for both a dining table and a comfortable seating area, creating a stylish setting in which to relax and entertain guests. The first loggia is accessed directly from the living room. This sheltered outdoor space connects seamlessly with the interior and provides a pleasant place to enjoy the fresh air. Both outdoor areas are also fitted with sun screens.
The spacious principal bedroom features beautiful bespoke wardrobes, providing a luxurious appearance and excellent storage. This bedroom has direct access to the second loggia. The second bedroom, currently arranged as a child’s bedroom, also opens onto this loggia/balcony. The third bedroom is currently used as a home office and study and likewise adjoins this outdoor space. Thanks to the flexible layout, these rooms can be used as bedrooms, offices, children’s rooms or guest rooms, depending on your needs.
The modern bathroom has been designed with careful attention to comfort and detail. It features a double rain shower, a wonderful bathtub and a stylish double vanity unit. The entire apartment benefits from underfloor heating and cooling.
Premium materials and contemporary finishes give the space a luxurious appearance, while the practical layout ensures maximum everyday convenience.
This high-quality apartment harmoniously combines space, natural light and luxury. With three full-sized rooms, two loggias, a generous living area, a luxury kitchen and a modern, secure residential complex, this property offers an exceptionally comfortable and stylish living environment.
PARKING
Parking has also been taken into consideration. For added convenience, two parking spaces are available in the underground car park, a particularly valuable luxury in Amsterdam. You can park your car safely, securely and close to home, without wasting time searching for a parking space.
The two parking spaces are available for purchase separately at an asking price of €50,000 per space, costs payable by the buyer.
OWNERSHIP SITUATION
The apartment is situated on land subject to a perpetual leasehold. The current annual ground rent is €1,583.27 and is indexed annually. The General Provisions for Perpetual Leasehold 2016 apply.
HOMEOWNERS’ ASSOCIATIONS
There are two active and professionally managed homeowners’ associations with healthy financial positions: “Vereniging van Eigenaars gebouw Vertical East te Amsterdam” for the apartment building and “Vereniging van Eigenaars stallingsgarage gebouw Vertical te Amsterdam” for the parking garage.
Both associations are managed by Park Concepts VvE Beheer Rotterdam and are registered with the
Highlights
AI-generated from the description
Luxury open kitchen island
Open kitchen with island, built-in coffee machine and Quooker.
Two sheltered loggias
Two loggias with sun screens, accessible from living and bedrooms.
Smart luxury features
Philips Hue lighting, electric screens, Q-Rails curtains and communal gym.
Advertisement
Features
Transfer of ownership
- Listed since
- Acceptance
- Available in consultation
- Asking price
- € 1,250,000 kosten koper
- Asking price per m²
- € 7,225
- Status
- Available
- VVE (Owners Association) contribution
- € 498.33 per month
Construction
- Type apartment
- Upstairs apartment (apartment)
- Building type
- Resale property
- Year of construction
- 2023
- Type of roof
- Flat roof covered with asphalt roofing
Surface areas and volume
- Areas
- Living area
- 173 m²
- Exterior space attached to the building
- 16 m²
- Volume in cubic meters
- 537 m³
Layout
- Number of rooms
- 4 rooms (3 bedrooms)
- Number of bath rooms
- 1 bathroom and 1 separate toilet
- Bathroom facilities
- Double sink, walk-in shower, and bath
- Number of stories
- 1 story
- Facilities
- Balanced ventilation system, smart home, optical fibre, elevator, passive ventilation system, and solar panels
- Located at
- 2nd floor
Energy
- Energy label
- A++
- Insulation
- Completely insulated
- Heating
- Complete floor heating
Cadastral data
- SLOTEN NOORD-HOLLAND K 4457
- Cadastral map
- Ownership situation
- Municipal long-term lease
- Fees
- Paid until 31-12-2026
Exterior space
- Location
- In residential district and unobstructed view
- Balcony/roof terrace
- Balcony present
Garage
- Type of garage
- Underground parking and parking place
Parking
- Type of parking facilities
- Parking garage
VVE (Owners Association) checklist
- Registration with KvK
- Yes
- Annual meeting
- Yes
- Periodic contribution
- Yes (€ 498.33 per month)
- Reserve fund present
- Yes
- Maintenance plan
- Yes
- Building insurance
- Yes
Popularity
0x
Viewed
0x
Saved
8-9-2026
On Funda
Neighborhood
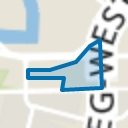
Sloterdijk Stationskwartier
Amsterdam- Residents
- 1,680
- Family with children
- 7%
- Avg. asking price / m²
- € 7,246
Discover the neighborhood
Curious about the housing supply, residents and local real estate agents?

Don’t want to forget this home?
Save it as a favorite. You’ll easily find it back and get notified when something changes.
