New
Radarweg 3081043 NV AmsterdamSloterdijk Stationskwartier
€ 750,000 k.k.

- 105 m²living area
- 3bedrooms
- A++energy label
Eye-catcherWonen in een verticale tuin!
Description
LIVING IN A VERTICAL GARDEN
Spacious and move-in ready maisonette of approx. 105 m² with three bedrooms, two bathrooms, a luxury kitchen, energy label A++, and a unique green living environment. Welcome to VERTICAL!
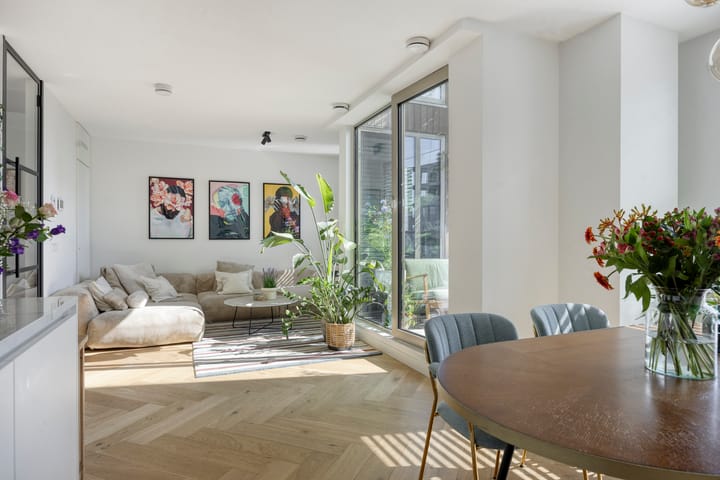
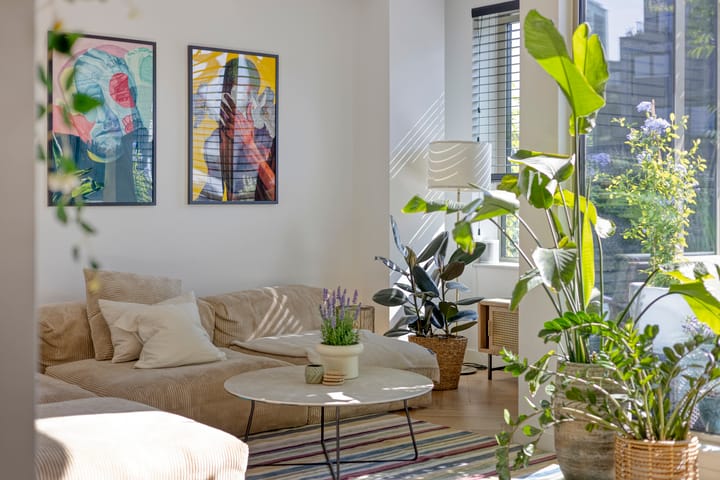
Living in a modern apartment with the sense of space and layout of a house? This attractive maisonette is spread across the sixth and seventh floors and combines space, comfort, and sustainability into a high-quality whole. The home features a generous and bright living room with large windows, a luxury open kitchen, three well-sized bedrooms, two bathrooms, and a lovely east-facing balcony. The beautiful oak herringbone flooring and meticulous finish make the entire property immediately move-in ready.
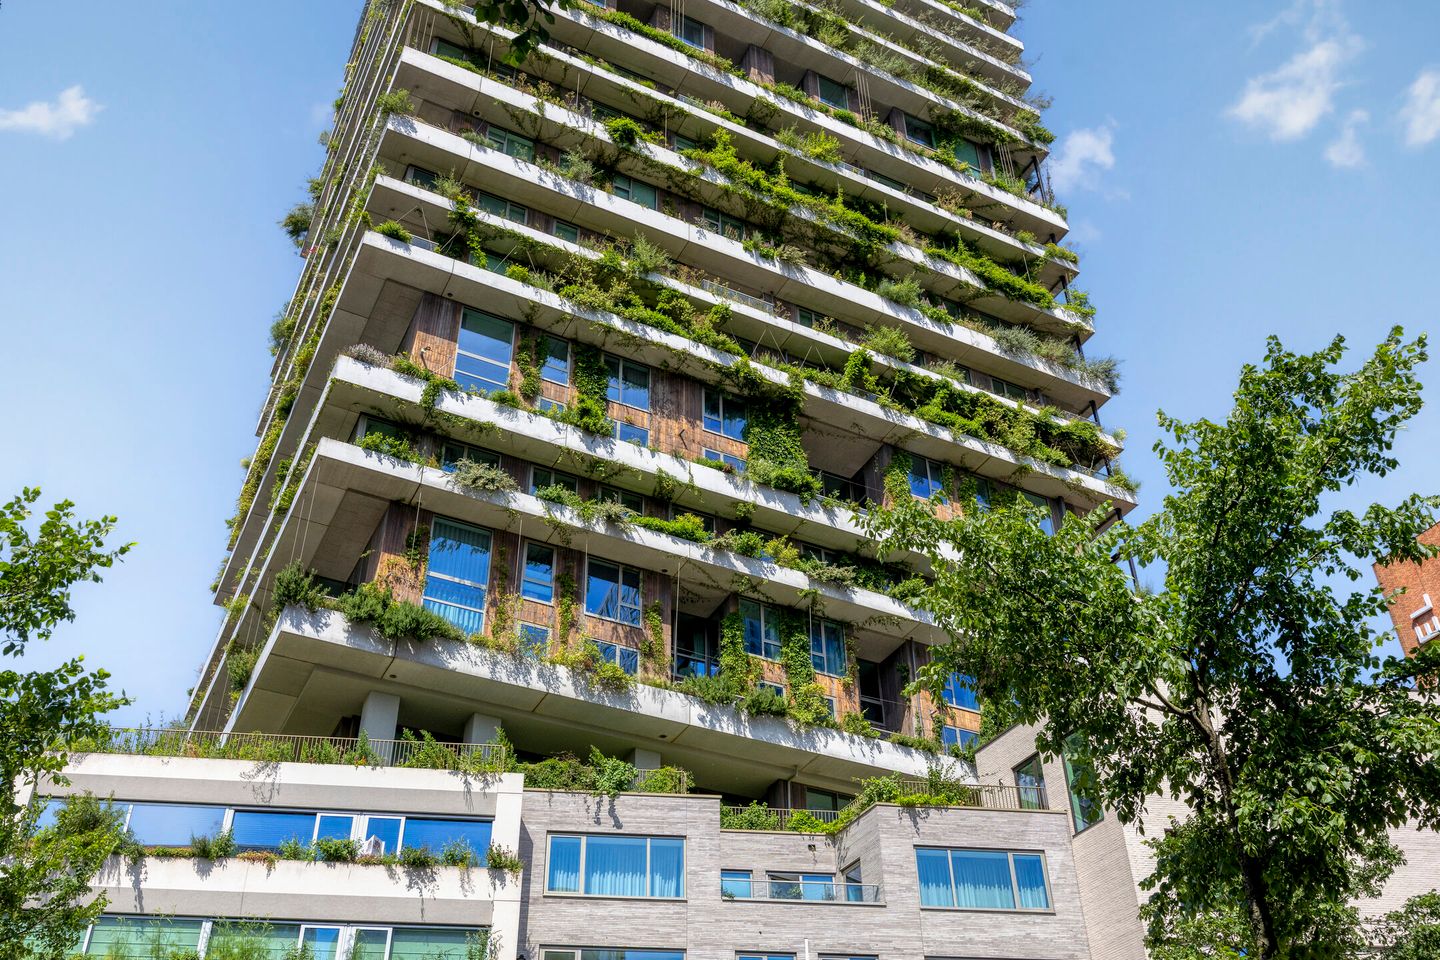
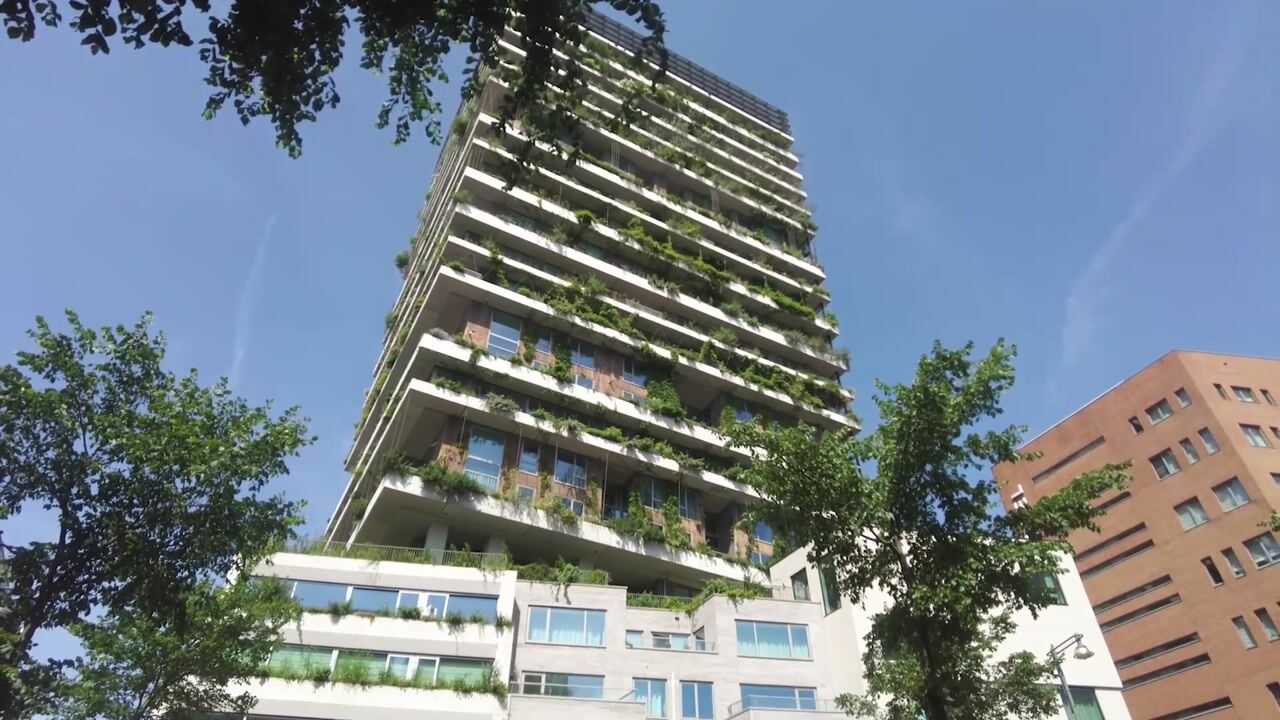
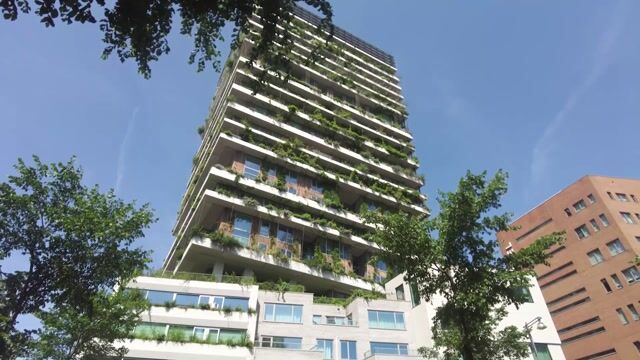
In VERTICAL, you live in one of Amsterdam's most distinctive and architectural residential buildings, with a strong focus on sustainability, greenery, and community living. The richly planted facades and gardens give you the feeling of living surrounded by greenery right in the city center. LAYOUT
Ground floor
Well-maintained and secure communal entrance with intercom, mailboxes, elevator, and staircase.
Sixth floor
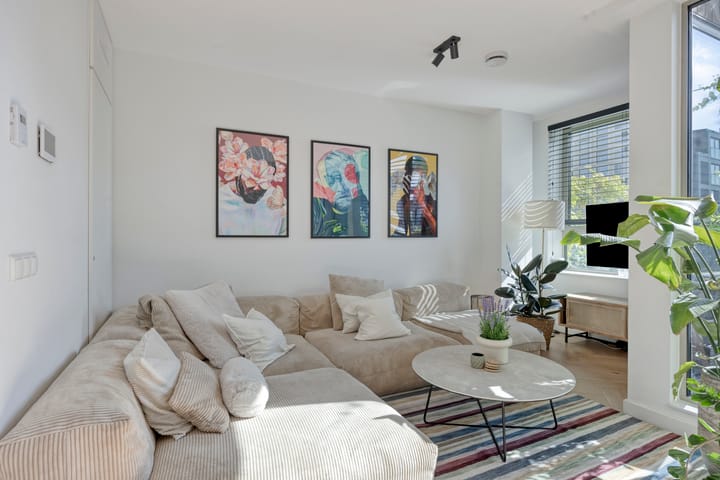
Entrance to the apartment into the hall with wardrobe and meter cupboard. The separate toilet room with wall-mounted toilet and washbasin is accessible from the hall. Next, you enter the spacious and bright living room. The large windows provide plenty of natural light and give the apartment a pleasant, open atmosphere. The living room offers ample space for a generous seating area as well as a large dining table. The modern open kitchen forms a beautiful whole with the living space and is finished in a light color scheme with a composite worktop. The kitchen features extensive built-in appliances, including a BORA induction hob with integrated extractor hood, Quooker, dishwasher, combination microwave, steam oven, large refrigerator, and separate freezer. The entire living floor is finished with a beautiful oak herringbone floor. From the living room, you step onto the high balcony. Due to its east-facing location, you can enjoy the lovely morning sun here, while the surrounding planting creates a surprisingly green and sheltered atmosphere. A fixed staircase leads you to the sleeping floor.
Seventh floor
Landing with access to three bedrooms, two bathrooms, a separate toilet, laundry room, and internal storage. The spacious master bedroom features an en-suite bathroom with underfloor heating, a shower, and a washbasin. The other two bedrooms are also well-sized and perfectly suitable as a nursery, study, or guest room. The second bathroom is also equipped with underfloor heating, a shower, and a washbasin. Additionally, there is a second separate toilet with a small hand basin on this floor. A complete and, above all, particularly practical layout, making the home also perfectly suitable for a family.
OUTDOOR SPACE
The balcony faces east and forms a delightful extension of the living room. Here, the day begins with a home filled with morning sun and surrounded by greenery. It is precisely the combination of the balcony and the planting around the building that gives this outdoor space an intimate, almost garden-like atmosphere that you would not expect at this height.
VERTICAL BUILDING
VERTICAL is one of the most striking new residential buildings in Amsterdam. The project consists of 168 homes and was designed based on the idea that urban living and nature can coexist perfectly. Greenery forms an important part of the building. The various floors feature richly planted zones and gardens that are professionally maintained. There is also plenty of greenery surrounding the sixth floor. As a result, from the home and the balcony, you look not only at the city but also through the vegetation.
SUSTAINABILITY
The building utilizes solar panels and sustainable energy generation, among other things, and is connected to a thermal energy storage system (TES). Rainwater is collected and used for the building's planting. Additionally, the green facades and roof gardens contribute to cooling and a pleasant living environment. The home itself is excellently insulated, features high-efficiency double glazing, and is heated and cooled via a water-to-water heat pump and TES system. Energy label A++, completely gas-free, and comfortable living with low energy consumption. COMMUNAL AMENITIES
VERTICAL offers various communal amenities on the fifth floor, including a professionally equipped gym, a communal living room, a shared green garden, and guest rooms. The result is a contemporary living environment with an engaged community of residents. This is particularly true on the sixth floor, where there are predominantly young families who connect easily with one another.
LOCATION
Amsterdam Sloterdijk-Centrum has been transformed from a business hub into a vibrant urban residential and working area. The neighborhood has a rugged, metropolitan feel while simultaneously offering a surprising amount of greenery. Sloterdijk is situated in the middle of the Brettenlandschap, the green connection towards Westerpark and the rest of the city. In the vicinity, you will find restaurants, shops, and sports facilities, among other things. A large Jumbo supermarket is located opposite the complex, and other daily amenities are also close by. Furthermore, the neighborhood proves to be particularly pleasant for families. Childcare, after-school care, and a primary school are present in the immediate vicinity, ensuring that local families find each other very easily.
ACCESSIBILITY
Accessibility is excellent. Amsterdam Sloterdijk Station is within walking distance and offers connections by train, metro, tram, and bus. This allows you to reach the center of Amsterdam quickly and Schiphol Airport within approximately 15 minutes. Cycling is also excellent: Westerpark can be reached in about 5 minutes. The A10 ring road and arterial roads are also easily accessible by car. An ideal location for those who want urban living and easy access to and from the city.
OWNERS' ASSOCIATION
The property is part of the active Owners' Association of the Vertical East building in Amsterdam. The subdivision consists of 112 apartments and one commercial space. Meetings are held annually, and the regulations include a Multi-Year Maintenance Plan (MJOP) and Internal Regulations. The apartment right constitutes an 11/1,208th share of the community. The current service charges amount to €321 per month.
OWNERSHIP SITUATION
This concerns a perpetual leasehold right from the Municipality of Amsterdam, to which the General Provisions 2016 apply. The ground rent has been REDEEMED PERPERPETRATED. Therefore, there are no future ground rent obligations. INDICATIVE DIMENSIONS
• Living area: approx. 105 m²
• Building-related outdoor space: approx. 6 m²
• Gross floor area of ??the dwelling: approx. 131 m²
• Gross volume of the dwelling: approx. 348 m³
SPECIAL FEATURES
• Year of construction 2023
• Energy label A++
• Completely gas-free
• HR+++ glazing
• Underfloor heating and cooling
• Three generously sized bedrooms
• Two bathrooms
• Luxurious and fully equipped kitchen
• Beautiful oak herringbone floor throughout the entire apartment
• East-facing balcony
• Water-to-water heat pump and geothermal energy system
• Elevator available
• Five spaces in the communal bicycle storage
• Various communal facilities within VERTICAL
• Possibility to rent a parking space in the parking garage
• Choice of notary is up to the buyer, provided the purchase deed conforms to the Model Ring at a notary in Greater Amsterdam
• An agreement is only concluded after the buyer and seller have have signed the purchase agreement in writing
• Seller reserves the right to award the sale
• Completion date by mutual agreement
In short: a surprisingly spacious, modern, and sustainable city home with the comfort of a new build, the layout of a house, and greenery literally on the doorstep. A special place within the rapidly changing Amsterdam Sloterdijk!
Disclaimer
The Measurement Instruction is based on NEN2580. The Measurement Instruction is intended to apply a more uniform method of measurement to provide an indication of the usable floor area. The Measurement Instruction does not completely rule out differences in measurement results, for example due to differences in interpretation, rounding, or limitations in carrying out the measurement.
All sales information has been compiled with due care. We accept no liability whatsoever for incorrectly obtained (oral) information, incompleteness, or otherwise, or the consequences thereof, and we expressly draw the buyer's attention to their statutory duty of investigation.
Interested in this house?
Engage your own NVM purchasing agent immediately. Your NVM buying agent looks out for your interests and saves you time, money, and worries.
You can find addresses of fellow NVM buying agents on Funda.
Advertisement
Features
Transfer of ownership
- Listed since
- Acceptance
- Available in consultation
- Asking price
- € 750,000 kosten koper
- Asking price per m²
- € 7,143
- Status
- Available
- VVE (Owners Association) contribution
- € 321.57 per month
Construction
- Type apartment
- Maisonnette (apartment)
- Building type
- Resale property
- Year of construction
- 2023
- Quality marks
- SWK Garantiecertificaat
Surface areas and volume
- Areas
- Living area
- 105 m²
- Exterior space attached to the building
- 6 m²
- Volume in cubic meters
- 348 m³
Layout
- Number of rooms
- 4 rooms (3 bedrooms)
- Number of bath rooms
- 2 bathrooms and 2 separate toilets
- Bathroom facilities
- Walk-in shower, underfloor heating, 2 sinks, and shower
- Number of stories
- 2 stories
- Facilities
- Optical fibre, elevator, mechanical ventilation, TV via cable, and solar panels
- Located at
- 6th floor
Energy
- Energy label
- A++
- Insulation
- Completely insulated
- Heating
- Complete floor heating and heat pump
- Hot water
- Central facility
Cadastral data
- SLOTEN NOORD-HOLLAND K 4457
- Cadastral map
- Ownership situation
- Municipal ownership encumbered with long-term leaset
- Fees
- Bought off for eternity
Exterior space
- Location
- In residential district and unobstructed view
- Balcony/roof terrace
- Balcony present
Storage space
- Shed / storage
- Built-in
Parking
- Type of parking facilities
- Paid parking and parking garage
VVE (Owners Association) checklist
- Registration with KvK
- Yes
- Annual meeting
- Yes
- Periodic contribution
- Yes (€ 321.57 per month)
- Reserve fund present
- Yes
- Maintenance plan
- Yes
- Building insurance
- Yes
Popularity
0x
Viewed
0x
Saved
26-8-2026
On Funda
Neighborhood
Sloterdijk Stationskwartier
Amsterdam- Residents
- 1,680
- Family with children
- 7%
- Avg. asking price / m²
- € 7,248
Discover the neighborhood
Curious about the housing supply, residents and local real estate agents?

Don’t want to forget this home?
Save it as a favorite. You’ll easily find it back and get notified when something changes.
