New
Radioweg 241098 NH AmsterdamMiddenmeer-Zuid
€ 795,000 k.k.

- 106 m²living area
- 4bedrooms
- Aenergy label
Description
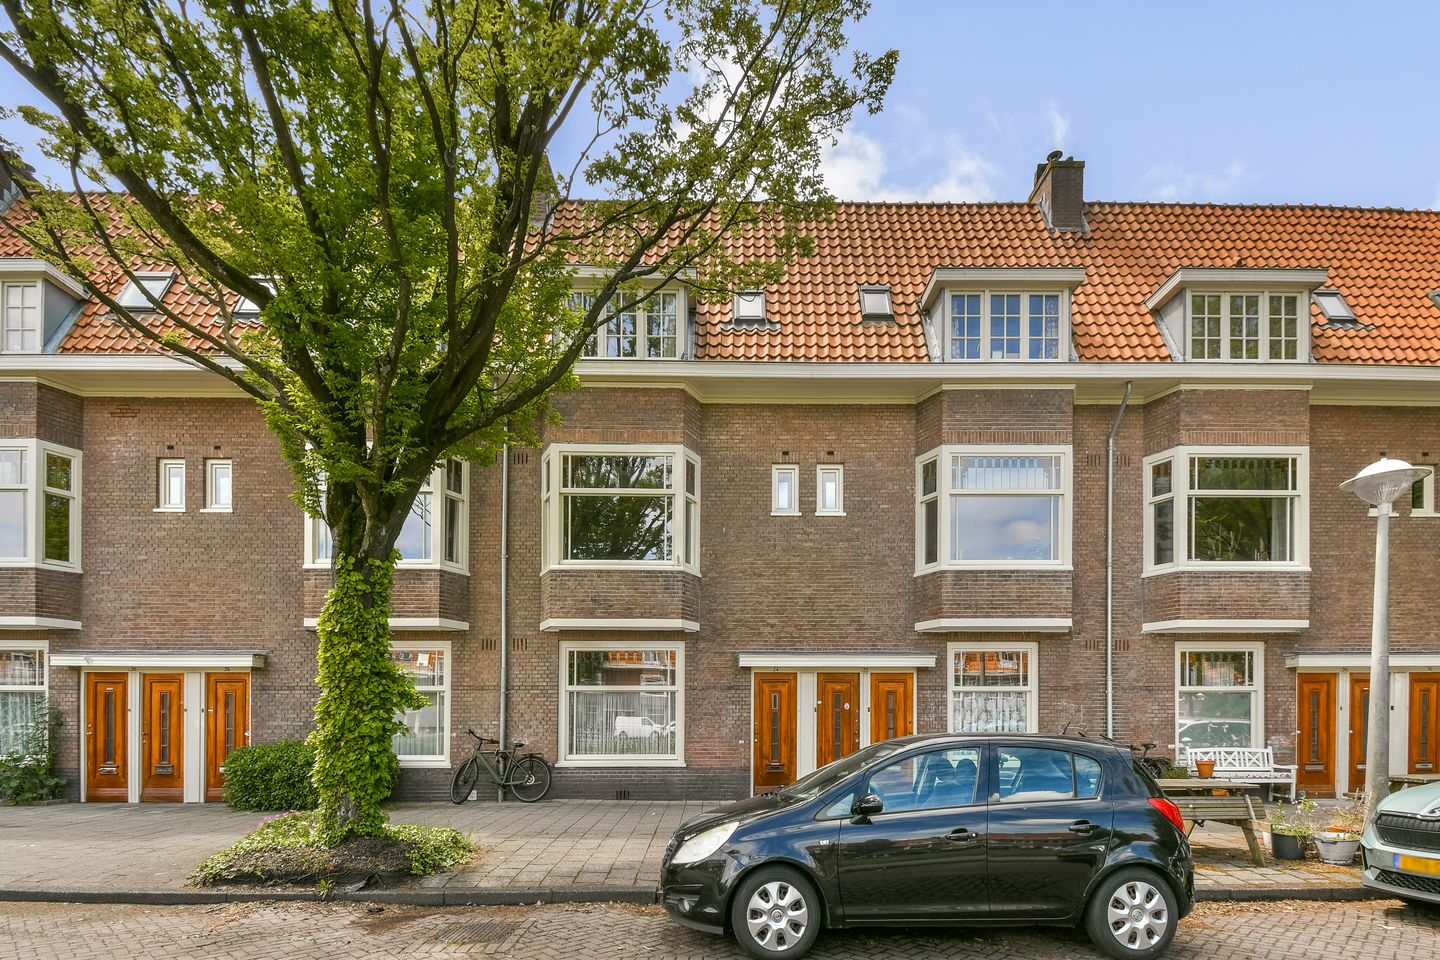
This characteristic, charming, and exceptionally well-maintained 1930s duplex upper-floor apartment offers ample living space with four bedrooms. Its location overlooking a beautiful, spacious, and green park provides abundant natural light and an attractive outdoor setting. This family home, measuring approximately 106 m² and spread over two floors with its own private entrance, is exceptionally bright and offers a high degree of privacy. The property has recently been legally divided into apartment rights and forms part of a Homeowners’ Association (VvE), professionally managed by Rocco VvE Beheer. The property is situated on leasehold land, with the leasehold having been bought off in perpetuity.
Layout
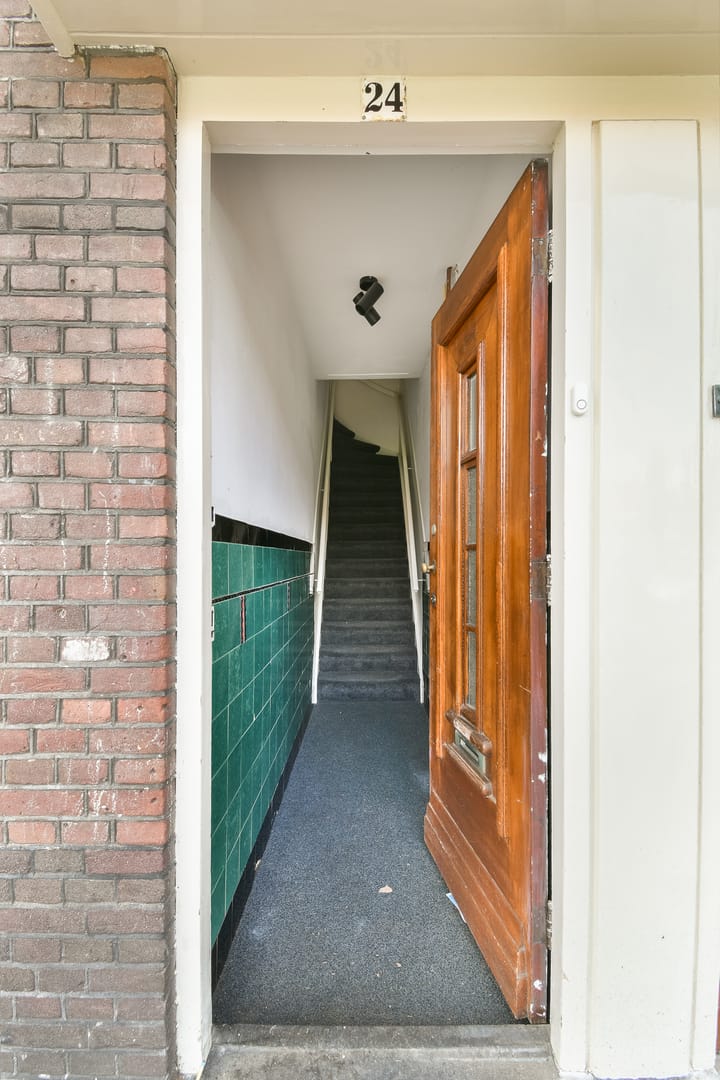
Private entrance on the ground floor with staircase leading to the first floor.
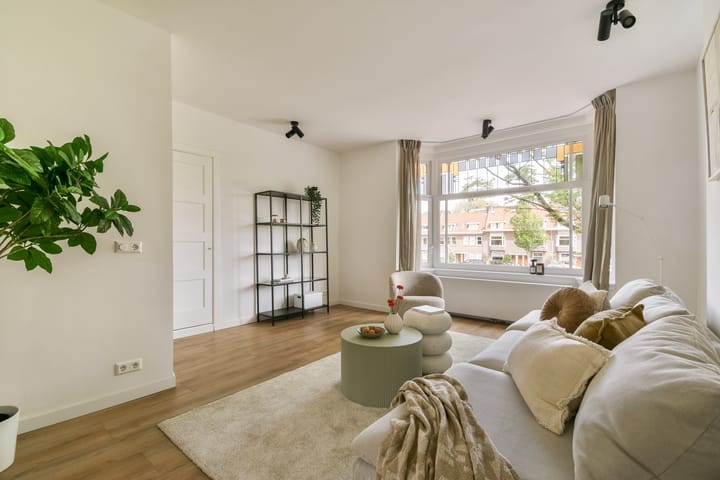
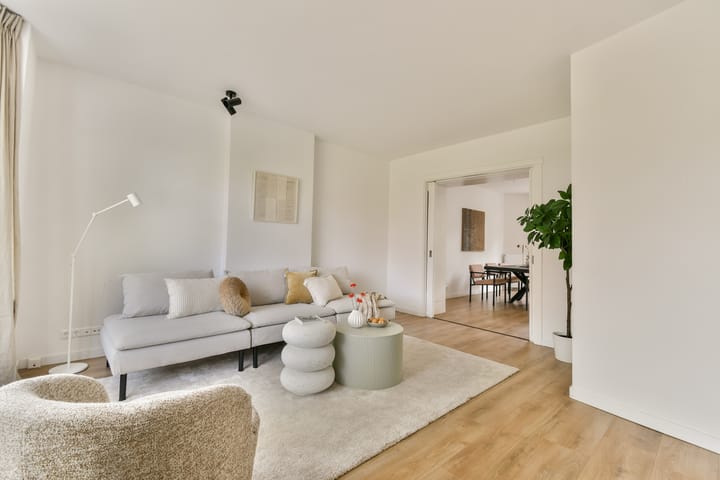
At the front of the property is the spacious living room, featuring beautiful original en-suite doors and wide-open views over the park. At the rear, the inviting kitchen-diner is fitted with various built-in appliances and has French doors opening onto the sunny southwest-facing balcony. From the hallway, which includes a separate toilet, the staircase leads to the second floor. The central landing on the second floor provides access to all rooms. This level comprises two generously sized bedrooms, two smaller bedrooms, and a separate toilet. The rear bedrooms have access to a second balcony. The modern bathroom is stylishly finished and equipped with a walk-in shower, connections for a washing machine and dryer, and a double washbasin. From the smaller front bedroom, a pull-down loft ladder provides access to the attic storage space.
Location
The property is located in Amsterdam’s highly sought-after Watergraafsmeer district, a particularly popular residential area for (young) families. It combines the friendly atmosphere of a charming village with all the conveniences of city living.
The neighborhood is spaciously laid out, lined with mature trees, and exceptionally family-friendly. Radioweg is a quiet street with wide sidewalks. At the front, the property enjoys unobstructed views of a large green park. Just around the corner are two playground squares, including the popular playground at Mariotteplein, often referred to as “the most fun playground in Amsterdam East.”
Excellent primary schools, childcare facilities, and a wide range of sports amenities are located nearby, including the Jaap Eden Ice Rink, Athena Hockey Club, and TOS-Actief Football Club. For daily shopping, the stores along Middenweg, Christiaan Huygensplein, and the Oostpoort shopping area are all within walking distance.
Accessibility
The property enjoys an excellent location with regard to public transport connections (tram and bus) and major roads, including the A10 ring road.
Amstel Station and Science Park Station are both just a 5-minute bike ride away, while Amsterdam city centre can be reached in approximately 15 minutes.
Highlights:
- Built in 1931;
- Energy label A;
- Window frames replaced in 2016 and fitted with double glazing;
- Living area approximately 106 m²;
- Two balconies at the rear;
- Recently subdivided into apartment rights;
- Leasehold bought off in perpetuity;
- Potential to create a roof extension with roof terrace (drawings available upon request);
- Ample parking available through a parking permit system;
- Transfer date by mutual agreement;
- Project notary: Schut van Os;
- "As is" clause, non-owner-occupancy clause, asbestos clause, lead clause, and age clause apply;
Advertisement
Features
Transfer of ownership
- Listed since
- Acceptance
- Available in consultation
- Asking price
- € 795,000 kosten koper
- Asking price per m²
- € 7,500
- Status
- Available
- VVE (Owners Association) contribution
- € 255.36 per month
Construction
- Type apartment
- Upstairs apartment (double upstairs apartment)
- Building type
- Resale property
- Year of construction
- 1931
- Type of roof
- Gable roof covered with roof tiles
Surface areas and volume
- Areas
- Living area
- 106 m²
- Other space inside the building
- 1 m²
- Exterior space attached to the building
- 9 m²
- Volume in cubic meters
- 356 m³
Layout
- Number of rooms
- 6 rooms (4 bedrooms)
- Number of bath rooms
- 1 bathroom and 2 separate toilets
- Bathroom facilities
- Shower and double sink
- Number of stories
- 2 stories and an attic
- Facilities
- Passive ventilation system
- Located at
- 1st floor
Energy
- Energy label
- A
- Insulation
- Double glazing
- Heating
- CH boiler
- CH boiler
- Gas-fired combination boiler from 2018, in ownership
Cadastral data
- WATERGRAAFSMEER B 3527
- Cadastral map
- Ownership situation
- Ownership encumbered with long-term leaset
- Fees
- Bought off for eternity
Exterior space
- Location
- Alongside park, alongside a quiet road and in residential district
- Balcony/roof terrace
- Balcony present
Parking
- Type of parking facilities
- Paid parking, public parking and resident's parking permits
VVE (Owners Association) checklist
- Registration with KvK
- Yes
- Annual meeting
- Yes
- Periodic contribution
- Yes (€ 255.36 per month)
- Reserve fund present
- No
- Maintenance plan
- No
- Building insurance
- Yes
Popularity
1,237x
Viewed
97x
Saved
29-5-2026
On Funda
Neighborhood
Middenmeer-Zuid
Amsterdam- Residents
- 5,140
- Family with children
- 33%
- Avg. asking price / m²
- € 7,813
Discover the neighborhood
Curious about the housing supply, residents and local real estate agents?

Don’t want to forget this home?
Save it as a favorite. You’ll easily find it back and get notified when something changes.
