New
Raoul Wallenbergstraat 1691102 AX AmsterdamF-buurt
€ 595,000 k.k.

- 137 m²living area
- 3bedrooms
- A+energy label
Description
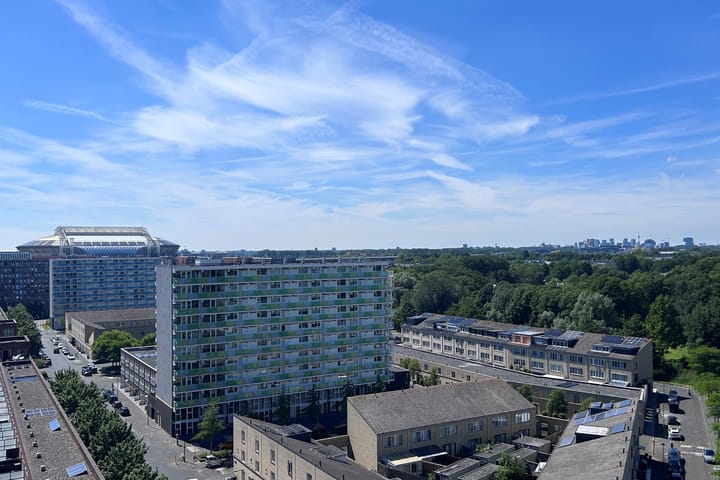
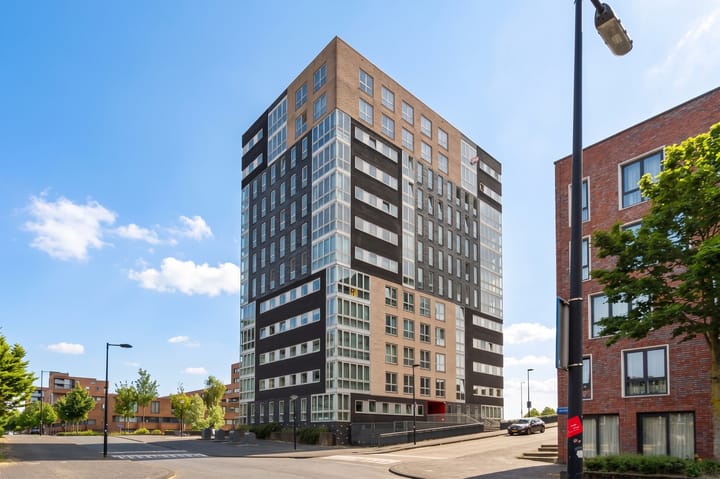
Living high above the city, with spectacular views, a luxurious kitchen-diner and plenty of living space. Welcome to Raoul Wallenbergstraat 169. This generous four-room apartment is situated on the eleventh floor of a well-maintained residential complex and offers everything you could wish for: natural light, comfort, a practical layout and views that never cease to impress. From the living room, you overlook the Amsterdam skyline, with the Johan Cruijff ArenA, the Zuidas business district and the high-rise buildings of Zuidoost forming an ever-changing backdrop. This is an apartment that immediately feels like home. I would be delighted to show you around.
Tip:
Be sure to watch the video for some extra atmospheric shots, and definitely take a moment for our virtual 3D tour, via Funda or our website.
You walk virtually through the entire home and immediately get a good sense of the layout and the rooms. You measure the dimensions yourself and, with a single click, clear away all the furniture to view the home empty. That way you step into the viewing well prepared.
The apartment:
The well-maintained communal entrance, with two lifts, takes you to the eleventh floor. There are only two other apartments on this floor, ensuring plenty of peace and privacy. Upon entering, the spacious hallway immediately stands out. There is ample room for coats, a large wall of cupboards and additional storage, making the apartment feel practical from the moment you step inside.
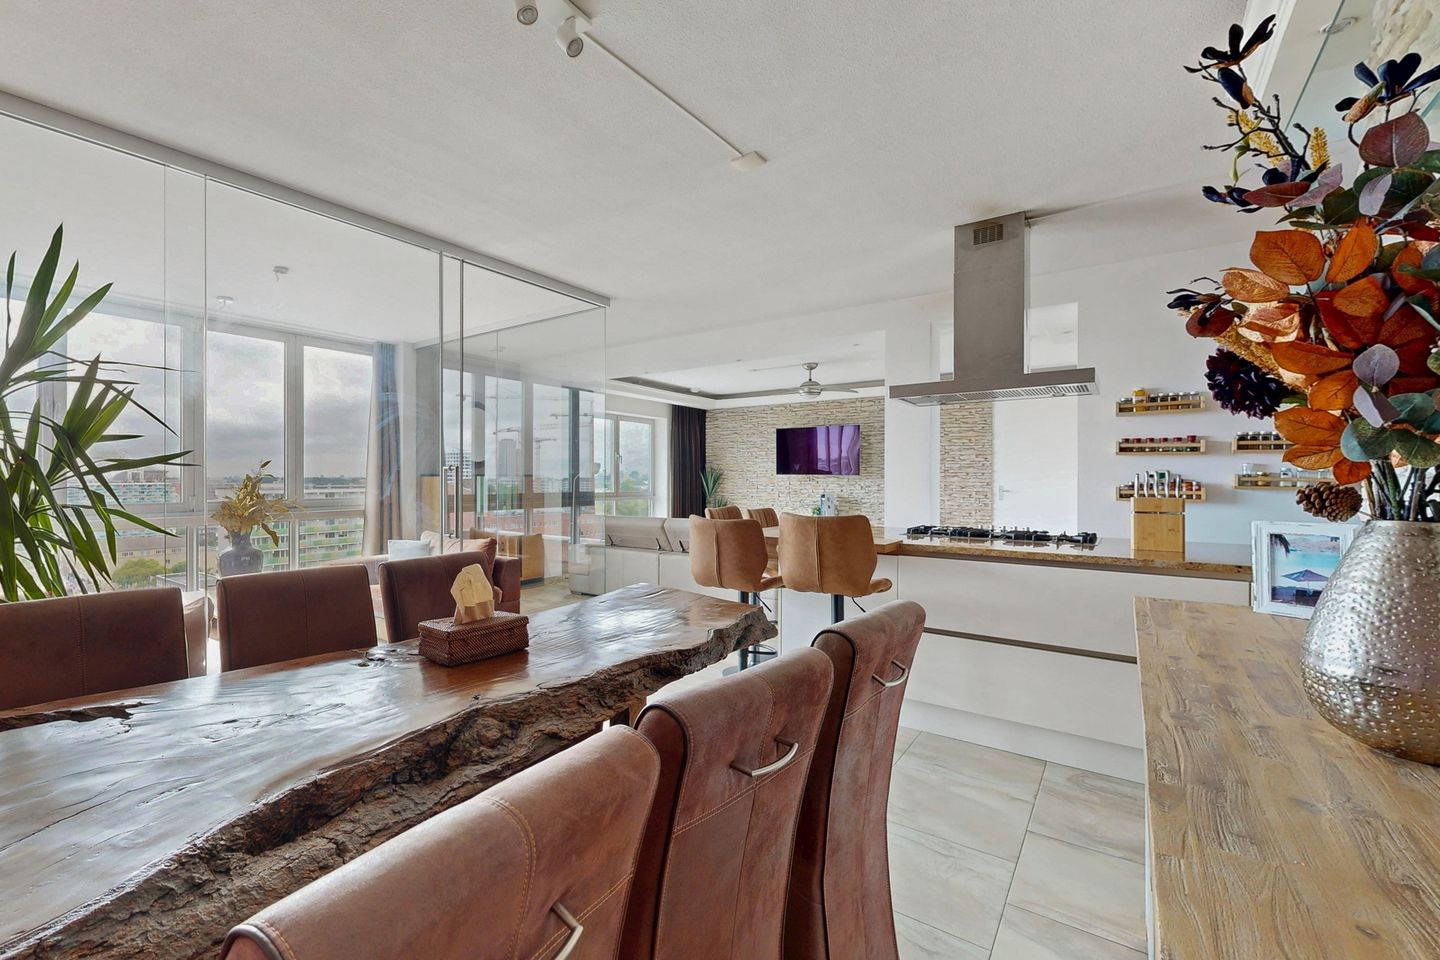
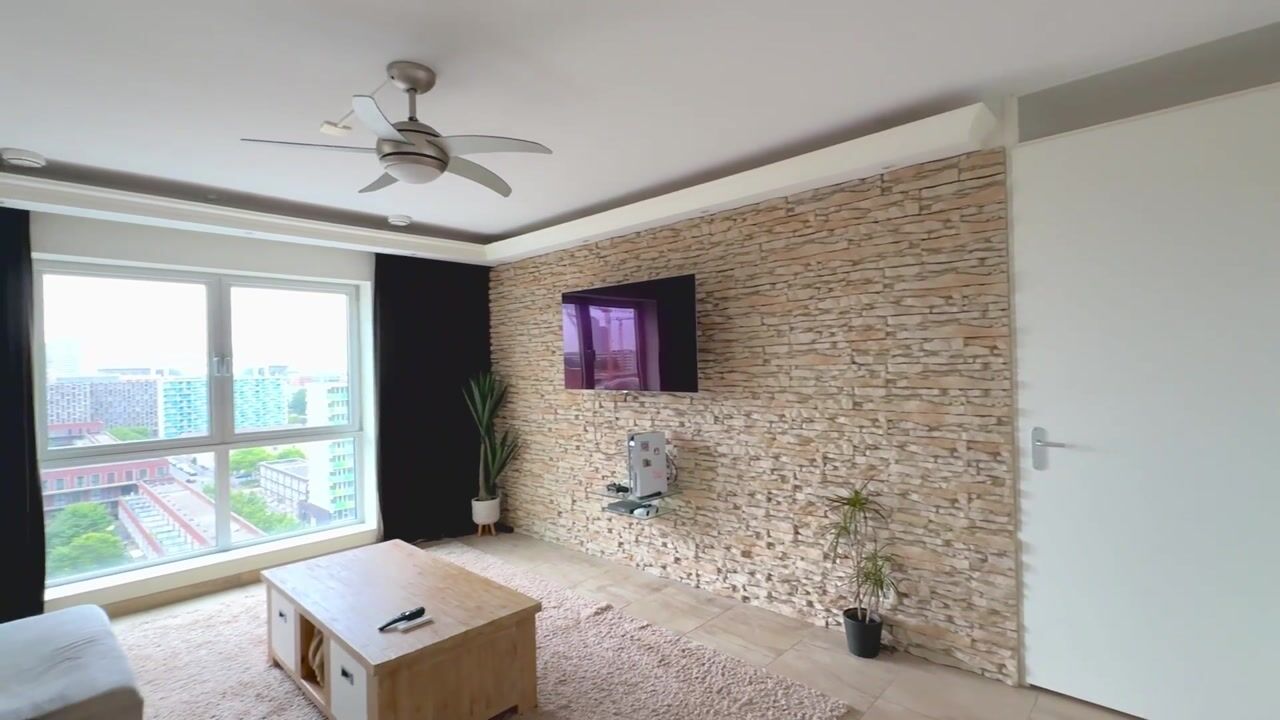
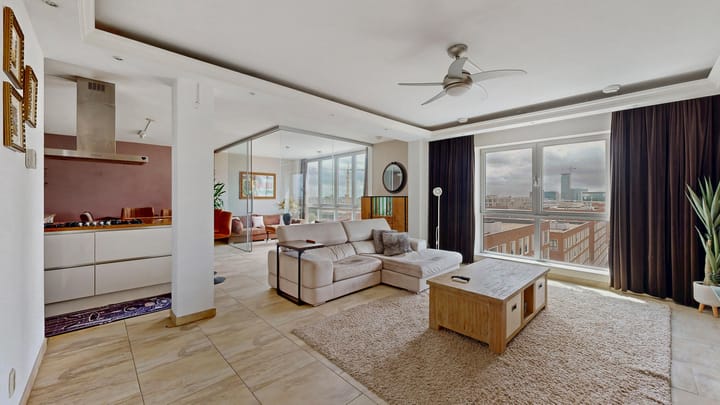
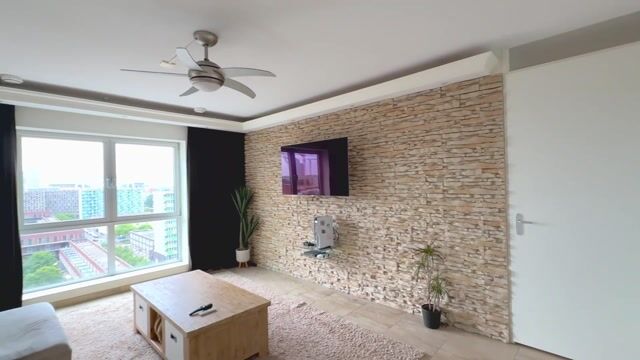
The living room is without doubt the heart of the apartment. Its south-west-facing position allows daylight to flood in, keeping the room wonderfully bright throughout the day. Large windows bring the outside in and ensure that the impressive views can be enjoyed from every corner. During the day, you can see for miles; in the evening, the skyline transforms into an atmospheric display of thousands of lights.
Adjoining the living room is the loggia. Thanks to its fully opening folding windows, this is a space you can enjoy throughout the year. On sunny days, open the windows completely and enjoy the feeling of being outdoors. During the colder months, it is a comfortable place to work, read a book or simply take in the view. Use it as an additional sitting room, home office or conservatory—the choice is yours.
The kitchen is another real eye-catcher. This generous kitchen-diner is centred around a large island where friends and family will naturally gather. While you cook, your guests can enjoy a drink at the breakfast bar. The kitchen offers plenty of worktop and storage space and is fitted with high-quality integrated appliances, including a Boretti five-burner gas hob, two combination ovens, a wine cooler, refrigerator, freezer and warming function. A kitchen where cooking is every bit as enjoyable as sitting down to eat.
A second hallway leads to the bedrooms. The principal bedroom is generously proportioned and once again offers those wonderful views. The second bedroom is ideal as a home office, child’s bedroom or guest room.
The third bedroom has the feel of a luxurious hotel suite. It is accessed through a spacious walk-in wardrobe, with plenty of storage to keep the room uncluttered and give it a refined appearance. A comfortable place to retreat and unwind.
The fully equipped bathroom offers everything you need for a relaxing start or end to the day. It features a bathtub, a spacious shower with body jets, a wide vanity unit with ample storage, a second toilet and atmospheric recessed lighting.
The apartment also includes a practical internal storage room with connections for a washing machine and dryer, the Intergas high-efficiency combination boiler and additional space for anything you prefer to keep out of sight. A heat recovery ventilation system and water softener provide further comfort.
The area:
Raoul Wallenbergstraat enjoys a central yet surprisingly peaceful location in Amsterdam-Zuidoost. Everything you need is within easy reach. For a night out, you can walk to the Johan Cruijff ArenA, Ziggo Dome, AFAS Live or Pathé Arena. Amsterdamse Poort and Villa ArenA are also within walking distance for everyday groceries and a wide range of shops.
The neighbourhood is developing rapidly. With the renewal of Amsterdamse Poort, the development of Amstel III and the high-quality new-build projects surrounding Nelson Mandelapark, this part of Amsterdam is becoming more attractive every year.
Transport connections are excellent. Amsterdam Bijlmer ArenA station is within walking distance and offers fast connections by train, metro and bus. The A1, A2, A9 and A10 motorways can all be reached within minutes, providing easy access to both Amsterdam and the rest of the Netherlands.
The owners’ association and leasehold:
The owners’ association is professionally managed, financially healthy and active. A long-term maintenance plan is in place, and the monthly service charge is €251.74.
The annual ground rent is €1,183, and the current leasehold period runs until 2058. From that date, the leasehold has already been converted to perpetual leasehold, with an annual ground rent of €203, subject to annual indexation.
Highlights:
- Generous four-room apartment on the eleventh floor
- Spectacular, unobstructed views across Amsterdam
- South-west-facing living room
- Multifunctional loggia with fully opening folding windows
- Luxurious kitchen-diner with island
- Boretti five-burner gas hob
- Two combination ovens with microwave function
- Wine cooler and warming function
- Three full-sized bedrooms
- Large walk-in wardrobe adjoining the principal bedroom
- Fully equipped bathroom with bathtub, shower with body jets and second toilet
- Spacious internal storage room
- Intergas high-efficiency combination boiler
- Heat recovery ventilation system and water softener
- Two lifts in the complex
- Only three apartments on the floor
- Within walking distance of Amsterdam Bijlmer ArenA, Ziggo Dome, AFAS Live and Amsterdamse Poort
- Excellent public transport connections and easy access to major roads
- Foundation risk 0, meaning no elevated risk of foundation problems (source: Fundermaps)
- Available for immediate transfer
Advertisement
Features
Transfer of ownership
- Listed since
- Acceptance
- Available immediately
- Asking price
- € 595,000 kosten koper
- Asking price per m²
- € 4,343
- Status
- Available
- VVE (Owners Association) contribution
- € 251.74 per month
Construction
- Type apartment
- Upstairs apartment (apartment)
- Building type
- Resale property
- Year of construction
- 2010
- Specific
- Partly furnished with carpets and curtains
- Type of roof
- Flat roof covered with asphalt roofing
- Accessibility
- Accessible for people with a disability and accessible for the elderly
Surface areas and volume
- Areas
- Living area
- 137 m²
- External storage space
- 6 m²
- Volume in cubic meters
- 417 m³
Layout
- Number of rooms
- 4 rooms (3 bedrooms)
- Number of bath rooms
- 1 bathroom and 1 separate toilet
- Bathroom facilities
- Shower, bath, steam cabin, toilet, and washstand
- Number of stories
- 1 story
- Facilities
- Optical fibre, elevator, mechanical ventilation, and TV via cable
- Located at
- 11th floor
Energy
- Energy label
- A+
- Insulation
- Double glazing, energy efficient window, insulated walls and floor insulation
- Heating
- CH boiler
- Hot water
- CH boiler
- CH boiler
- Intergas HR (gas-fired combination boiler, in ownership)
Cadastral data
- WEESPERKARSPEL L 9994
- Cadastral map
- Ownership situation
- Long-term lease
- Fees
- € 1,183.47 per year with option to purchase
Exterior space
- Location
- Alongside a quiet road, in residential district and unobstructed view
Storage space
- Shed / storage
- Storage box
- Facilities
- Electricity
- Insulation
- Double glazing
Parking
- Type of parking facilities
- Paid parking and resident's parking permits
VVE (Owners Association) checklist
- Registration with KvK
- Yes
- Annual meeting
- Yes
- Periodic contribution
- Yes (€ 251.74 per month)
- Reserve fund present
- Yes
- Maintenance plan
- Yes
- Building insurance
- Yes
Popularity
0x
Viewed
0x
Saved
2-9-2026
On Funda
Neighborhood
F-buurt
Amsterdam- Residents
- 4,325
- Family with children
- 29%
- Avg. asking price / m²
- € 4,301
Discover the neighborhood
Curious about the housing supply, residents and local real estate agents?

Don’t want to forget this home?
Save it as a favorite. You’ll easily find it back and get notified when something changes.
