Rapenburg 95-31011 TW AmsterdamRapenburg
€ 850,000 k.k.

- 82 m²living area
- 2bedrooms
- Benergy label
Description
Live in a piece of Amsterdam’s history – with the comfort of today!
**PLEASE NOTE! The asking price is the fixed price of the property. Bidding above the asking price does not apply here. In the event of multiple interested parties, a lottery selection process will take place.**
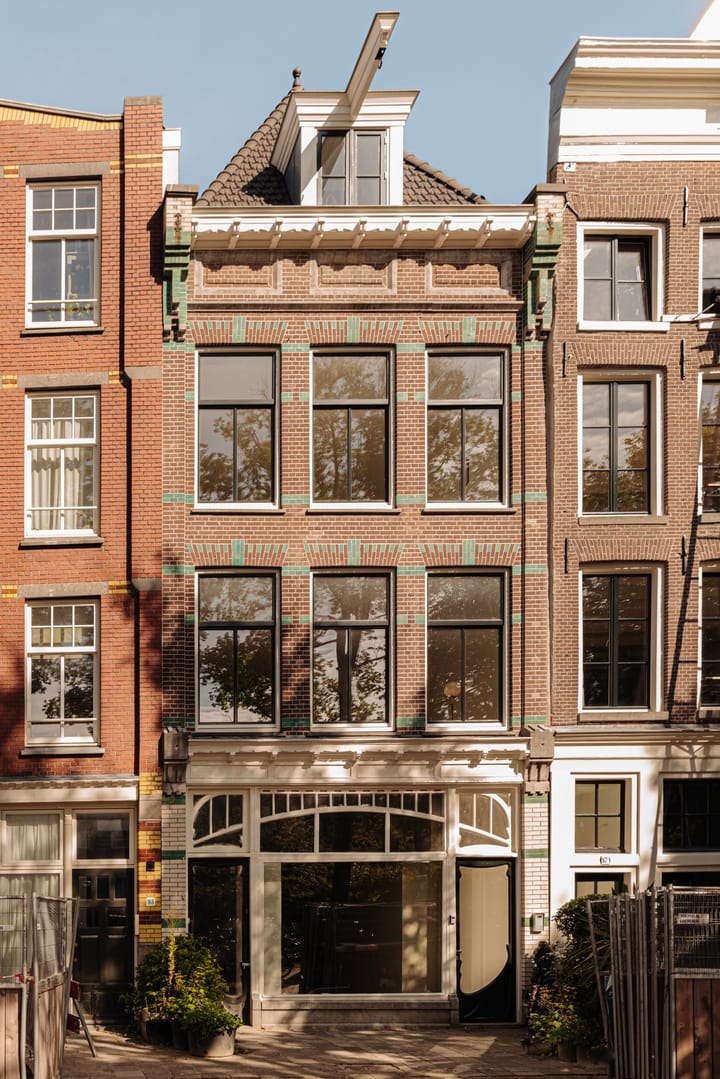
This exceptional top-floor apartment, located in the characteristic "Het Peperpakhuis", beautifully combines historic charm with high-quality modern finishes. The building once served as a spice warehouse for the Compagnie van Verre the predecessor of the Dutch East India Company (VOC). Following an extensive renovation, both the building and this apartment have been completely renewed behind the authentic façade.
Would you like to view this property? Click on the ‘Contact us’ or ‘Request a viewing’ button. After submitting your request, you will receive an immediate response and can select a time that suits you.
Layout:
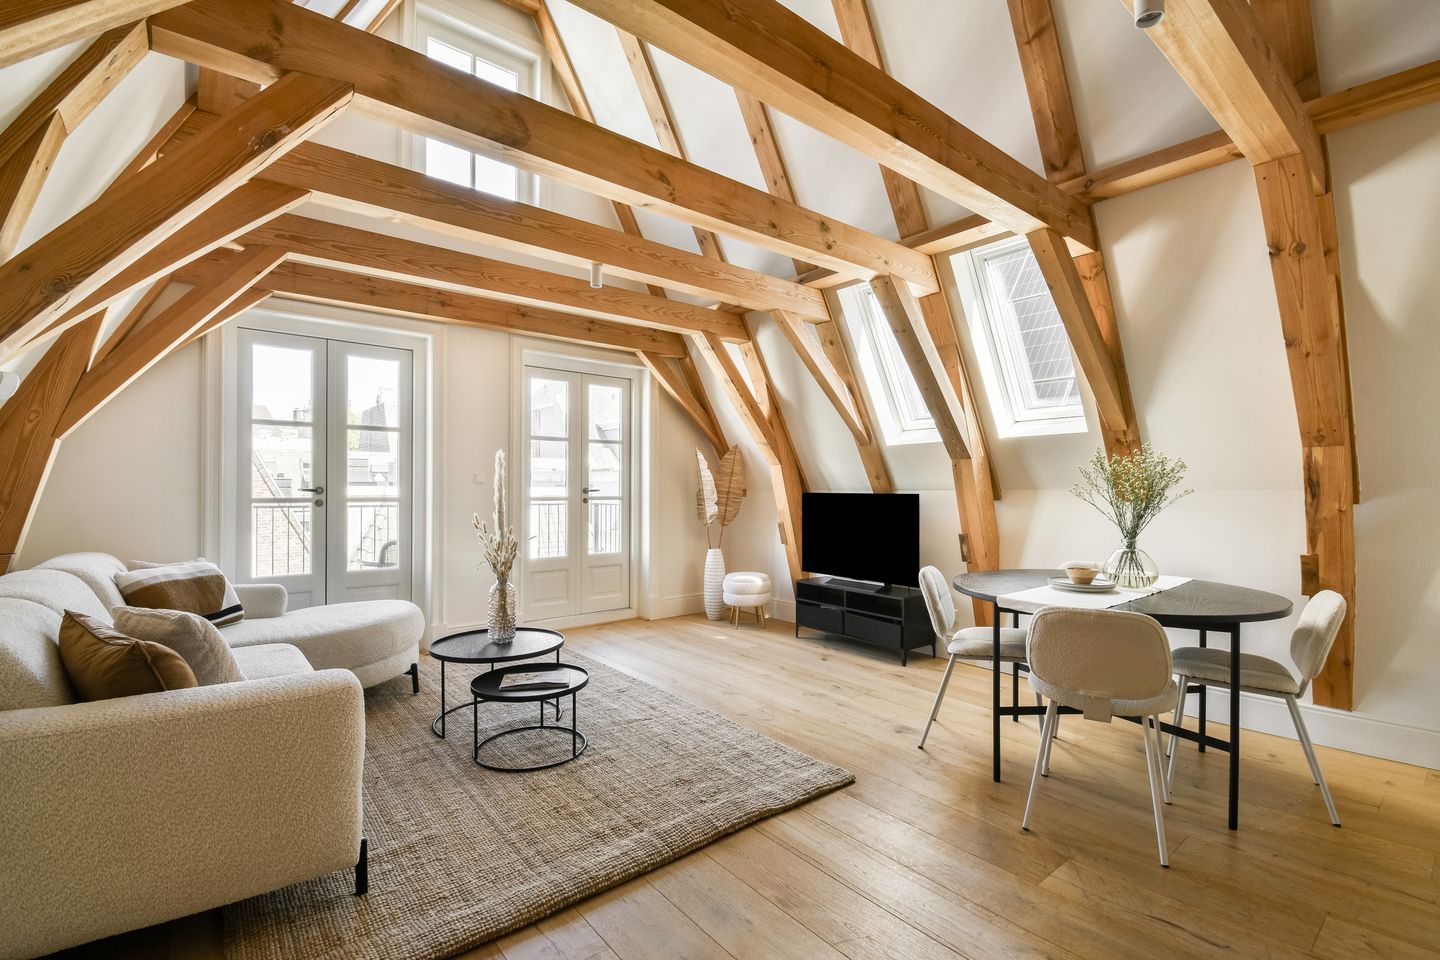
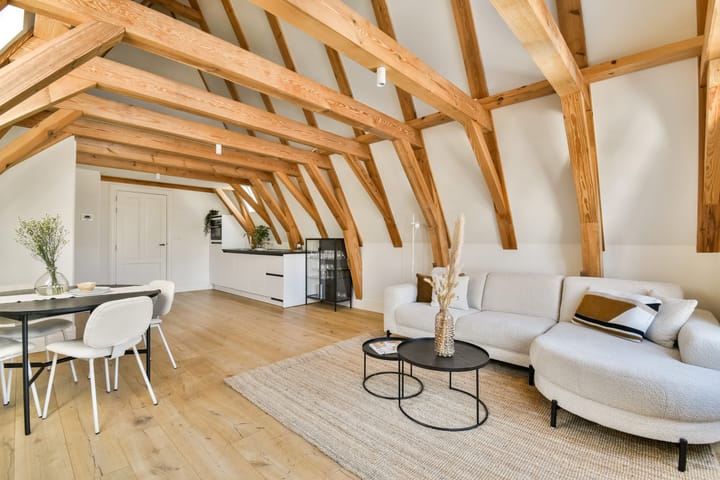
This top-floor apartment stands out from the others due to its unique look and feel. The entirely new open roof structure creates an impressive sense of space, further enhanced by the mezzanine levels on the fourth floor.
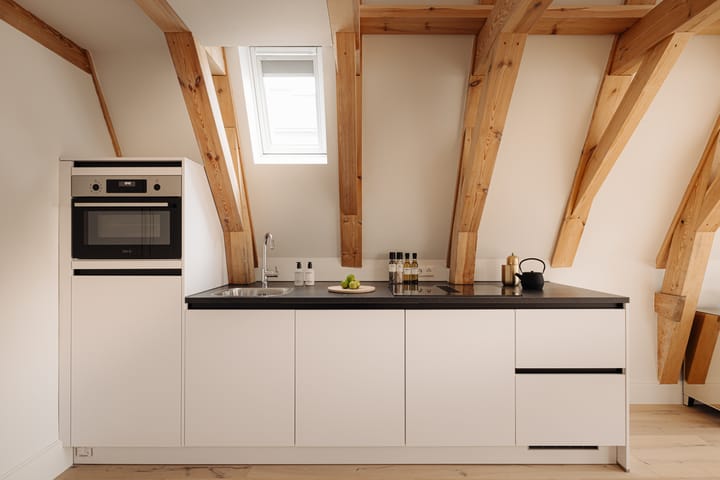
The living area and open-plan kitchen are situated at the quiet rear side of the apartment. Through French doors, you step directly onto the sunny terrace — a wonderful place to relax in peace, right in the heart of the city.
At the front of the apartment, you will find the spacious and atmospheric master bedroom. Centrally located is the generous bathroom, equipped with a second toilet.
The absolute highlight is the additional room on the fourth floor, complete with its own en-suite shower and washbasin. This space is perfect as a guest room, but also ideal as a home office or studio.
Finish & Comfort:
The apartment has been finished to a high standard, featuring:
- Rustic oak flooring
- Underfloor heating throughout
- HR++ double glazing
- Fully insulated façades
- Newly renewed roof with ceramic tiles
All of this results in a comfortable, energy-efficient home while preserving its authentic character.
Location:
Het Peperpakhuis is located on the former island of Rapenburg, surrounded by the green Plantage area, Waterlooplein, and the vibrant Nieuwmarkt district. Here, you live quietly, yet right in the heart of Amsterdam.
Art, culture, shops, and excellent restaurants are all within walking distance. Central Station is just a five-minute walk away, and the property is excellently connected by tram, metro, and bus.
Ownership:
The property is situated on freehold land — there is no leasehold (no ground rent).
Parking
Paid parking is available directly in front of the property on public roads. Residents can apply for a parking permit; up-to-date information is available on the Municipality of Amsterdam website.
Owners’ Association (VvE):
The VvE consists of 4 members (Rapenburg 95). Meetings are held annually, and a recent long-term maintenance plan (MJOP) has been established. The building is in excellent condition. The monthly service charges amount to 111,93-.
Key features:
- Fully renovated in recent years
- Freehold property (no leasehold)
- Energy label B
- Underfloor heating throughout
- VvE contribution of 111,93- per month
- Foundation renewed in 2004
- Remeha central heating boiler (2022)
- Mechanical ventilation
- Fully insulated
- Individual temperature control in all rooms
- HR++ glazing throughout
- Non-occupancy clause applies
- A unique and stylish apartment in a prime location, where history and modern comfort come together seamlessly
Measuring Instruction:
This property has been measured in accordance with the Industry-Wide Measurement Instructions (BBMI) using the Measurement Instructions, which are based on the standards set forth in NEN 2580. The Measurement Instructions are intended to establish a more uniform method of measurement for providing an indication of the usable floor area. The Measurement Instruction does not completely rule out differences in measurement results, due to factors such as differences in interpretation, rounding, or limitations in performing the measurement. Although we have carefully measured the property, neither Boomsma & Bruinsma Makelaars nor the seller/landlord accepts any liability for discrepancies in the reported measurements. The buyer/tenant declares that they have been given the opportunity to verify the stated measurements (or have them verified).
This information has been compiled by us with due care. However, we accept no liability for any incompleteness, inaccuracy or otherwise, or the consequences thereof. All dimensions and surface areas are indicative. If you have specific wishes regarding the property, we advise you to make these known to your broker in good time and to do your own research (or have this done). If you do not engage an expert representative, you will consider yourself expert enough by law to be able to oversee all matters of importance. The NVM conditions apply.
Legally valid purchase agreement only after signing.
A verbal agreement between private seller and private buyer is not legally valid. In other words, there is no sale. There is only a legal purchase when the private seller and the private buyer have signed the purchase agreement. This follows from Article 7:2 of the Civil Code. A confirmation of the verbal agreement by e-mail or a sent draft of the purchase agreement is not seen as a ‘signed purchase agreement’.
Advertisement
Features
Transfer of ownership
- Service charges
- € 112 per month
- Listed since
- Acceptance
- Available in consultation
- Asking price
- € 850,000 kosten koper
- Asking price per m²
- € 10,366
- Status
- Available
- VVE (Owners Association) contribution
- € 111.93 per month
Construction
- Type apartment
- Upstairs apartment (double upstairs apartment)
- Building type
- Resale property
- Year of construction
- 1882
- Type of roof
- Gable roof
Surface areas and volume
- Areas
- Living area
- 82 m²
- Exterior space attached to the building
- 5 m²
- Volume in cubic meters
- 486 m³
Layout
- Number of rooms
- 3 rooms (2 bedrooms)
- Number of bath rooms
- 2 bathrooms and 1 separate toilet
- Bathroom facilities
- Walk-in shower, toilet, underfloor heating, washstand, shower, and sink
- Number of stories
- 2 stories
- Facilities
- Skylight, optical fibre, mechanical ventilation, passive ventilation system, and TV via cable
- Located at
- 3rd floor
Energy
- Energy label
- B
- Insulation
- Energy efficient window and completely insulated
- Heating
- CH boiler
- Hot water
- CH boiler
- CH boiler
- Intergas ( combination boiler from 2022, in ownership)
Cadastral data
- AMSTERDAM P 3298
- Cadastral map
- Ownership situation
- Full ownership
Exterior space
- Location
- Alongside a quiet road, sheltered location, in centre, in residential district and unobstructed view
- Balcony/roof terrace
- Balcony present
Storage space
- Shed / storage
- Built-in
Parking
- Type of parking facilities
- Paid parking and resident's parking permits
VVE (Owners Association) checklist
- Registration with KvK
- Yes
- Annual meeting
- Yes
- Periodic contribution
- Yes (€ 111.93 per month)
- Reserve fund present
- Yes
- Maintenance plan
- Yes
- Building insurance
- Yes
Popularity
2,864x
Viewed
109x
Saved
23-5-2026
On Funda
Neighborhood

Rapenburg
Amsterdam- Residents
- 1,030
- Family with children
- 11%
- Avg. asking price / m²
- € 7,998
Discover the neighborhood
Curious about the housing supply, residents and local real estate agents?

Don’t want to forget this home?
Save it as a favorite. You’ll easily find it back and get notified when something changes.
