New
Rapenburgerstraat 107-21011 VL AmsterdamValkenburg
€ 1,175,000 k.k.

- 137 m²living area
- 4bedrooms
- Benergy label
Description
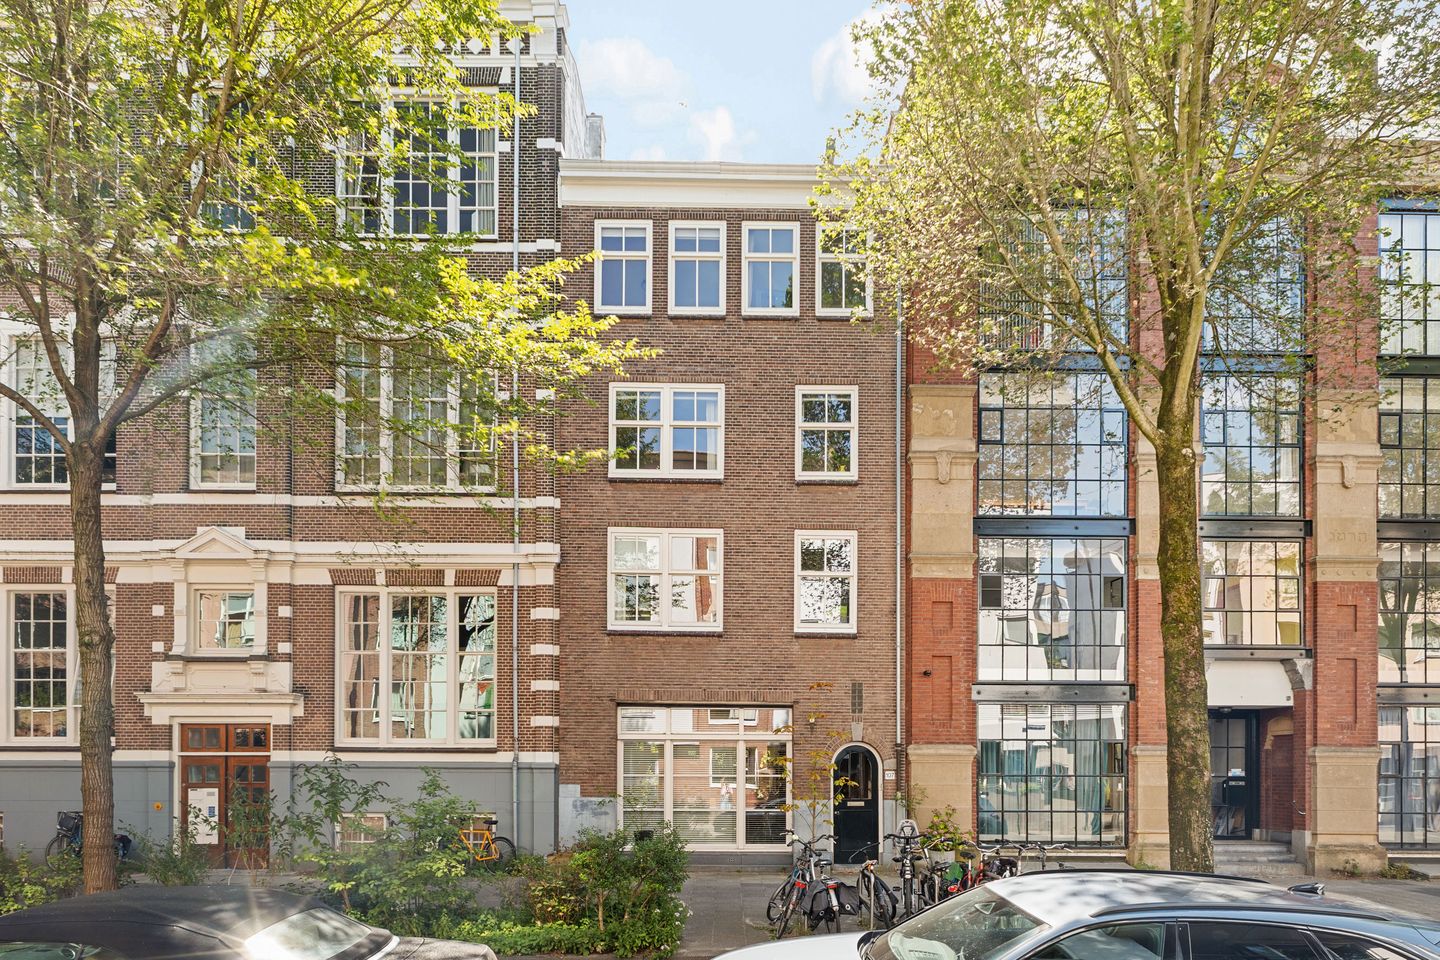
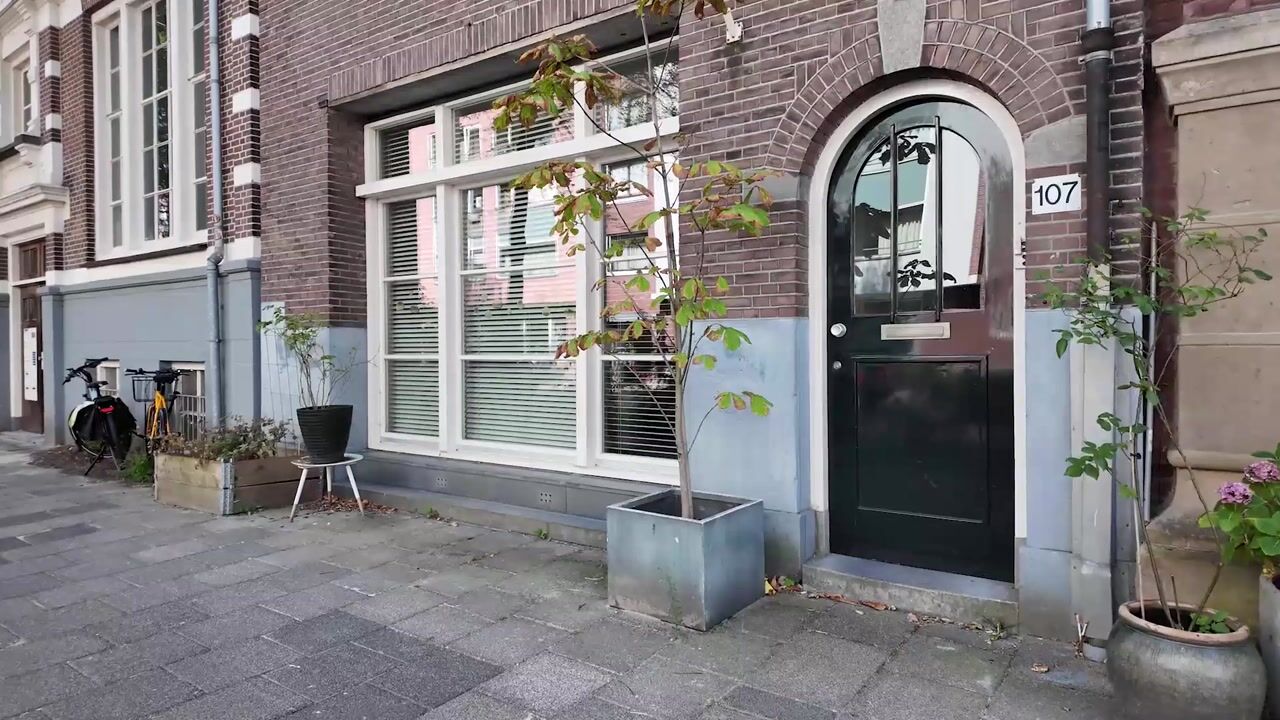
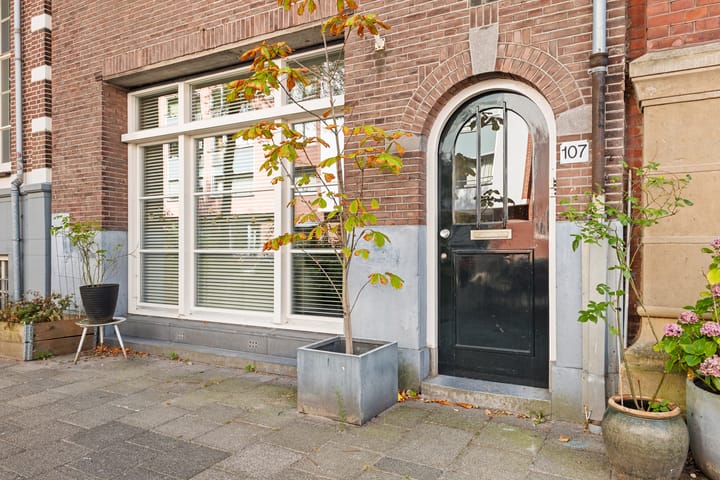
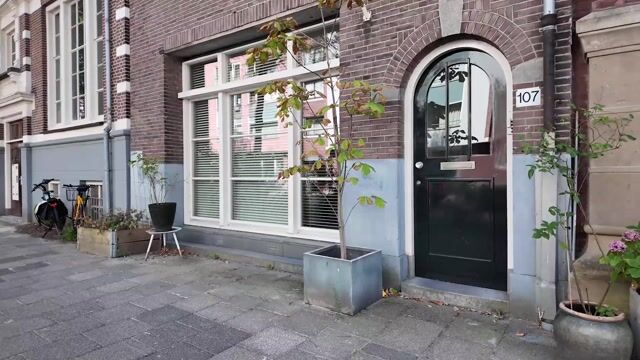
RAPENBURGERSTRAAT 107 2 AND 3 – SPACIOUS AND CHARACTERFUL DOUBLE UPPER-FLOOR APARTMENT OF 137 SQ. M. WITH POTENTIAL FOR A ROOFTOP TERRACE, ON FREEHOLD LAND IN THE HEART OF AMSTERDAM!
Located in a beautiful and central setting on the sought-after Rapenburgerstraat, this spacious and characterful double upper-floor apartment offers 137 sq. m. of living space, spread over the second and third floors. A distinctive property combining space, character and comfort, situated on freehold land in the historic centre of Amsterdam. A particular highlight is the potential to create a rooftop terrace, offering the possibility of a unique outdoor space right in the heart of the city.
Legally, the property consists of two apartment rights, Rapenburgerstraat 107-2 and 107-3, which have effectively been combined and are used as one home. This results in a spacious living floor with the kitchen and living room on the third floor, while the bedrooms and bathrooms are located on the second floor.
The property is situated on freehold land, features two individual central-heating systems and has been modernised in several respects in recent years. The kitchen was partially renovated in 2018 and 2022, and the windows are fitted with HR++ and HR+++ glazing. The roof of the building was completely replaced and insulated in 2024.
FEATURES
– Living area of approx. 137 sq. m.
– Double upper-floor apartment spread over the second and third floors
– Legally consisting of two apartment rights (107-2 and 107-3), effectively combined into one home
– Situated on freehold land; no ground lease
– Potential to create a rooftop terrace
– Spacious living room and kitchen on the third floor
– Exceptionally bright living areas with numerous windows and views of greenery
– Bedrooms and bathrooms on the second floor
– Two bathrooms, renovated in 2018 and 2022
– Kitchen partially renovated in 2018 and 2022
– Built-in appliances including Bora, Quooker, oven and dishwasher
– Two individual HR-107 central-heating boilers
– HR++ and HR+++ glazing
– Roof completely replaced and insulated in 2024
– Located within a protected townscape
– Energy label B for 107-2 and energy label C for 107-3
– Small-scale homeowners’ association (VvE)
– Monthly VvE contribution of €150 (€75 per apartment right)
– Reserve fund available
– Multi-Year Maintenance Plan (MJOP) in place for 2026–2035
– Centrally located in the historic centre of Amsterdam
– Project notary applicable
LIVING
The property is accessed via the communal staircase on the second floor. Extending over two floors and offering approximately 137 sq. m. of living space, the apartment provides ample room for comfortable city living.
The current layout is particularly practical. The second floor accommodates the bedrooms and bathrooms, while the third floor is entirely dedicated to living, cooking and entertaining. This creates a natural separation between the sleeping and living areas.
The property also has a distinctive character that complements its historic Amsterdam surroundings. The generous proportions, elevated position and layout across two floors make this a particularly appealing property for those looking for space in a central location.
COOKING AND LIVING
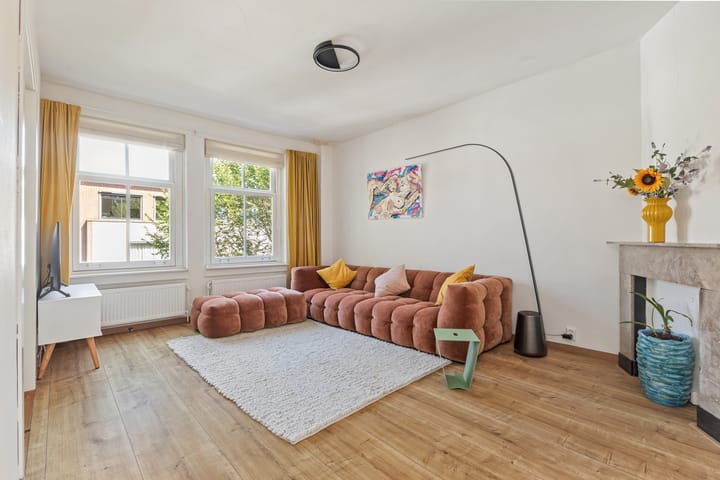

The kitchen and living room are located on the third floor and together form the heart of the home. The living areas are exceptionally bright thanks to the numerous windows and also offer pleasant views of the greenery. This gives the floor a spacious and inviting feel while highlighting the character of the property.
The kitchen has been renovated in several stages, with the Bora and Quooker installed in 2022. The oven and dishwasher date from 2018. The kitchen is therefore well equipped and provides a pleasant setting for cooking and dining.
The generous living space offers plenty of room for a large dining table, a comfortable seating area and, if desired, a home office. The living areas also provide access to the staircase leading to the roof, creating the potential to realise a rooftop terrace. This offers the opportunity to add a truly exceptional outdoor space in the heart of Amsterdam.
The layout makes the property suitable for both families and couples looking for a spacious home with a clear separation between living and sleeping areas.
BEDROOMS AND BATHROOMS
The bedrooms are located on the second floor. The two bathrooms were renovated in 2018 and 2022 and include, among other features, a bathtub. They therefore offer a good level of contemporary comfort.
The property also features two independent central-heating systems: a Remeha Avanta 28C HR-107 boiler serving the upper floor and a comparable ATAG HR-107 boiler serving the lower floor. Both systems are privately owned and were last serviced in 2023.
COMFORT AND MAINTENANCE
Various investments have been made in both the building and the property in recent years. The entire roof was replaced in 2024 due to age and leaks and was insulated at the same time. The exterior window frames have been painted at various times, and the property is fully fitted with insulating glazing, ranging from HR++ to HR+++.
Each of the two apartment rights has its own energy label: 107-2 has energy label B and 107-3 has energy label C.
VVE / HOMEOWNERS’ ASSOCIATION
The property forms part of a small-scale homeowners’ association (VvE). A reserve fund is in place and a Multi-Year Maintenance Plan (MJOP) has been prepared for the period 2026–2035. The current monthly VvE contribution is €150, consisting of €75 per apartment right. There is also a collective building insurance policy including an apartment clause.
In recent years, significant investment has been made in the roof within the VvE. The roof was replaced and insulated at the beginning of 2024. Maintenance has also been carried out to the roof edge, while painting of the communal areas is being addressed in stages.
FREEHOLD LAND AND LEGAL STATUS
An important advantage of this property is that it is situated on freehold land. There is therefore no ground lease (erfpacht).
Legally, the property consists of two apartment rights, 107-2 and 107-3. These have effectively been combined and are used as one home. The deed of division was amended in December 2023. Among other things, part of the communal staircase was allocated to apartment 107-3.
Apartment 107-3 is also subject to an easement in the form of a right of way for the benefit of apartment 107-2. An older covenant is also included in the deed of division.
LOCATION
Rapenburgerstraat is situated in one of the most characteristic parts of Amsterdam. Here, you live right in the historic city centre, surrounded by canals, monumental buildings and a wide variety of cafés, restaurants, shops and cultural attractions.
Within a short distance are Nieuwmarkt, Waterlooplein, Utrechtsestraat and Rembrandtplein. The Plantage neighbourhood and Artis are also easily accessible. Waterlooplein metro station is also just a short distance away, providing excellent connections to other parts of Amsterdam.
Whether you are looking for everyday amenities, an evening out or a relaxing walk, almost everything is within easy reach.
The property is also excellently connected. Amsterdam Central Station is just a short bike ride away, while various tram and bus connections are available nearby. The IJ Tunnel and the main arterial roads provide easy access to the A10 motorway and other parts of the city.
LIVING AREA
The property has a living area of approximately 137 sq. m., spread over two floors. Legally, the property consists of two apartment rights, but it is effectively combined and currently used as one home.
COMPLETION
By mutual agreement.
Project notary applicable.
DISCLAIMER
This information has been compiled with care. However, no rights can be derived from its contents. All stated dimensions and surface areas are indicative.
Advertisement
Features
Transfer of ownership
- Listed since
- Acceptance
- Available in consultation
- Asking price
- € 1,175,000 kosten koper
- Asking price per m²
- € 8,577
- Status
- Available
- VVE (Owners Association) contribution
- € 150.00 per month
Construction
- Type apartment
- Upstairs apartment (double upstairs apartment)
- Building type
- Resale property
- Year of construction
- 1942
- Type of roof
- Flat roof covered with asphalt roofing
Surface areas and volume
- Areas
- Living area
- 137 m²
- Exterior space attached to the building
- 30 m²
- Volume in cubic meters
- 364 m³
Layout
- Number of rooms
- 5 rooms (4 bedrooms)
- Number of bath rooms
- 2 bathrooms
- Bathroom facilities
- 2 showers, bath, and 2 toilets
- Number of stories
- 2 stories
- Facilities
- Skylight, mechanical ventilation, and passive ventilation system
- Located at
- 2nd floor
Energy
- Energy label
- B
- Insulation
- Roof insulation and double glazing
- Heating
- CH boiler
- Hot water
- CH boiler
- CH boiler
- Remeha Avanta 28C HR-107 (gas-fired combination boiler, in ownership)
Cadastral data
- AMSTERDAM P 3493A
- Cadastral map
- Ownership situation
- Full ownership
- AMSTERDAM P 3493
- Cadastral map
- Ownership situation
- See deed
Exterior space
- Location
- Alongside a quiet road and in centre
Parking
- Type of parking facilities
- Paid parking, public parking and resident's parking permits
VVE (Owners Association) checklist
- Registration with KvK
- Yes
- Annual meeting
- Yes
- Periodic contribution
- Yes (€ 150.00 per month)
- Reserve fund present
- Yes
- Maintenance plan
- Yes
- Building insurance
- Yes
Popularity
0x
Viewed
0x
Saved
25-8-2026
On Funda
Neighborhood

Valkenburg
Amsterdam- Residents
- 6,270
- Family with children
- 50%
- Avg. asking price / m²
- € 7,756
Discover the neighborhood
Curious about the housing supply, residents and local real estate agents?

Don’t want to forget this home?
Save it as a favorite. You’ll easily find it back and get notified when something changes.
