New
Realengracht 301013 KW AmsterdamWestelijke eilanden
€ 1,230,000 k.k.

- 170 m²living area
- 3bedrooms
- Denergy label
Eye-catcherRoyaal dubbel benedenhuis van 170 m2 gelegen op eigen grond!
Description
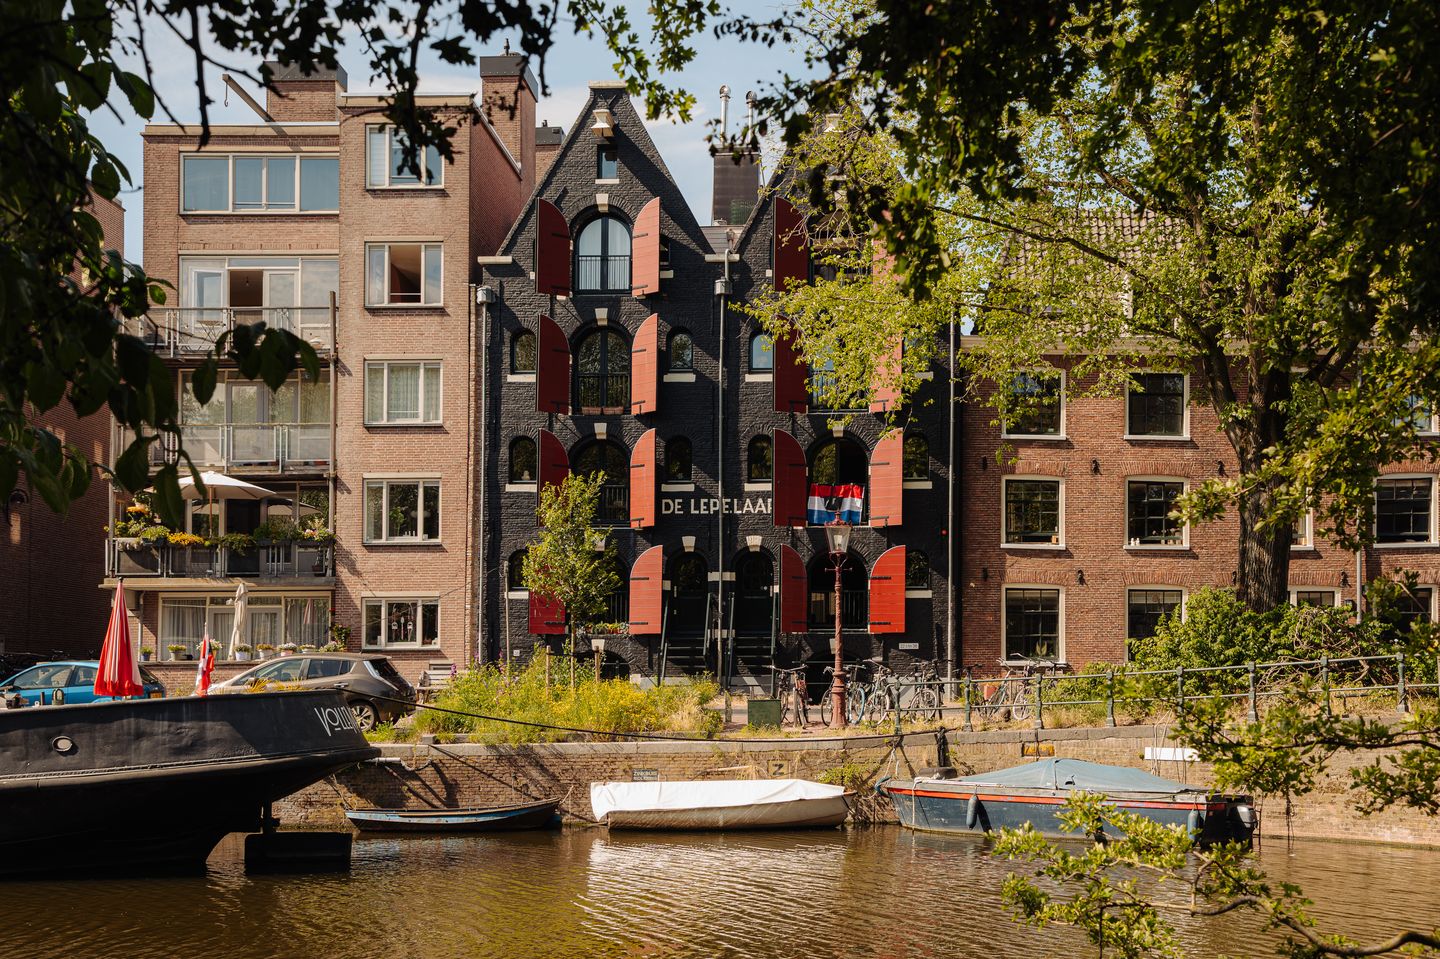
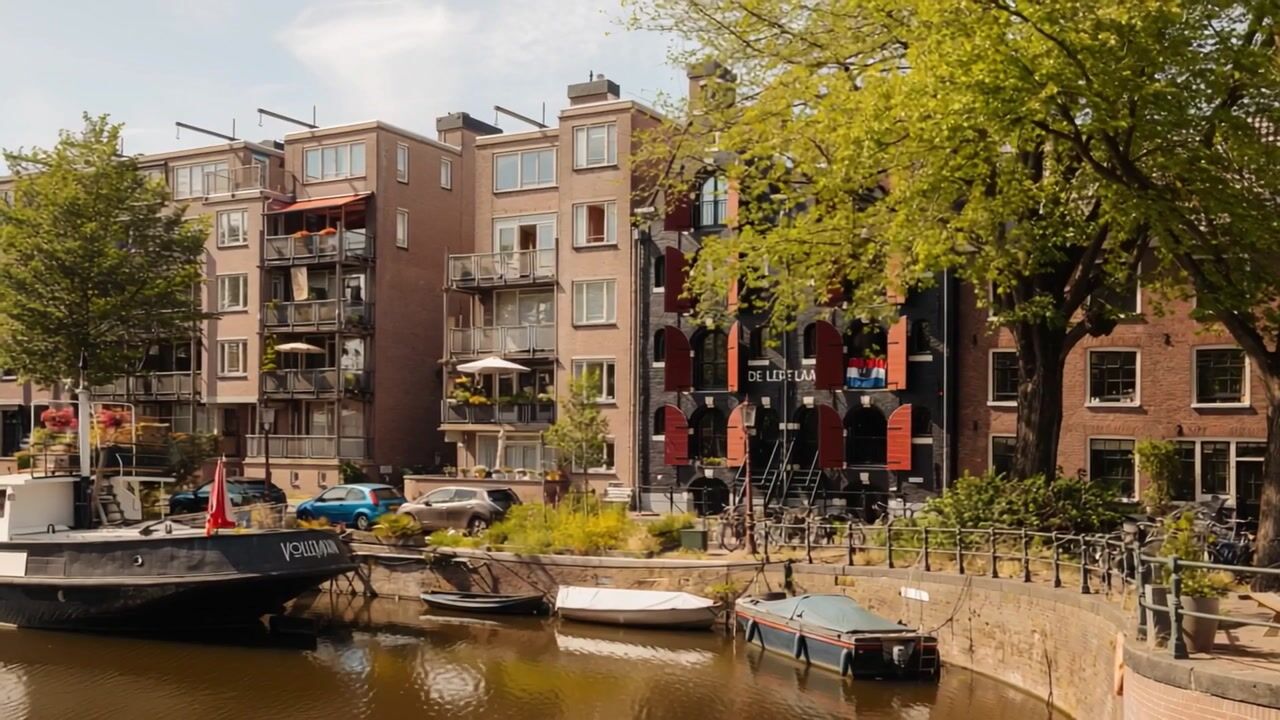
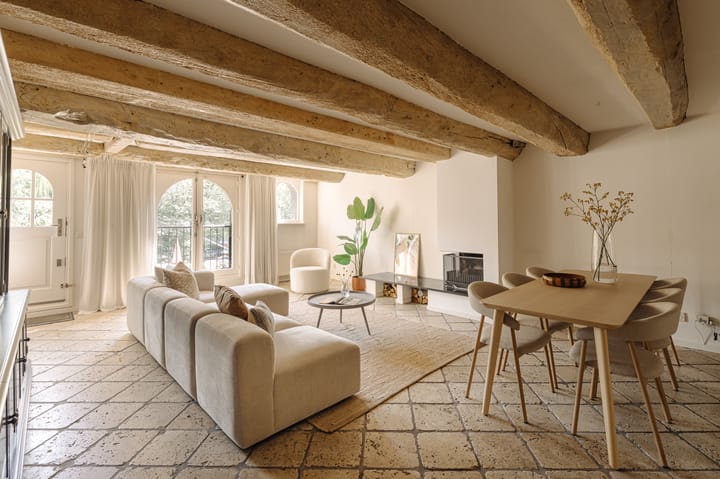
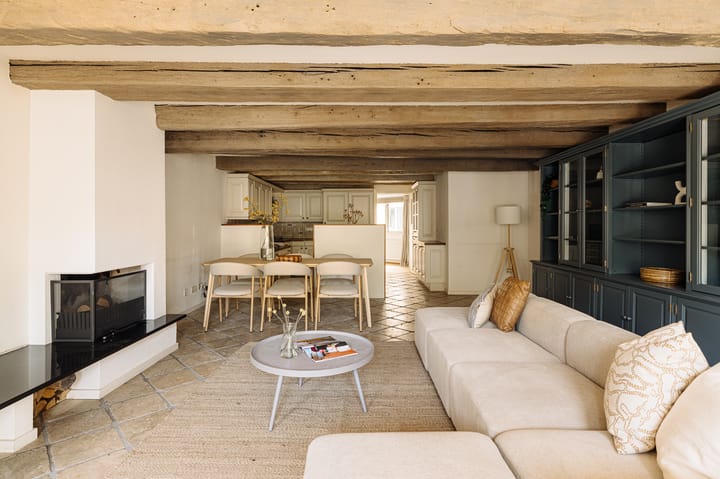
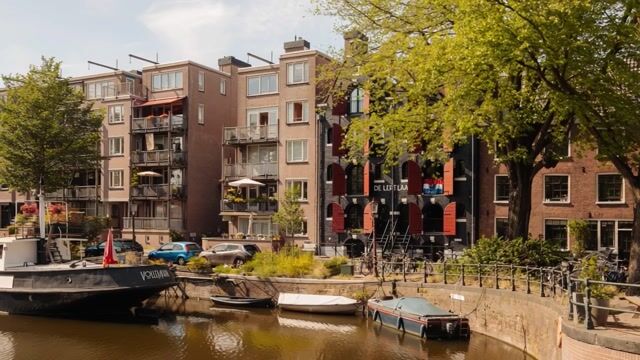
Located within the distinctive national monument De Lepelaar, this exceptionally spacious double ground-floor apartment of approximately 170 m² is situated on freehold land. A home where history, space and comfort come together in a truly unique way. Original exposed wooden beams, impressive windows with characteristic shutters, a charming fireplace, and beautiful views over the Realengracht from the living room create an extraordinary living experience. The property features a generous living floor with an open-plan kitchen, two spacious bedrooms, a luxurious bathroom, and a versatile basement level that is ideally suited as a home office, studio, gym or additional bedrooms. A truly unique canal apartment for those who appreciate character, space and an exceptional living environment.
LAYOUT
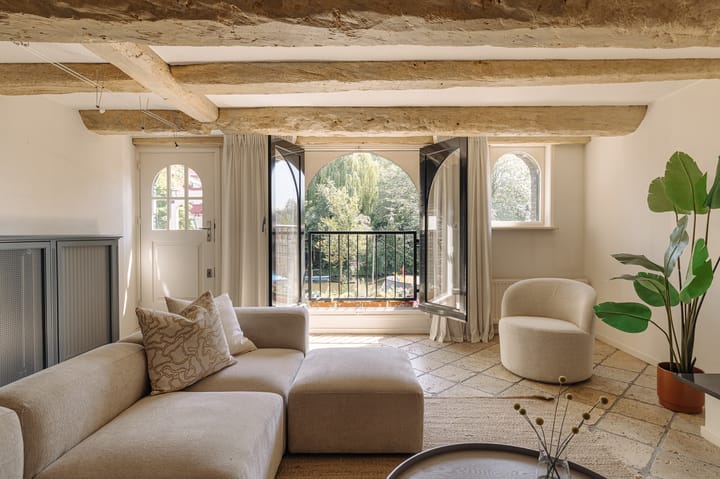
Ground Floor: The apartment is accessed via the communal entrance. Upon entering, you are immediately struck by the unique atmosphere created by the original exposed wooden beam construction, the natural stone flooring and the abundance of natural light. At the front of the property is the spacious living room featuring a charming fireplace and stunning views over the Realengracht canal. The characteristic arched windows with traditional opening shutters give the space a distinctive appearance and create a wonderful connection with the canal. Centrally positioned within the home is the generous open-plan kitchen with cooking island. The country-style kitchen is equipped with various built-in appliances, ample worktop and storage space, and forms the heart of the home. Thanks to the open layout, cooking, dining and relaxing flow seamlessly together. At the rear are two well-proportioned bedrooms. The spacious principal bedroom offers extensive built-in wardrobe space and enjoys a peaceful position overlooking the communal courtyard garden. The second bedroom is perfectly suited as a children's bedroom, guest room or home office. The spacious bathroom is fitted with a bathtub, walk-in shower, vanity unit and toilet.
Basement Level: An internal staircase leads to the generous basement level of approximately 62 m². This versatile space offers numerous possibilities and is ideally suited as a home office, artist's studio, fitness room, hobby room or for creating additional bedrooms. The basement also provides access to the building's central hallway. In addition, the apartment benefits from a practical external storage room, ideal for additional storage.
FEATURES
- Built in 1640
- Situated within the iconic national monument De Lepelaar
- Spacious living room overlooking the Realengracht canal
- Original exposed wooden beams and authentic period features
- Charming fireplace
- Located in a unique position on one of Amsterdam's most beautiful canals
- Non-owner occupancy clause, age clause and asbestos clause apply
- Completion in consultation
- Sale subject to owners' approval
MEASUREMENTS
- NEN 2580 measurement report available
- Living area: 170.1 m²
- Gross floor area: 187.3 m²
- Gross volume: 452.95 m³
OWNERSHIP
The property is situated on freehold land.
HOMEOWNERS' ASSOCIATION (VvE)
- Homeowners' Association Realengracht 4 & 5
- Service charges: €384.04 per month
- General reserve fund: approximately €18,000
- Active and self-managed homeowners' association
PARKING
Parking is available through the Amsterdam municipal permit system. There is generally ample parking available in the immediate vicinity.
LOCATION & ACCESSIBILITY
The Realengracht is one of Amsterdam's most characterful and sought-after canals. Situated on the historic Western Islands (Westelijke Eilanden), this property offers peaceful and atmospheric living surrounded by listed buildings, authentic bridges and picturesque canals. Within walking distance are the Jordaan district, Haarlemmerstraat and Haarlemmerdijk, offering an extensive selection of boutique shops, delicatessens, cosy cafés and excellent restaurants. For recreation, Westerpark, the IJ waterfront and various scenic walking routes along the canals are all close by.
Accessibility is excellent. Amsterdam Central Station is just a short distance away, while the A10 Ring Road can be reached within minutes by car. Various tram and bus connections are also within walking distance.
DISCLAIMER
This information has been compiled by us with due care and attention. However, we accept no liability for any inaccuracies, omissions or otherwise, nor for the consequences thereof. All measurements and surface areas stated are indicative only. The terms and conditions of the Dutch Association of Real Estate Agents (NVM) apply.
Advertisement
Features
Transfer of ownership
- Listed since
- Acceptance
- Available in consultation
- Asking price
- € 1,230,000 kosten koper
- Asking price per m²
- € 7,235
- Status
- Available
- VVE (Owners Association) contribution
- € 384.04 per month
Construction
- Type apartment
- Double ground-floor apartment (apartment)
- Building type
- Resale property
- Year of construction
- 1650
- Specific
- Protected townscape or village view (permit needed for alterations), with carpets and curtains, listed building (national monument) and monumental building
- Accessibility
- Accessible for people with a disability and accessible for the elderly
Surface areas and volume
- Areas
- Living area
- 170 m²
- Volume in cubic meters
- 453 m³
Layout
- Number of rooms
- 4 rooms (3 bedrooms)
- Number of bath rooms
- 1 bathroom and 1 separate toilet
- Bathroom facilities
- Toilet, sink, and washstand
- Number of stories
- 2 stories
- Facilities
- TV via cable
- Located at
- 1st floor
Energy
- Energy label
- D
- Insulation
- Partly double glazed
- Heating
- CH boiler
- Hot water
- CH boiler
- CH boiler
- Gas-fired combination boiler
Cadastral data
- AMSTERDAM M 6294
- Cadastral map
- Ownership situation
- Full ownership
- AMSTERDAM M 6294
- Cadastral map
- Ownership situation
- Full ownership
Exterior space
- Location
- Alongside a quiet road, along waterway, alongside waterfront, in centre, in residential district and open location
Parking
- Type of parking facilities
- Paid parking, public parking and resident's parking permits
VVE (Owners Association) checklist
- Registration with KvK
- Yes
- Annual meeting
- Yes
- Periodic contribution
- Yes (€ 384.04 per month)
- Reserve fund present
- Yes
- Maintenance plan
- No
- Building insurance
- Yes
Popularity
0x
Viewed
0x
Saved
7-7-2026
On Funda
Neighborhood
Westelijke eilanden
Amsterdam- Residents
- 2,915
- Family with children
- 17%
- Avg. asking price / m²
- € 8,855
Discover the neighborhood
Curious about the housing supply, residents and local real estate agents?

Don’t want to forget this home?
Save it as a favorite. You’ll easily find it back and get notified when something changes.
