Sold
Reinier Claeszenstraat 48-31056 WN AmsterdamTrompbuurt
€ 500,000 k.k.

- 58 m²living area
- 2bedrooms
- Cenergy label
Sales history
- Listed since
- April 30, 2026
- Date of sale
- June 3, 2026
- Term
- 4 weeks
Description
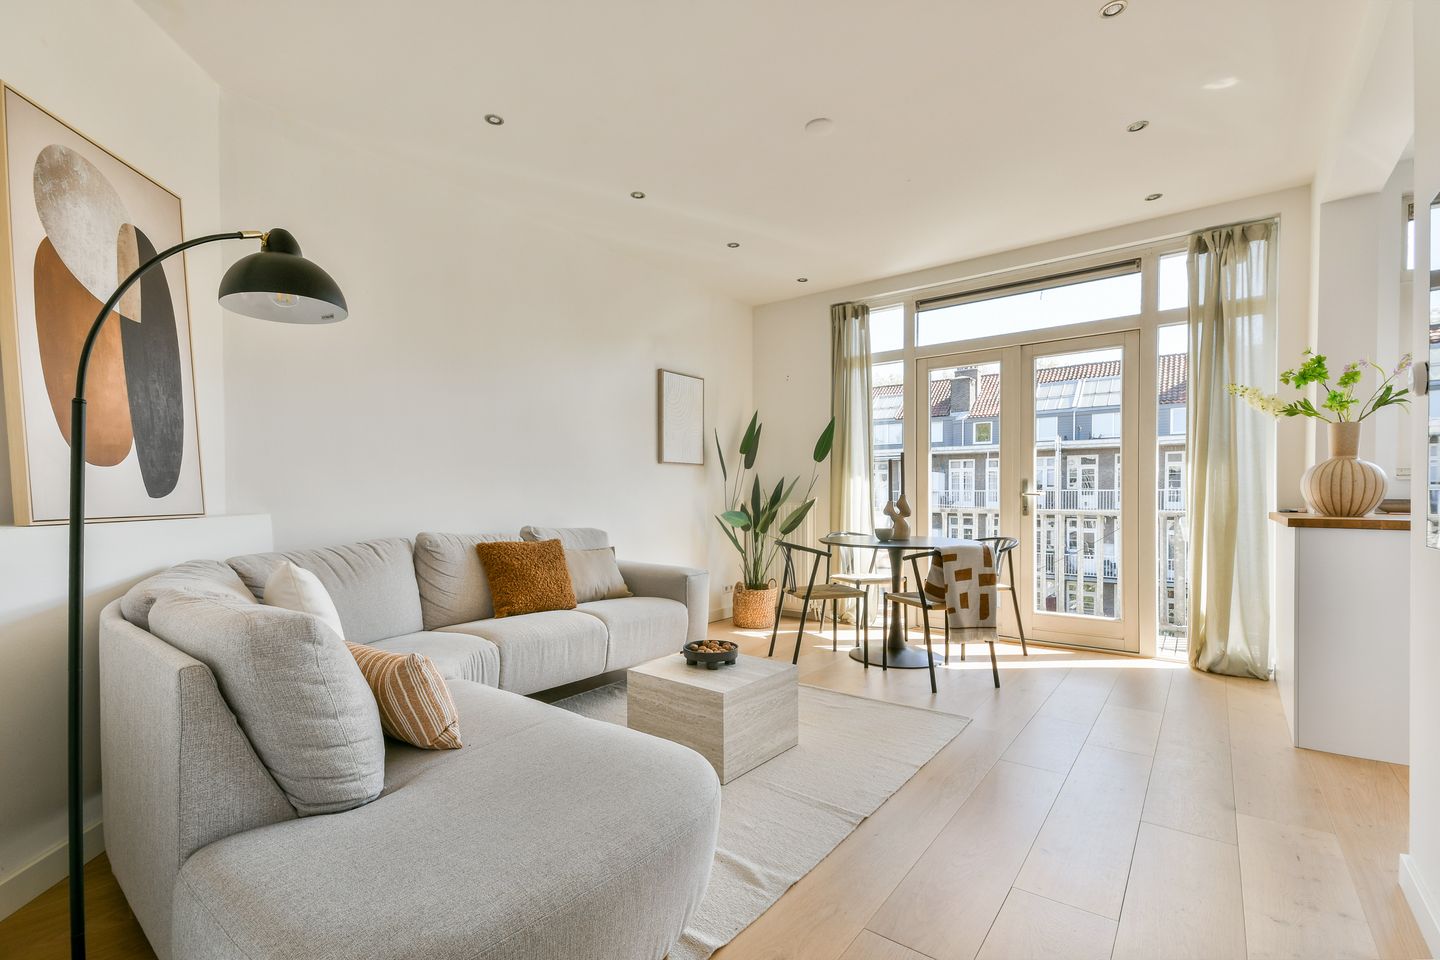
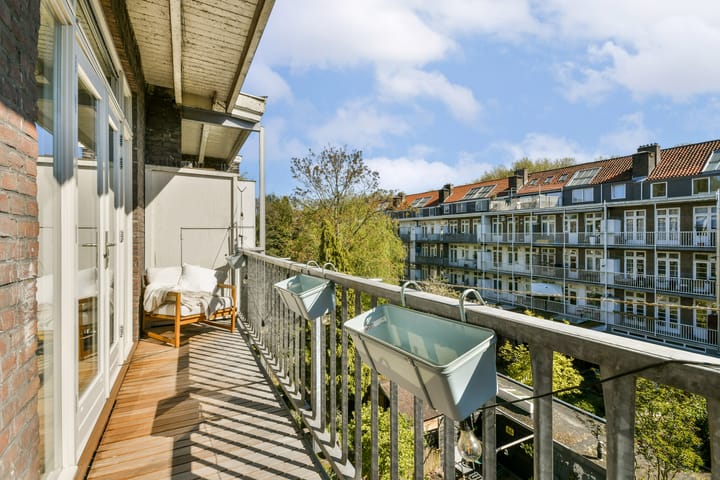
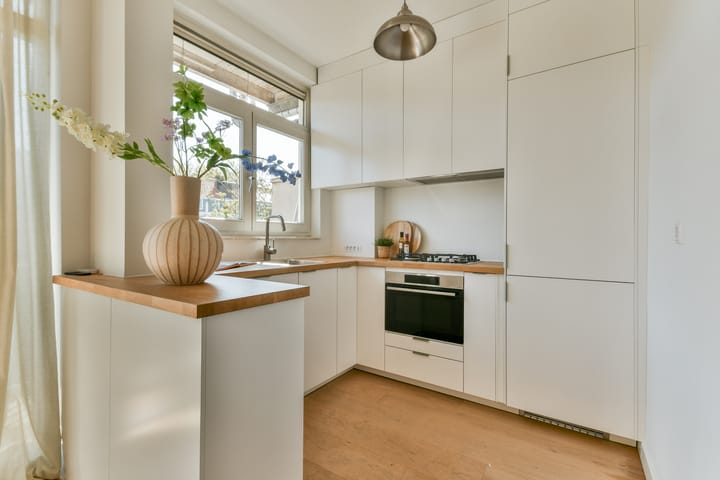
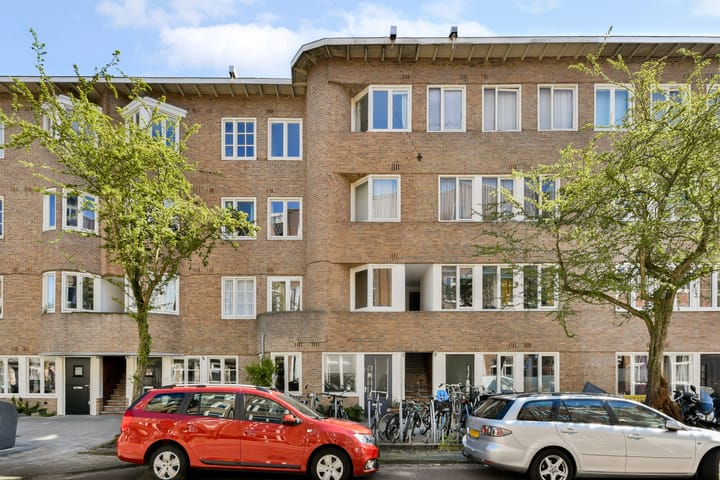
Charming, recently renovated and perfectly laid-out 3-room apartment of approximately 58 m², located on the top floor of a characteristic 1920s building in the popular De Baarsjes area, on FREEHOLD LAND. The property features a bright living room with French doors opening onto a sunny east-facing balcony, a modern open kitchen from 2024, and two spacious bedrooms. The apartment is situated on a quiet, green street. Curious? Call us to schedule a viewing, one of our agents will be happy to show you around!
LOCATION
The property is located in the popular De Baarsjes neighborhood in Amsterdam West. This lively area is known for its pleasant mix of residential living, hospitality, and green spaces. Within walking distance, you will find several cozy cafés and restaurants, such as Volare, De Neef van Fred, and Faam. For daily groceries, you can visit Jan Evertsenstraat and De Clercqstraat, which offer a wide variety of shops.
For relaxation and recreation, both Erasmus Park and Rembrandt Park are in the immediate vicinity. There are also plenty of sports facilities nearby, including various gyms and yoga studios around the corner.
Accessibility is excellent. By car, you can reach the A10 ring road within a few minutes. Public transport is also well organized; tram 19 takes you to Sloterdijk Station in approximately 10 minutes, and there are various tram and bus connections to the city center and other parts of the city.
LAYOUT
Second floor: Entrance to the property with a private staircase leading to the third floor.
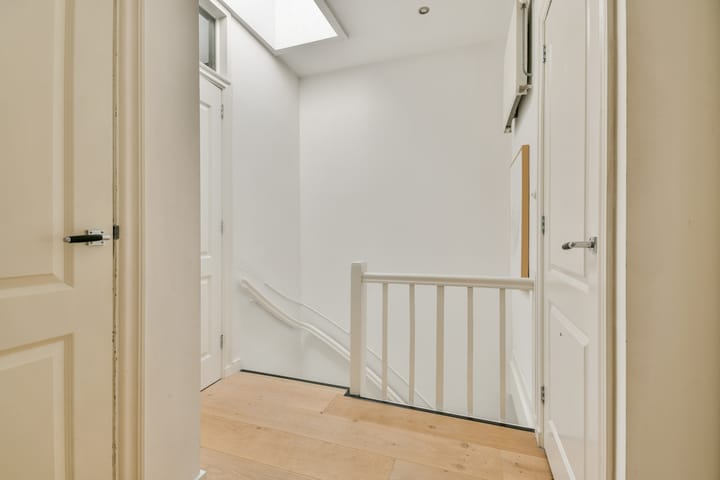
Third floor (top floor): You enter into a spacious hallway with access to all rooms. A skylight provides plenty of natural light in both the hallway and the bathroom. The generous living room at the rear features French doors opening onto a wide and sunny east-facing balcony, where you can enjoy the morning and early afternoon sun. The living room flows seamlessly into the modern semi-open kitchen, equipped with various built-in appliances and offering a pleasant view of the green inner gardens.
Centrally located in the apartment is the well-maintained bathroom, renovated in 2024, featuring a floating toilet, double washbasin vanity, walk-in shower, and towel radiator.
At the front of the apartment, there are two spacious bedrooms of approximately 12.7 m² and 9.7 m². The street on which these bedrooms are located is very quiet, providing a pleasant and peaceful living environment.
The apartment is finished to a high standard, with plastered walls and charming panel doors.
For the layout, we also refer you to the floor plans, which are available in both 2D and 3D and can be found under the “floor plan” section.
SUSTAINABILITY
The property is fitted with double glazing. The central heating boiler is an Intergas HR boiler from 2014. Energy label: C.
HOMEOWNERS’ ASSOCIATION (HOA)
The HOA is small-scale and consists of 4 apartment rights and is self-managed. The monthly service charges are €85,-.
PARTICULARS
• Built around 1925
• Freehold property
• Energy label C
• Living area (NEN2580): 58.3 m²
• Renovated in 2024 (bathroom, kitchen, and flooring)
• HOA consisting of 4 apartment rights, self-managed
• Service charges €85 per month
• For the applicable clauses, please refer to the document “clauses to be included in the purchase agreement”
• Project notary: KB Notarissen
• Transfer in consultation
This information has been compiled with due care. However, we accept no liability for any incompleteness, inaccuracies, or otherwise, or the consequences thereof.
All stated measurements and surfaces are indicative. The buyer has their own duty to investigate all matters that are important to them. With regard to this property, our office represents the seller. We advise you to engage an NVM/MVA real estate agent to assist you with their expertise during the purchasing process. If you choose not to engage professional representation, you declare yourself legally competent to oversee all matters that are of importance. The General Consumer Conditions of the NVM apply.
Advertisement
Features
Transfer of ownership
- Service charges
- € 85 per month
- Last asking price
- € 500,000 kosten koper
- Asking price per m²
- € 8,621
- Status
- Sold
Construction
- Type apartment
- Upstairs apartment (apartment)
- Building type
- Resale property
- Year of construction
- 1925
- Type of roof
- Flat roof covered with asphalt roofing
Surface areas and volume
- Areas
- Living area
- 58 m²
- Exterior space attached to the building
- 6 m²
- Volume in cubic meters
- 200 m³
Layout
- Number of rooms
- 3 rooms (2 bedrooms)
- Number of bath rooms
- 1 bathroom
- Bathroom facilities
- Shower, toilet, sink, and washstand
- Number of stories
- 1 story
- Facilities
- Skylight, mechanical ventilation, and TV via cable
- Located at
- 3rd floor
Energy
- Energy label
- C
- Insulation
- Double glazing, insulated walls and floor insulation
- Heating
- CH boiler
- Hot water
- CH boiler
- CH boiler
- HR107-combiketel (gas-fired combination boiler from 2014, in ownership)
Cadastral data
- SLOTEN NOORD-HOLLAND L 3551
- Cadastral map
- Ownership situation
- Full ownership
Exterior space
- Location
- Alongside a quiet road and in residential district
Parking
- Type of parking facilities
- Paid parking and resident's parking permits
VVE (Owners Association) checklist
- Registration with KvK
- Yes
- Annual meeting
- No
- Periodic contribution
- Yes
- Reserve fund present
- Yes
- Maintenance plan
- Yes
- Building insurance
- Yes
Popularity
3,795x
Viewed
181x
Saved
29-4-2026
On Funda
Neighborhood
Trompbuurt
Amsterdam- Residents
- 3,035
- Family with children
- 19%
- Avg. asking price / m²
- € 8,426
Discover the neighborhood
Curious about the housing supply, residents and local real estate agents?

Don’t want to forget this home?
Save it as a favorite. You’ll easily find it back and get notified when something changes.
