New
Reinier Claeszenstraat 59-21056 WG AmsterdamTrompbuurt
€ 595,000 k.k.

- 76 m²living area
- 3bedrooms
- Benergy label
Description
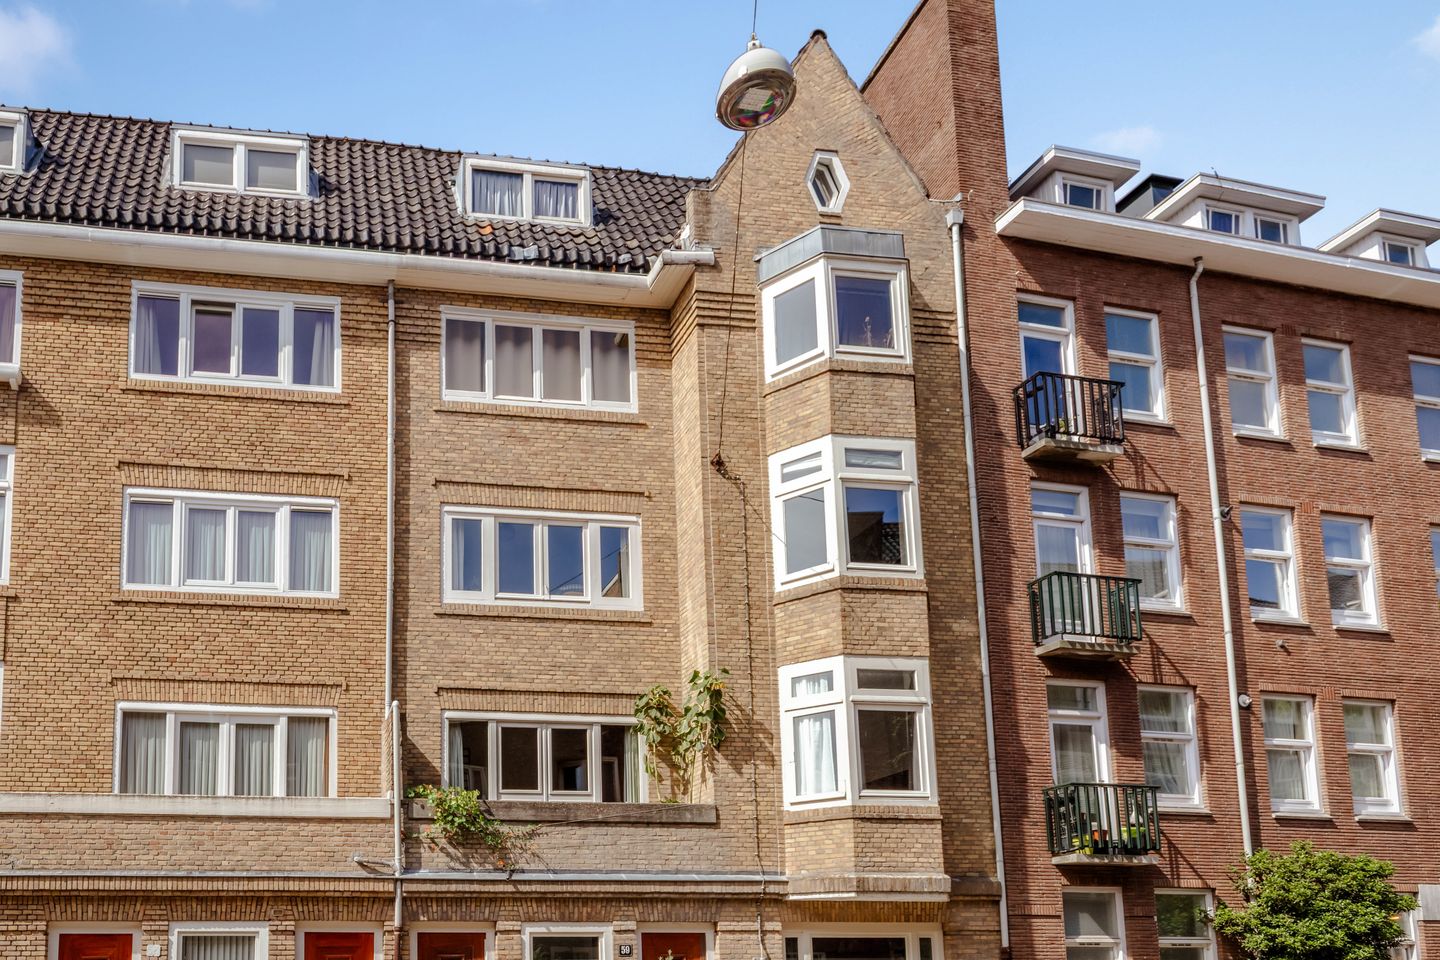
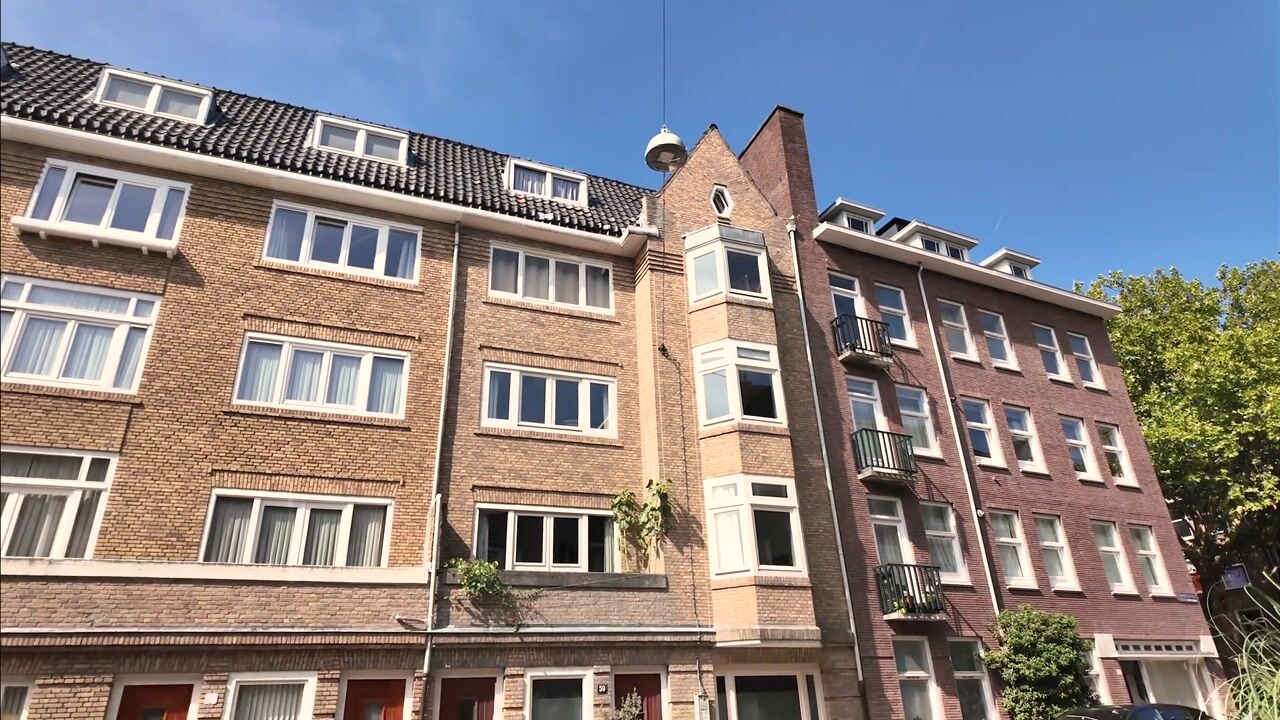
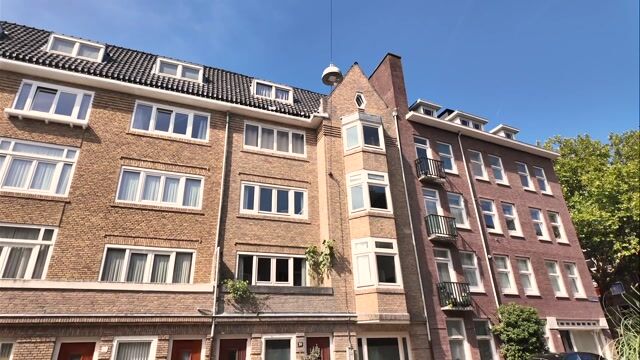
Charming and spacious living in De Baarsjes! This attractive four-room apartment offers three bedrooms, a characterful living room with a bay window, a sunny west-facing balcony, a generous attic room and, importantly, is situated on FREEHOLD LAND. A surprisingly complete home in a central location in Amsterdam-West!
Location:
Living on Reinier Claeszenstraat means coming home to a quiet and pleasant residential street, while the vibrant atmosphere of Amsterdam-West is just around the corner. The apartment is located in the heart of De Baarsjes, within easy reach of Jan van Galenstraat, Admiraal de Ruijterweg and De Clercqstraat. As a result, everything that makes this neighbourhood so popular is close at hand.
For your daily groceries, the shops and supermarkets along Jan van Galenstraat are within easy walking distance, while the neighbourhood also offers plenty of inviting cafés for coffee, breakfast or lunch. For an evening out, you will be spoilt for choice, with numerous restaurants, local cafés and terraces throughout De Baarsjes and towards Oud-West.
Just a few minutes away by bike is De Hallen, a popular meeting place featuring the Foodhallen, FilmHallen cinema, library, various shops and several cafés and restaurants. From here, you can easily continue towards the Ten Katemarkt, Kinkerstraat, the Jordaan and Amsterdam city centre. Via Jan van Galenstraat, you can reach Rozengracht in no time, making the historic heart of Amsterdam feel surprisingly close.
Those who enjoy combining city life with green surroundings are equally well catered for. Erasmuspark is nearby and is ideal for a walk, a run or a relaxing afternoon on the grass. Rembrandtpark and Westerpark are also easily accessible by bicycle.
Excellent accessibility completes the location. Various tram and bus connections are within walking distance, while Oud-West, the Jordaan and the city centre can all be reached quickly by bike. The apartment is also conveniently located for motorists, with the A10 ring road just a few minutes away via Jan van Galenstraat.
Layout:
The entrance to the apartment is situated on the second floor. From the central hallway, all rooms in the apartment can be accessed, creating a practical and well-organised layout.
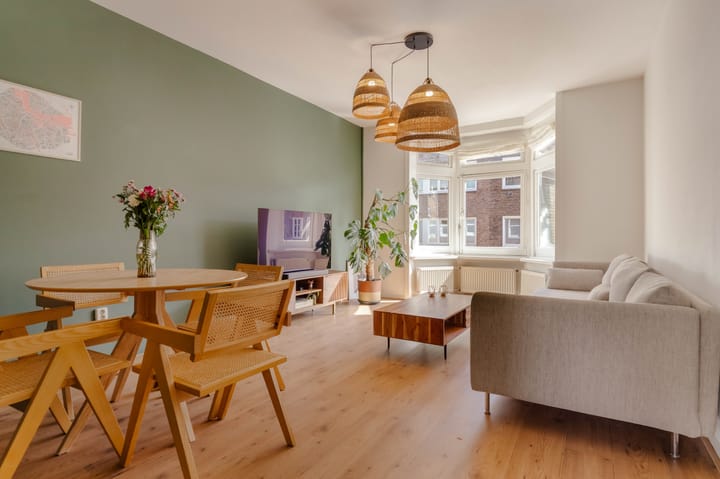
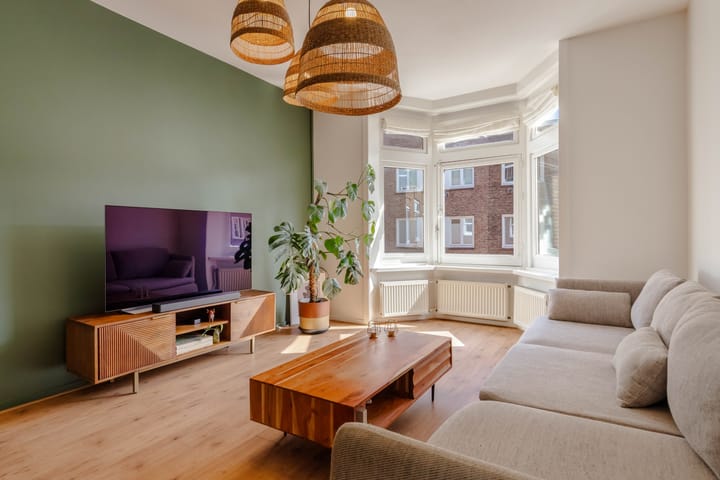
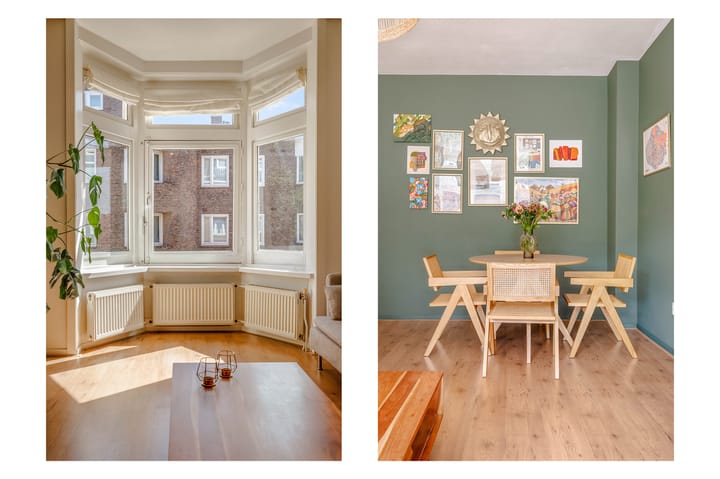
At the front of the apartment is the attractive living room. The characteristic bay window is a real eye-catcher and, together with the large windows, allows an abundance of natural light to enter, giving the room a bright and open feel. There is ample space for a comfortable seating area, while the rear section of the room is ideally suited as a dining area. This creates a pleasant living space in which relaxing and dining flow naturally together.
The separate, semi-open kitchen is centrally positioned within the apartment and offers plenty of worktop and cupboard space. It is equipped with various built-in appliances and features playful blue-and-white wall tiles. A window at the rear provides plenty of natural daylight. From the kitchen, you can step directly onto the balcony, creating a natural connection between indoor and outdoor living.
The apartment offers three bedrooms. The spacious main bedroom is situated at the rear and provides ample room for a generous double bed and plenty of wardrobe space. Wide glazed doors provide direct access to the balcony. The second bedroom is also located at the rear and, thanks to its practical size, can be used in various ways, for example as a children's room, home office or guest room. The third bedroom is situated at the front and is equally suitable as a full-sized bedroom or study.
Centrally located within the apartment is the fully tiled bathroom, fitted with a bathtub with shower, washbasin and toilet.
At the rear of the apartment is the balcony, accessible from both the kitchen and the main bedroom. The balcony faces west, allowing you to enjoy the afternoon and evening sun. It overlooks the green inner courtyard, creating a surprisingly peaceful and pleasant atmosphere in the heart of the city.
On the fourth floor is a generous separate attic room/storage space. Thanks to its spacious dimensions and characteristic roof structure, this floor provides a considerable amount of additional storage space and is a valuable addition to the apartment.
Homeowners' Association:
The apartment forms part of a healthy and active homeowners' association named ‘VvE Reinier Claeszenstraat 59’. The association is professionally managed by ‘De Beheerder Voor De Kleine VVE’, holds annual meetings, and has a multi-year maintenance plan in place. The monthly service charge is €158.54.
Ownership:
The property is situated on freehold land.
Details:
- Located in the popular De Baarsjes neighbourhood;
- Living area of 75.80 sqm (measured in accordance with NEN standards);
- 3 bedrooms;
- Freehold land;
- Energy label B;
- Built in 1922;
- Separate attic room;
- Balcony;
- Monthly VvE service charges of €158.54;
- Parking via a permit system, with ample parking opportunities in the immediate vicinity;
- Transfer date in consultation;
- An agreement is only concluded once the purchase agreement has been signed;
- The purchase agreement will be drawn up by a civil-law notary in Amsterdam.
DISCLAIMER
This information has been compiled by us with due care. However, we accept no liability for any incompleteness, inaccuracy, or otherwise, or for the consequences thereof. All stated dimensions and surface areas are indicative. The buyer has the obligation to investigate all matters of importance to them. The real estate agent is acting as the seller's advisor for this property. We advise you to engage an expert (NVM) real estate agent to guide you through the purchase process. If you have specific wishes regarding the property, we advise you to inform your purchasing agent in a timely manner and to conduct your own independent investigation. If you do not engage an expert representative, you are legally considered sufficiently expert to be able to oversee all important matters. The NVM terms and conditions apply.
Advertisement
Features
Transfer of ownership
- Listed since
- Acceptance
- Available in consultation
- Asking price
- € 595,000 kosten koper
- Asking price per m²
- € 7,829
- Status
- Available
- VVE (Owners Association) contribution
- € 158.54 per month
Construction
- Type apartment
- Mezzanine (apartment)
- Building type
- Resale property
- Year of construction
- 1922
Surface areas and volume
- Areas
- Living area
- 76 m²
- Exterior space attached to the building
- 4 m²
- External storage space
- 17 m²
- Volume in cubic meters
- 250 m³
Layout
- Number of rooms
- 5 rooms (3 bedrooms)
- Number of bath rooms
- 1 bathroom
- Bathroom facilities
- Bath, toilet, and sink
- Number of stories
- 1 story and an attic
- Facilities
- Mechanical ventilation, passive ventilation system, and TV via cable
- Located at
- 2nd floor
Energy
- Energy label
- B
- Insulation
- Double glazing
- Heating
- CH boiler
- Hot water
- CH boiler
- CH boiler
- Remeha (in ownership)
Cadastral data
- SLOTEN NOORD-HOLLAND L 3265
- Cadastral map
- Ownership situation
- Full ownership
Exterior space
- Location
- Alongside a quiet road, sheltered location and in residential district
- Balcony/roof terrace
- Balcony present
Storage space
- Shed / storage
- Built-in
- Facilities
- Electricity
Parking
- Type of parking facilities
- Paid parking and resident's parking permits
VVE (Owners Association) checklist
- Registration with KvK
- Yes
- Annual meeting
- Yes
- Periodic contribution
- Yes (€ 158.54 per month)
- Reserve fund present
- Yes
- Maintenance plan
- Yes
- Building insurance
- Yes
Popularity
0x
Viewed
0x
Saved
4-9-2026
On Funda
Neighborhood
Trompbuurt
Amsterdam- Residents
- 3,035
- Family with children
- 19%
- Avg. asking price / m²
- € 8,464
Discover the neighborhood
Curious about the housing supply, residents and local real estate agents?

Don’t want to forget this home?
Save it as a favorite. You’ll easily find it back and get notified when something changes.
