New
Reinier Claeszenstraat 80-11056 WR AmsterdamTrompbuurt
€ 440,000 k.k.

- 53 m²living area
- 2bedrooms
- Benergy label
Eye-catcherModern / eigen grond / flexibele indeling / groen balkon / Baarsjes
Description
**Licht, ruim en instapklaar appartement met verrassend flexibele indeling, balkon aan de groene binnentuinen en gelegen in een rustige straat in De Baarsjes**
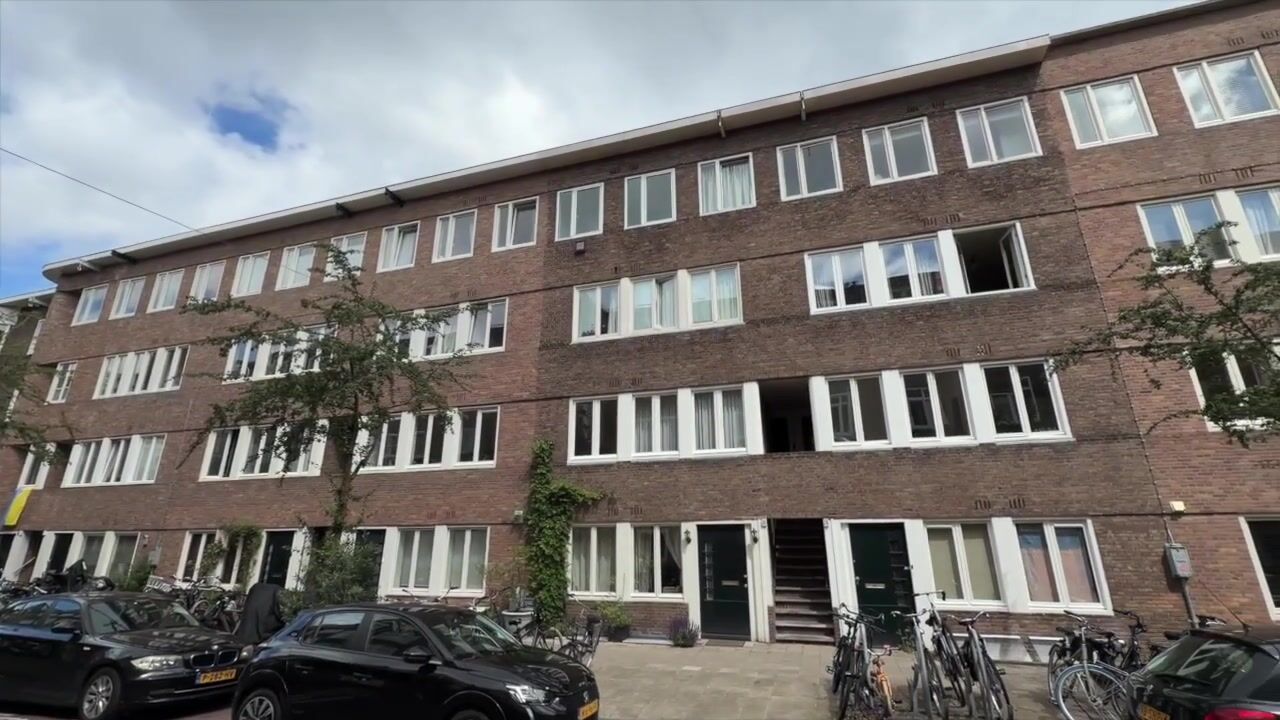
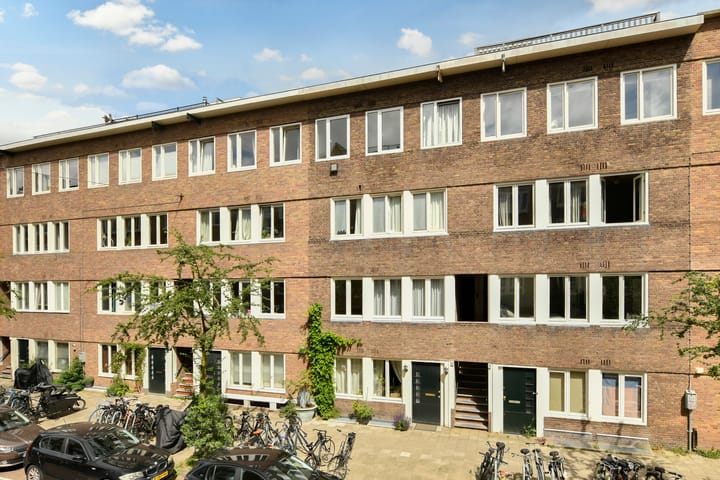
Aan de Reinier Claeszenstraat 80-1 ligt dit bijzonder sfeervolle appartement met een lichte, rustige uitstraling en een verrassend prettige indeling. Het neutrale interieur, de witte wanden, karakteristieke parketvloer en zorgvuldig gekozen materialen geven de woning een tijdloze sfeer. Grote raampartijen zorgen voor volop daglicht, terwijl het balkon aan de achterzijde uitkijkt over de fraaie, groene binnentuinen.
Via de entree kom je binnen in de centrale hal, die toegang biedt tot de verschillende vertrekken. Aan de voorzijde bevinden zich de slaapkamer en de ruime eetkamer die ook prima als tweede slaapkamer te benutten is. De eetkamer biedt volop plaats aan een royale tafel en vormt een fijne plek voor lange diners, thuiswerken of gezellige avonden met vrienden. Vanuit hier loopt de woning door naar de woonkamer, waardoor een speelse en ruimtelijke leefindeling ontstaat. Deze ruimte is ook uitstekend geschikt als werk- of slaapkamer.
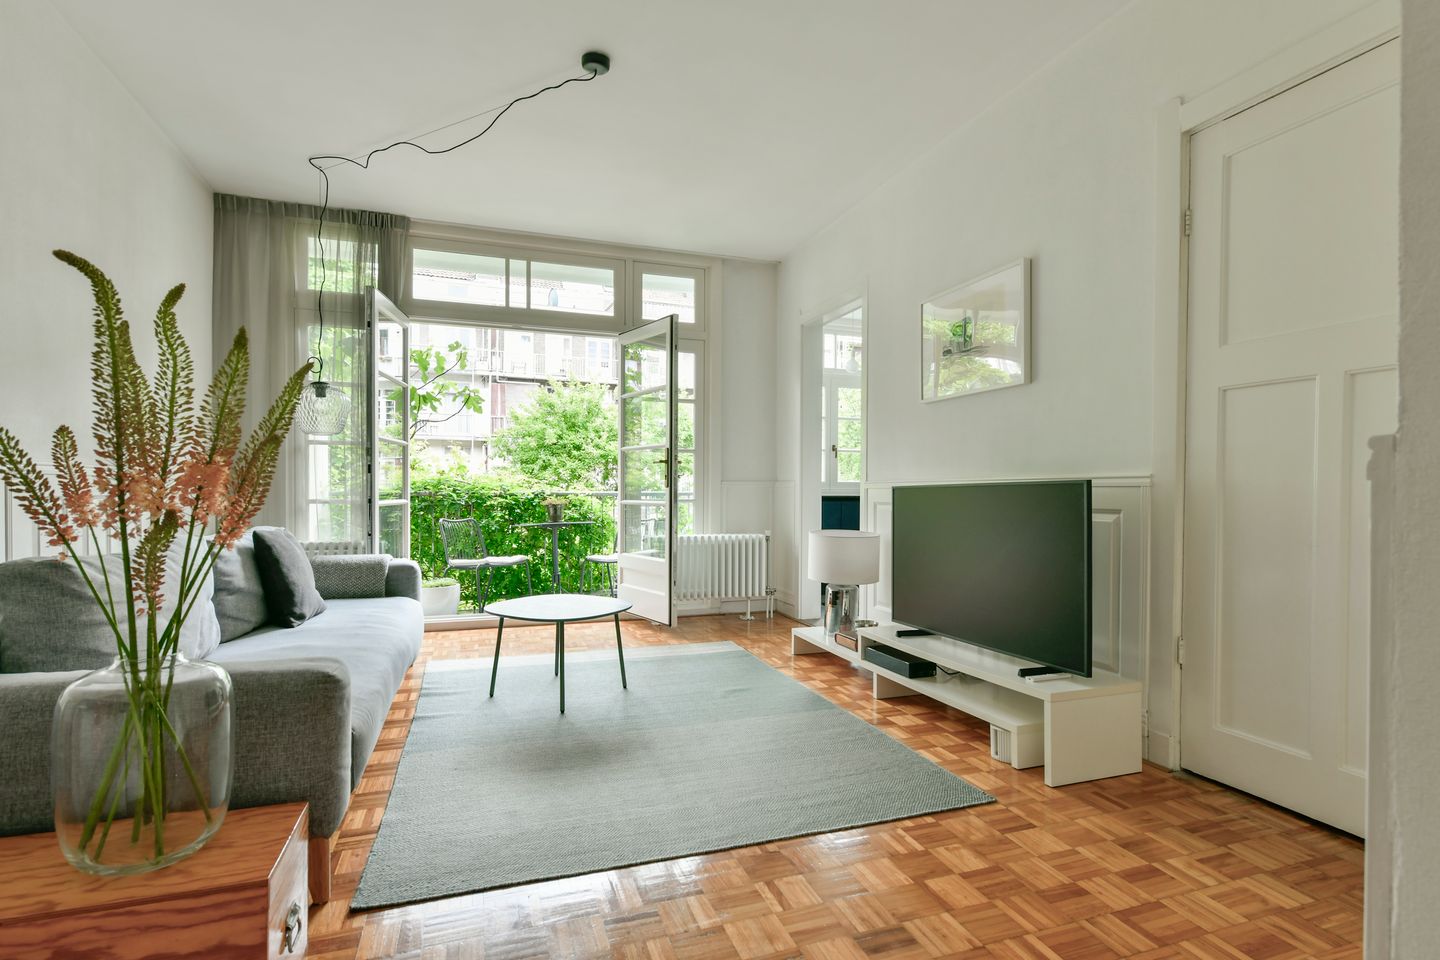
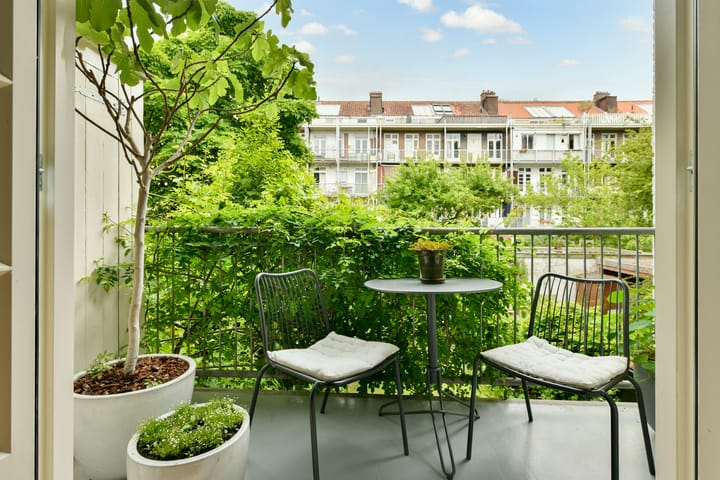
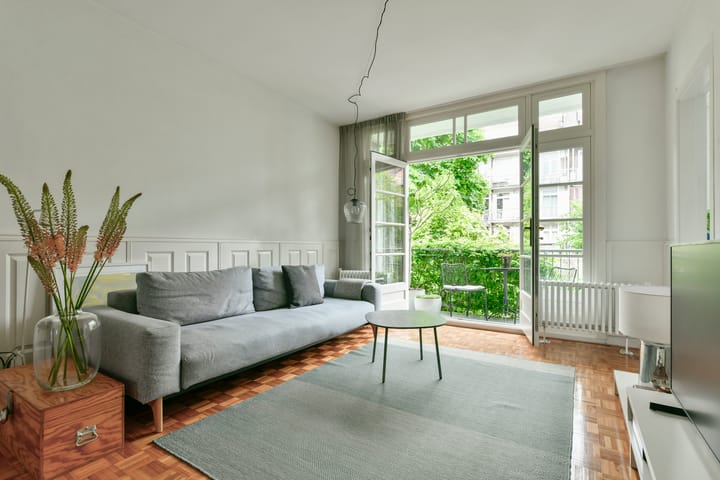
De woonkamer aan de achterzijde is licht en aangenaam rustig. Authentieke details, waaronder de fraaie schouw, lambrisering en klassieke radiatoren, combineren mooi met het minimalistische interieur. De dubbele openslaande deuren vormen een natuurlijk verlengstuk van de woonkamer en geven toegang tot het balkon. Hier zit je beschut tussen het groen, met uitzicht op de lommerrijke binnentuinen: een heerlijke plek voor koffie in de ochtend, een goed boek of een drankje aan het einde van de dag.
De separate keuken is modern uitgevoerd met mat donkerblauwe onderkasten, witte bovenkasten en een donker werkblad. De keuken beschikt over diverse inbouwapparatuur en heeft een eigen raam met uitzicht op het groen. Dankzij de praktische hoekopstelling is er veel werk- en bergruimte.
De slaapkamer ligt aan de rustige voorzijde en heeft voldoende ruimte voor een tweepersoonsbed en een kledingkast. De lichte afwerking en de parketvloer sluiten naadloos aan bij de serene uitstraling van de rest van het appartement.
De moderne badkamer is compact en efficiënt ingericht met een inloopdouche, wandcloset, wastafel en regendouche en de neutrale witte wandtegels en grijze vloertegels zorgen voor een frisse, eigentijdse uitstraling.
De plattegrond laat een overzichtelijke indeling zien met een afzonderlijke woon- en eetkamer, een slaapkamer, separate keuken en een balkon over de volledige breedte van de woonkamer.
Bijzonderheden
• Licht en sfeervol appartement op de eerste verdieping
• Neutrale en tijdloze interieurstijl
• Ruime woon- en eetkamer met karakteristieke details
• Openslaande deuren naar het balkon op het oosten
• Groen en beschut uitzicht over de binnentuinen
• Moderne, separate keuken met inbouwapparatuur
• Verzorgde badkamer met inloop- en regendouche
• Fraaie parketvloer in de woonvertrekken
• Praktische indeling met veel ingebouwde kastruimte
• Gelegen in een geliefd en karaktervol deel van Amsterdam op slechts enkele minuten lopen van haltes voor OV, diverse winkels, sportschool en het Erasmuspark;
• De woning is onderdeel van een kleine VVE met vier leden, professioneel beheerd;
• Maandelijks voorschot servicekosten € 160,-;
• Energielabel B;
• Het pand is voorzien van zonnepanelen, welke bijdragen aan lagere energielasten;
• Ligging op eigen grond;
**Bright, spacious, and move-in ready apartment with a surprisingly flexible layout, a balcony overlooking the green courtyards, and located on a quiet street in De Baarsjes**
Located at Reinier Claeszenstraat 80-1, this particularly charming apartment features a bright, tranquil atmosphere and a surprisingly pleasant layout. The neutral interior, white walls, characteristic parquet flooring, and carefully chosen materials give the home a timeless feel. Large windows provide plenty of daylight, while the balcony at the rear overlooks the beautiful, green courtyards.
Through the entrance, you enter the central hall, which provides access to the various rooms. At the front are the bedroom and the spacious dining room, which can also be perfectly utilized as a second bedroom. The dining room offers ample space for a large table and provides a lovely spot for long dinners, working from home, or cozy evenings with friends. From here, the home flows into the living room, creating a playful and spacious layout. This space is also perfectly suitable as a home office or bedroom.
The living room at the rear is bright and pleasantly quiet. Authentic details, including the beautiful fireplace, paneling, and classic radiators, combine beautifully with the minimalist interior. The double French doors form a natural extension of the living room and provide access to the balcony. Here, you sit sheltered amidst the greenery, with a view of the leafy courtyards: a delightful spot for coffee in the morning, a good book, or a drink at the end of the day.
The separate kitchen features a modern design with matte dark blue base cabinets, white upper cabinets, and a dark countertop. The kitchen is equipped with various built-in appliances and has its own window overlooking the greenery. Thanks to the practical corner layout, there is plenty of workspace and storage.
The bedroom is located at the quiet front and has enough room for a double bed and a wardrobe. The light finish and parquet flooring seamlessly complement the serene appearance of the rest of the apartment.
The modern bathroom is compact and efficiently designed with a walk-in shower, wall-mounted toilet, washbasin, and rain shower. The neutral white wall tiles and grey floor tiles create a fresh, contemporary look. The floor plan shows a clear layout with a separate living and dining room, a bedroom, a separate kitchen, and a balcony spanning the full width of the living room.
Features
• Bright and atmospheric apartment on the first floor
• Neutral and timeless interior style
• Spacious living and dining room with characteristic details
• French doors opening onto the east-facing balcony
• Green and sheltered views of the inner gardens
• Modern, separate kitchen with built-in appliances
• Well-maintained bathroom with walk-in shower and rain shower
• Beautiful parquet flooring in the living areas
• Practical layout with plenty of built-in closet space
• Located in a popular and characterful part of Amsterdam, just a few minutes' walk from public transport stops, various shops, a gym, and Erasmus Park
• The property is part of a small, professionally managed Owners' Association (VVE) with four members
• Monthly advance payment for service charges € 160
• Energy label B;
• The building is equipped with solar panels, which contribute to lower energy costs;
• Situated on freehold land;
Advertisement
Features
Transfer of ownership
- Service charges
- € 160 per month
- Listed since
- Acceptance
- Available in consultation
- Asking price
- € 440,000 kosten koper
- Asking price per m²
- € 8,302
- Status
- Available
Construction
- Type apartment
- Upstairs apartment (apartment)
- Building type
- Resale property
- Construction period
- 1906-1930
Surface areas and volume
- Areas
- Living area
- 53 m²
- Other space inside the building
- 1 m²
- Exterior space attached to the building
- 4 m²
- Volume in cubic meters
- 141 m³
Layout
- Number of rooms
- 3 rooms (2 bedrooms)
- Number of bath rooms
- 1 bathroom
- Bathroom facilities
- Shower, toilet, sink, and washstand
- Number of stories
- 1 story
- Facilities
- Mechanical ventilation and TV via cable
Energy
- Energy label
- B
- Insulation
- Double glazing and floor insulation
- Heating
- CH boiler
- Hot water
- CH boiler
- CH boiler
- Gas-fired combination boiler, in ownership
Cadastral data
- SLOTEN N.H. L 3023
- Cadastral map
- Ownership situation
- Full ownership
Exterior space
- Location
- Alongside a quiet road and in residential district
- Balcony/roof terrace
- Balcony present
Parking
- Type of parking facilities
- Paid parking, public parking and resident's parking permits
VVE (Owners Association) checklist
- Registration with KvK
- Yes
- Annual meeting
- Yes
- Periodic contribution
- Yes
- Reserve fund present
- Yes
- Maintenance plan
- Yes
- Building insurance
- Yes
Popularity
0x
Viewed
0x
Saved
2-8-2026
On Funda
Neighborhood

Trompbuurt
Amsterdam- Residents
- 3,035
- Family with children
- 19%
- Avg. asking price / m²
- € 8,416
Discover the neighborhood
Curious about the housing supply, residents and local real estate agents?

Don’t want to forget this home?
Save it as a favorite. You’ll easily find it back and get notified when something changes.
