Sold under reservation
Reinwardtstraat 11-D1093 GV AmsterdamDapperbuurt-Zuid
€ 425,000 k.k.

- 48 m²living area
- 1bedroom
- Cenergy label
Eye-catcherZeer lichte woning - Geen bovenburen - Groot terras van ruim 14m2
Description
CLICK “REQUEST A VIEWING” AND THEN IMMEDIATELY SCHEDULE YOUR APPOINTMENT YOURSELF VIA THE CALENDAR IN THE EMAIL!
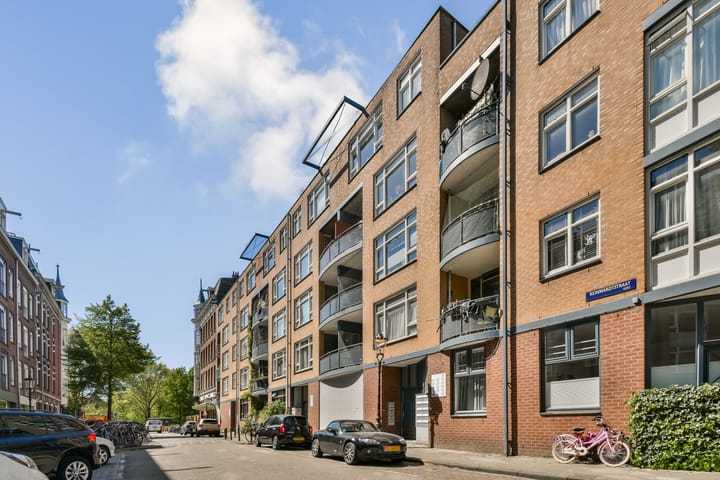
Beautiful and nicely maintained 2-room apartment on the fourth floor; this is also the top floor, so no upstairs neighbours! The property has a lovely and spacious terrace where you can enjoy the afternoon and evening sun and is located in the popular east of the city, within walking distance of Oosterpark, Dappermarkt, Artis Zoo and Amsterdam Muiderpoort station. The bright and airy apartment forms part of a well-maintained apartment building, is turn-key, has a good standard of finish, a practical layout, and includes a separate storage space on the ground floor. The current owner already arranged the transfer to perpetual ground lease. Interested? Make sure you contact us to arrange a viewing!
Layout
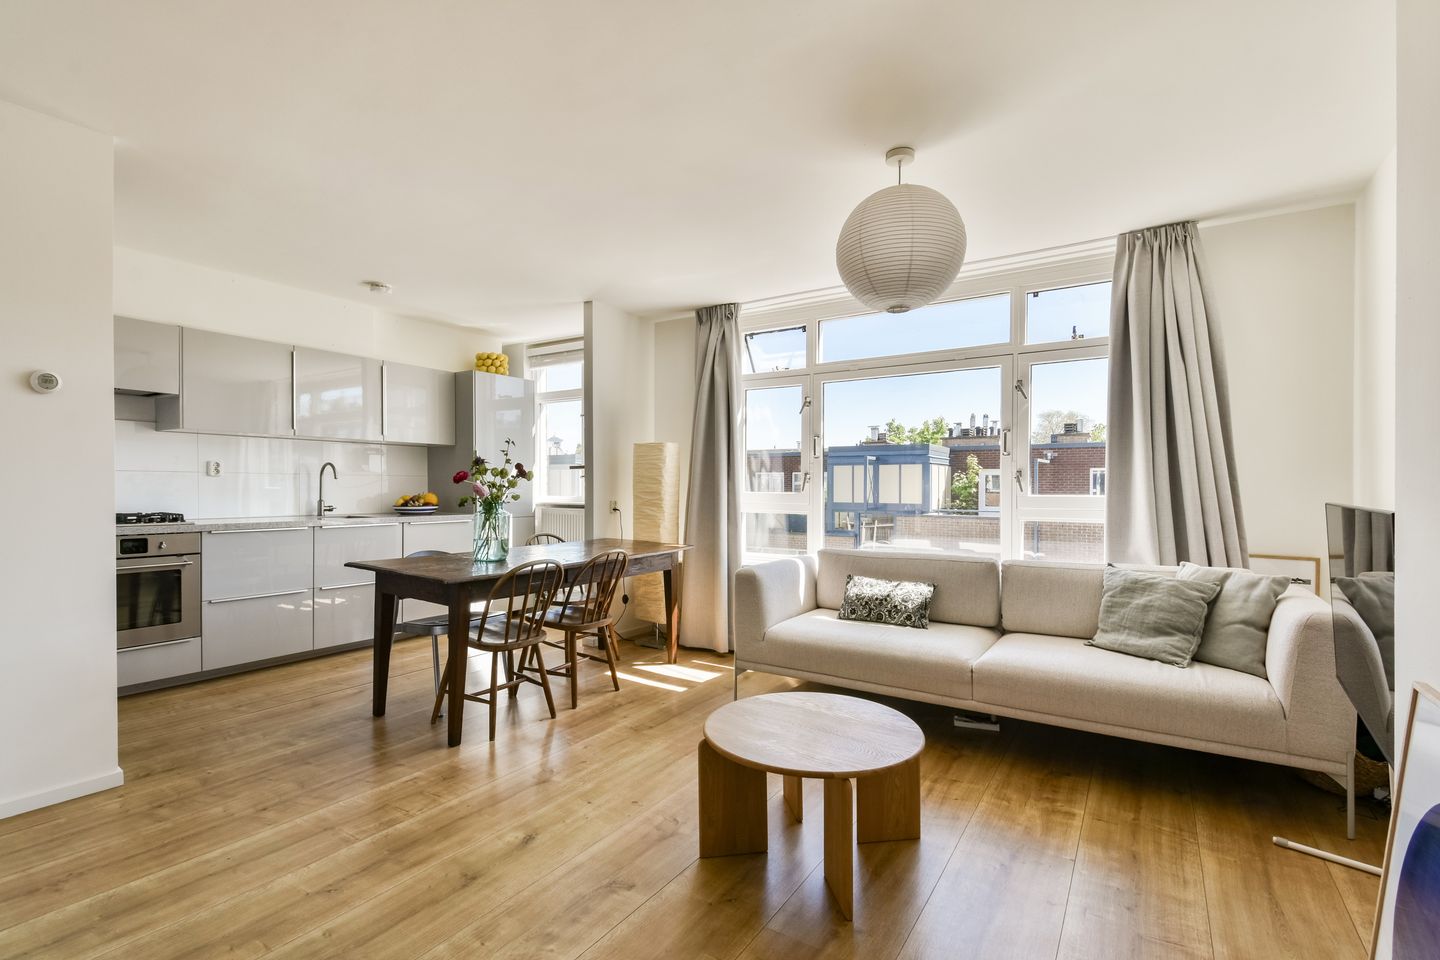
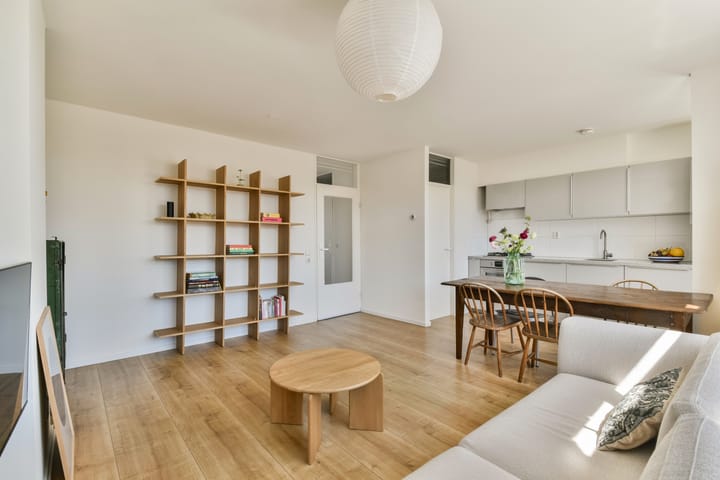
Communal ground floor entrance area and stairwell to the apartment on the fourth floor. Large hall, all the rooms lead off the hallway. The bright and spacious living room is situated at the front and has large windows and is approx. 6 meters wide. The modern open-plan kitchen has ample cupboard space and drawers, a fridge-freezer, a gas hob (4 burners) and oven and a dishwasher. Next, the handy storage/utility room which houses the central heating boiler and offers lots of storage space.
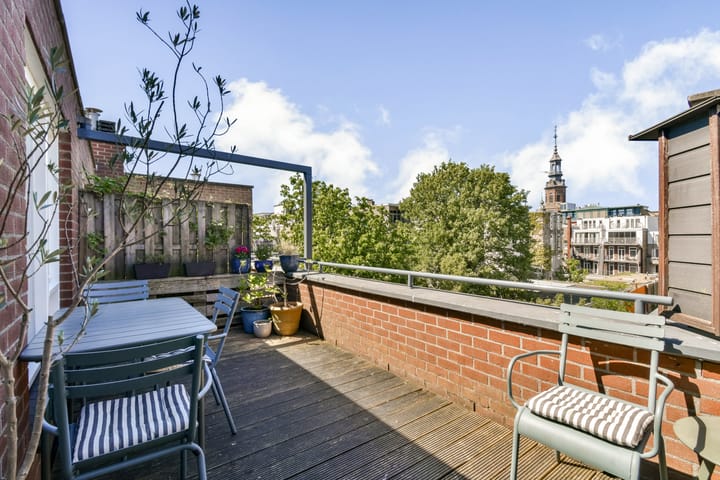
The bedroom is located at the quiet rear of the building and comfortably fits a double bed and a large wall-to-wall wardrobe and has an unobstructed view of the green surroundings and the terrace. The spacious north-west facing terrace (approx. 14 m2) is accessible from the hall. Due to the location and the fact that you are on the fourth floor, you can enjoy the sun here from the afternoon until sundown; a lovely outdoor space which offers lots of privacy!
The bathroom is situated in the middle and includes a walk-in shower, a washbasin cabinet, a cupboard, a design radiator, a toilet and the washing machine fittings. There is a separate storage unit on the ground floor (approx. 3 m²).
Surrounding area
The apartment is located in the bustling Dapperbuurt area, in the east of Amsterdam, just around the corner from Linneausstraat and Oosterpark; This is a lively area and there are various bars and restaurants nearby, including De Tros Amsterdam, Brouwerij 't IJ, Louie Louie and De Biertuin. You can do your daily shopping in one of the nearby supermarkets, delicatessens and the daily Dappermarkt. The centre of Amsterdam is just a short bike ride away. The area has excellent public transport links (various trams and buses) and is within walking distance of Amsterdam Muiderpoort station. The A10 circular motorway is just minutes away.
Specifics
• Living area: 48 m2 (measurement report available)
• Year of construction: 1987
• Spacious terrace 14 m2 with afternoon and evening sun
• Extremely bright and airy apartment
• No upstairs neighbours!
• Energy label C
• Ground rent is bought off until 15 October 2037
• Transfer to perpetual ground lease (with annual ground rent) has already been arranged
• Central heating boiler (Intergas, 2016)
• The property includes a private ground floor storage unit
• Active and professionally managed Owners’ Association
Property charges:
- Annual property tax: €236.00
- Annual sewer charges: €192.04
- Annual water board charges: €79.09
- Monthly contribution Owners’ Association: €123.92
The property was professionally measured based on the BBMI measurement instructions. The purchase contract shall include a clause stating that we have invited the prospective buyers to have their own measurement of the property carried out. Should the prospective buyers decide not to have such a measurement carried out, they automatically indemnify Pappie & Van der Zee Makelaars o/g and the owners of the property against any liability.
Advertisement
Features
Transfer of ownership
- Listed since
- Acceptance
- Available in consultation
- Asking price
- € 425,000 kosten koper
- Asking price per m²
- € 8,854
- Status
- Sold under reservation
- VVE (Owners Association) contribution
- € 123.92 per month
Construction
- Type apartment
- Upstairs apartment
- Building type
- Resale property
- Year of construction
- 1987
Surface areas and volume
- Areas
- Living area
- 48 m²
- Exterior space attached to the building
- 14 m²
- External storage space
- 3 m²
- Volume in cubic meters
- 154 m³
Layout
- Number of rooms
- 2 rooms (1 bedroom)
- Number of bath rooms
- 1 bathroom
- Bathroom facilities
- Shower, toilet, and sink
- Number of stories
- 1 story
- Located at
- 5th floor
Energy
- Energy label
- C
- Insulation
- Double glazing
- Heating
- CH boiler
- Hot water
- CH boiler
- CH boiler
- Intergas (gas-fired combination boiler from 2016, in ownership)
Cadastral data
- AMSTERDAM S 9665A
- Cadastral map
- Ownership situation
- Municipal ownership encumbered with long-term leaset
- Fees
- Paid until 15-10-2037
Exterior space
- Location
- Alongside a quiet road and in residential district
- Balcony/roof terrace
- Balcony present
Storage space
- Shed / storage
- Storage box
Parking
- Type of parking facilities
- Paid parking and resident's parking permits
VVE (Owners Association) checklist
- Registration with KvK
- Yes
- Annual meeting
- Yes
- Periodic contribution
- Yes (€ 123.92 per month)
- Reserve fund present
- Yes
- Maintenance plan
- Yes
- Building insurance
- Yes
Popularity
2,047x
Viewed
69x
Saved
8-5-2026
On Funda
Neighborhood

Dapperbuurt-Zuid
Amsterdam- Residents
- 3,625
- Family with children
- 16%
- Avg. asking price / m²
- € 8,157
Discover the neighborhood
Curious about the housing supply, residents and local real estate agents?

Don’t want to forget this home?
Save it as a favorite. You’ll easily find it back and get notified when something changes.
