Reinwardtstraat 741093 HL AmsterdamDapperbuurt-Zuid
€ 525,000 k.k.

- 70 m²living area
- 2bedrooms
- Aenergy label
Description
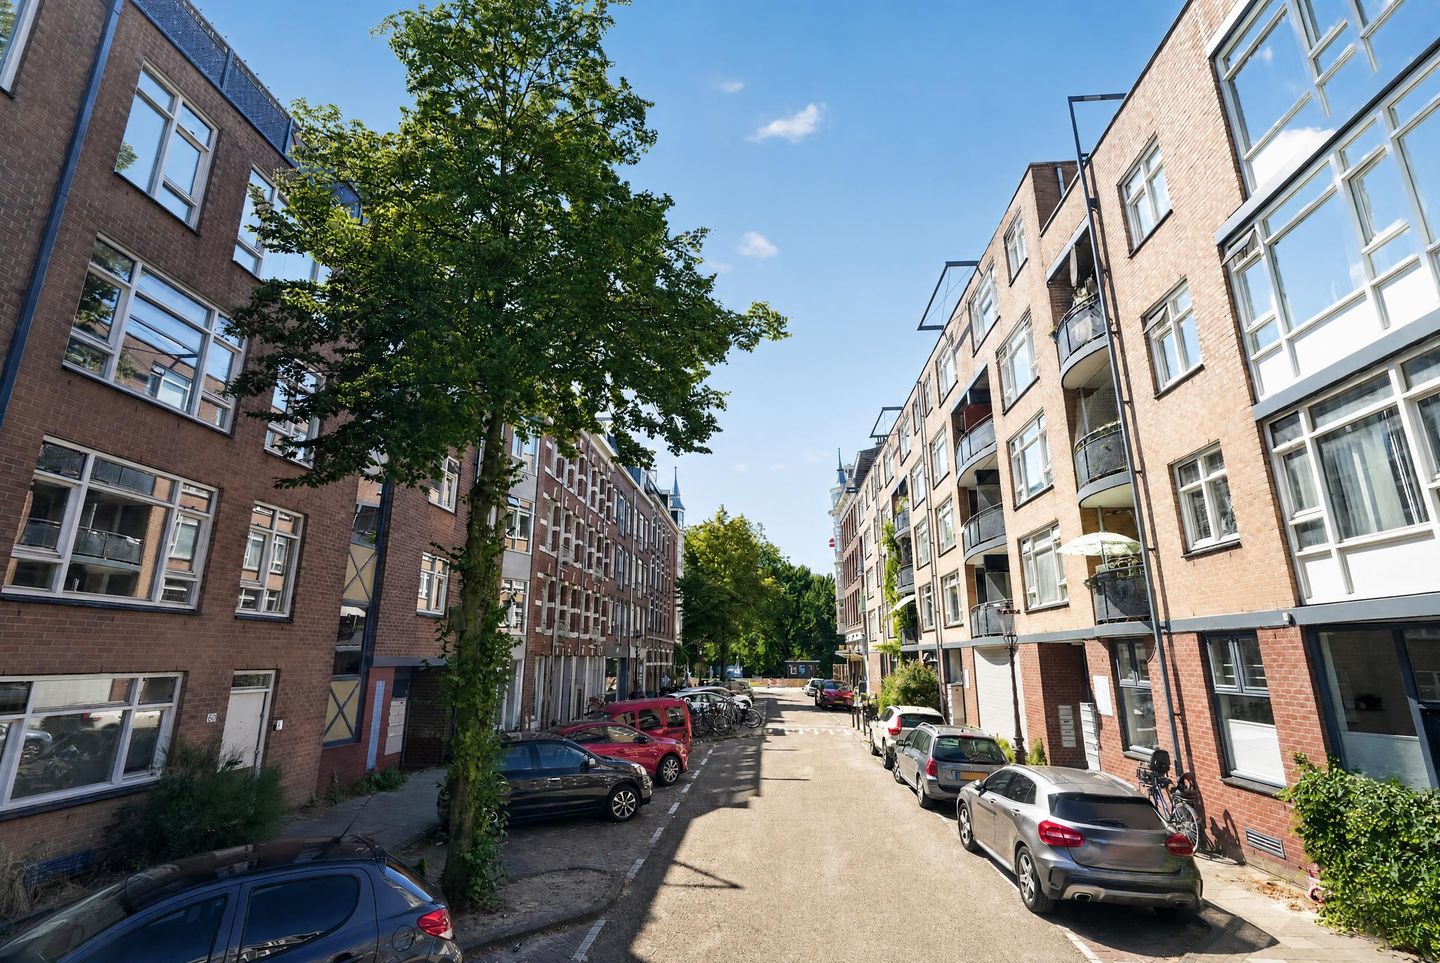
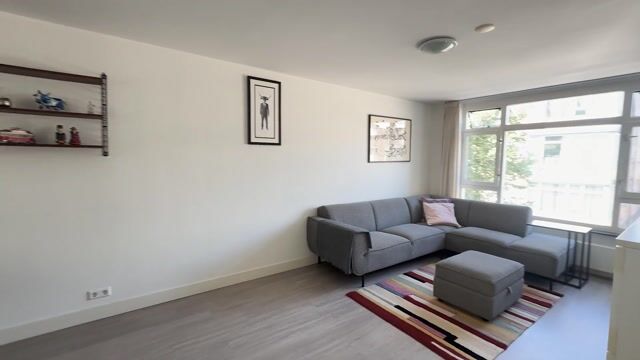
70 m² of pure living pleasure in the Dapperbuurt, right in the heart of Amsterdam East. Tucked away on a side street off Dapperstraat, famous for its market, you will find an oasis of tranquillity. This move-in-ready apartment on the first floor features two bedrooms, a modern bathroom, a beautiful kitchen with built-in appliances and a spacious, light-filled living room. The apartment also benefits from a south-facing balcony and its own private (bicycle) storage room.
Not familiar with the Dapperbuurt yet, or perhaps not familiar enough? The apartment is located right next to Oosterpark and within walking distance of Muiderpoort railway station. No fewer than six days a week, Dapperstraat hosts its popular market, just a few minutes’ walk from the apartment. Its international atmosphere, with stalls selling food, drinks, flowers, clothing, household goods and much more, makes it one of Amsterdam’s most enjoyable markets. The neighbourhood also offers a wide variety of cafés and restaurants, including a true local neighbourhood café, while a primary school is just around the corner.
Layout
Apartment building
The entrance to apartments 70–88 is located on the ground floor. The mailboxes and intercom are situated outside, ensuring that only residents and their guests can access the building. Next to the entrance to the communal hallway is a second door providing access to the storage rooms. The stairs lead up to the apartment, which is situated on the first floor.
Apartment
The L-shaped hallway features attractive PVC flooring, which continues throughout almost the entire apartment. The light-coloured walls and doors make the hallway feel particularly bright and spacious. Immediately next to the front door is an open cupboard, ideal for use as a coat closet.
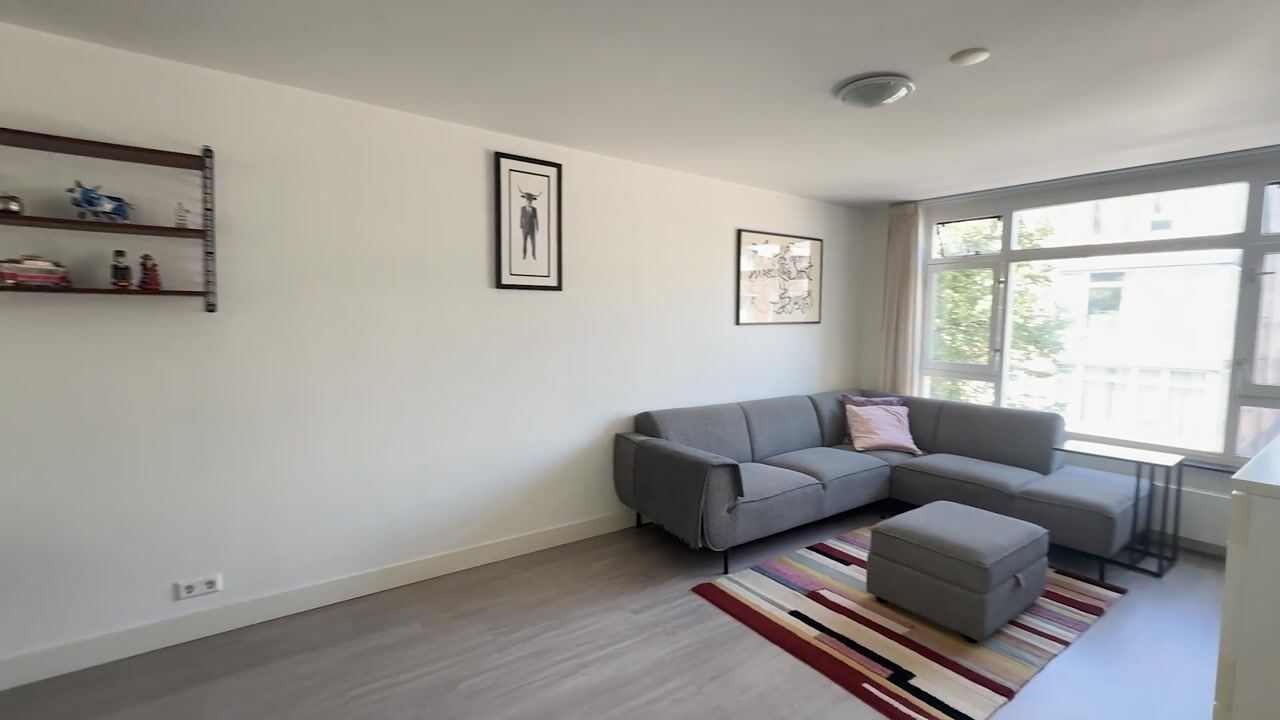
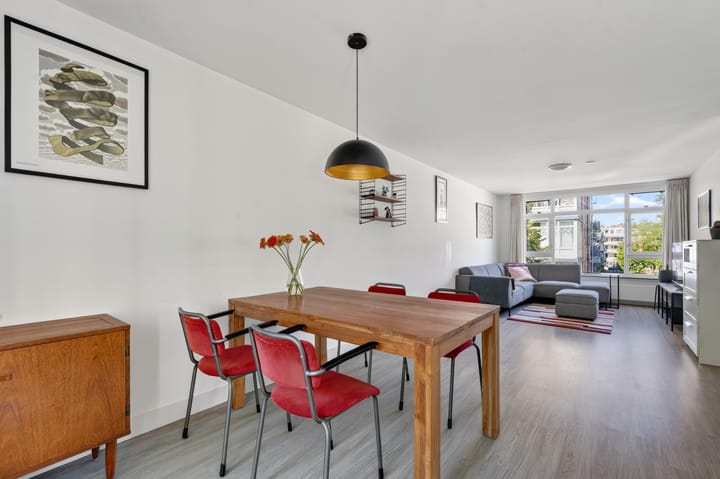
The living room and open-plan kitchen have a combined floor area of approximately 40 m², with the seating area at the front and the dining area at the rear. One of the highlights is the view from the sofa towards Van Swindelendwarsstraat. A door beside the dining area provides access to the balcony, which faces east.
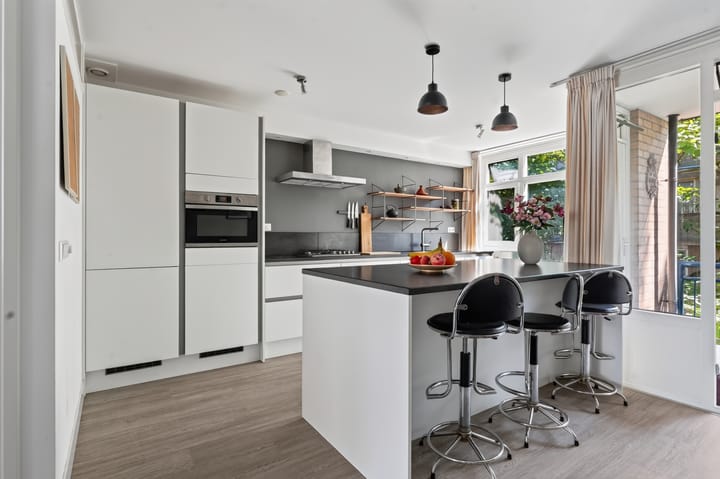
The beautiful kitchen immediately catches the eye, featuring a wide island with seating and a long run of kitchen units along the wall. There is plenty of storage space, and all essential appliances are built in, including a gas hob, extractor hood, combination oven, dishwasher, refrigerator and freezer. Enjoy cooking together? There is more than enough room in this kitchen!
The master bedroom is situated at the rear and is spacious enough for a full-size double bed and a large wall of wardrobes. The second bedroom, located at the front, is ideal as a child’s bedroom or home office. Both bedrooms, like the rest of the apartment, are finished to a high standard.
The bathroom is located off the hallway, next to a deep built-in cupboard. It has been cleverly laid out and features a vanity unit beneath the washbasin and a cabinet above the toilet. The bathroom also includes a wall-mounted radiator and a spacious walk-in shower with a glass door.
Outdoor space
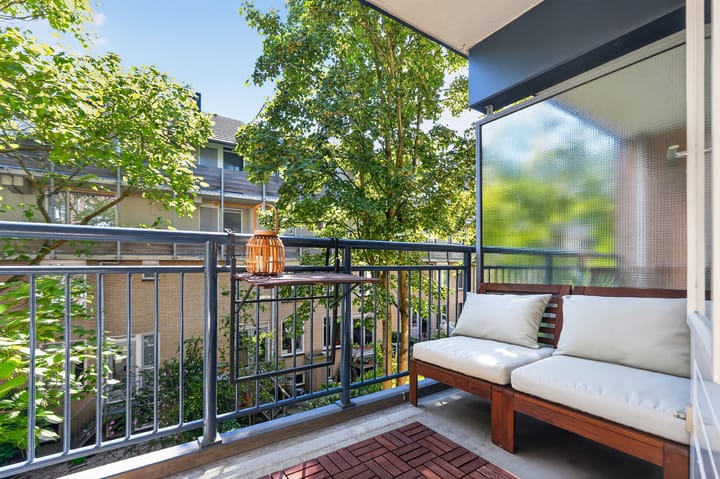
The south-facing balcony can be accessed from the living room and kitchen. It is a wonderful place to read a good book or enjoy drinks and a bite to eat in the Amsterdam sunshine. The surrounding trees provide filtered sunlight, meaning there is also some welcome shade.
Location
For an excellent speciality coffee, head to Five Ways Coffee Roasters, Coffee Bru or Wakuli Coffee. Looking for a healthy lunch or somewhere to grab a bite after work? There are plenty of options nearby.
Excellent tram, bus and train connections make it easy to travel throughout Amsterdam and beyond. Muiderpoort station even offers direct train connections to Utrecht Central Station and Rotterdam. Amsterdam city centre is just a short bike ride away, while the Middenweg provides convenient access by car to the A10 ring road.
Key features
Approx. 70 m² of living space
Energy label A, valid until 30 July 2036
Service charges: €135
Spacious living room with open-plan kitchen
Two bedrooms
South-facing balcony
Ground lease prepaid until 15 October 2037, followed by a perpetual ground rent of €564 per year
The non-binding information presented on this website has been compiled by us with due care, based on information provided by the seller and/or third parties. We cannot guarantee its accuracy or completeness. If you are interested in one of our properties, we recommend contacting us directly or engaging your own NVM estate agent for professional assistance.
We are not responsible for the content of any external websites referred to.
Highlights
AI-generated from the description
Bright living with island kitchen
Spacious 40 m² living room with open kitchen and island.
Sunny balcony with greenery
South-facing balcony off living and kitchen, trees provide shade.
Prime location by Oosterpark
In Dapperbuurt by Oosterpark, market and Muiderpoort station within walking distance.
Advertisement
Features
Transfer of ownership
- Listed since
- Acceptance
- Available in consultation
- Asking price
- € 525,000 kosten koper
- Asking price per m²
- € 7,500
- Status
- Available
- VVE (Owners Association) contribution
- € 135.00 per month
Construction
- Type apartment
- Upstairs apartment (apartment)
- Building type
- Resale property
- Year of construction
- 1987
- Type of roof
- Flat roof covered with asphalt roofing
Surface areas and volume
- Areas
- Living area
- 70 m²
- Exterior space attached to the building
- 5 m²
- External storage space
- 6 m²
- Volume in cubic meters
- 218 m³
Layout
- Number of rooms
- 3 rooms (2 bedrooms)
- Number of bath rooms
- 1 bathroom
- Bathroom facilities
- Shower, toilet, and sink
- Number of stories
- 1 story
- Facilities
- TV via cable
Energy
- Energy label
- A
- Insulation
- Double glazing
- Heating
- CH boiler
- Hot water
- CH boiler
- CH boiler
- Remeha (gas-fired combination boiler from 2021, in ownership)
Cadastral data
- AMSTERDAM S 9617
- Cadastral map
- Ownership situation
- Municipal ownership encumbered with long-term leaset
- Fees
- Paid until 15-10-2037
Exterior space
- Balcony/roof terrace
- Balcony present
Parking
- Type of parking facilities
- Paid parking, public parking and resident's parking permits
VVE (Owners Association) checklist
- Registration with KvK
- Yes
- Annual meeting
- Yes
- Periodic contribution
- Yes (€ 135.00 per month)
- Reserve fund present
- Yes
- Maintenance plan
- Yes
- Building insurance
- Yes
Popularity
746x
Viewed
51x
Saved
11-9-2026
On Funda
Neighborhood

Dapperbuurt-Zuid
Amsterdam- Residents
- 3,625
- Family with children
- 16%
- Avg. asking price / m²
- € 8,274
Discover the neighborhood
Curious about the housing supply, residents and local real estate agents?

Don’t want to forget this home?
Save it as a favorite. You’ll easily find it back and get notified when something changes.
