Reitzstraat 1471091 ZC AmsterdamTransvaalbuurt-West
€ 450,000 k.k.

- 58 m²living area
- 2bedrooms
- Aenergy label
Description
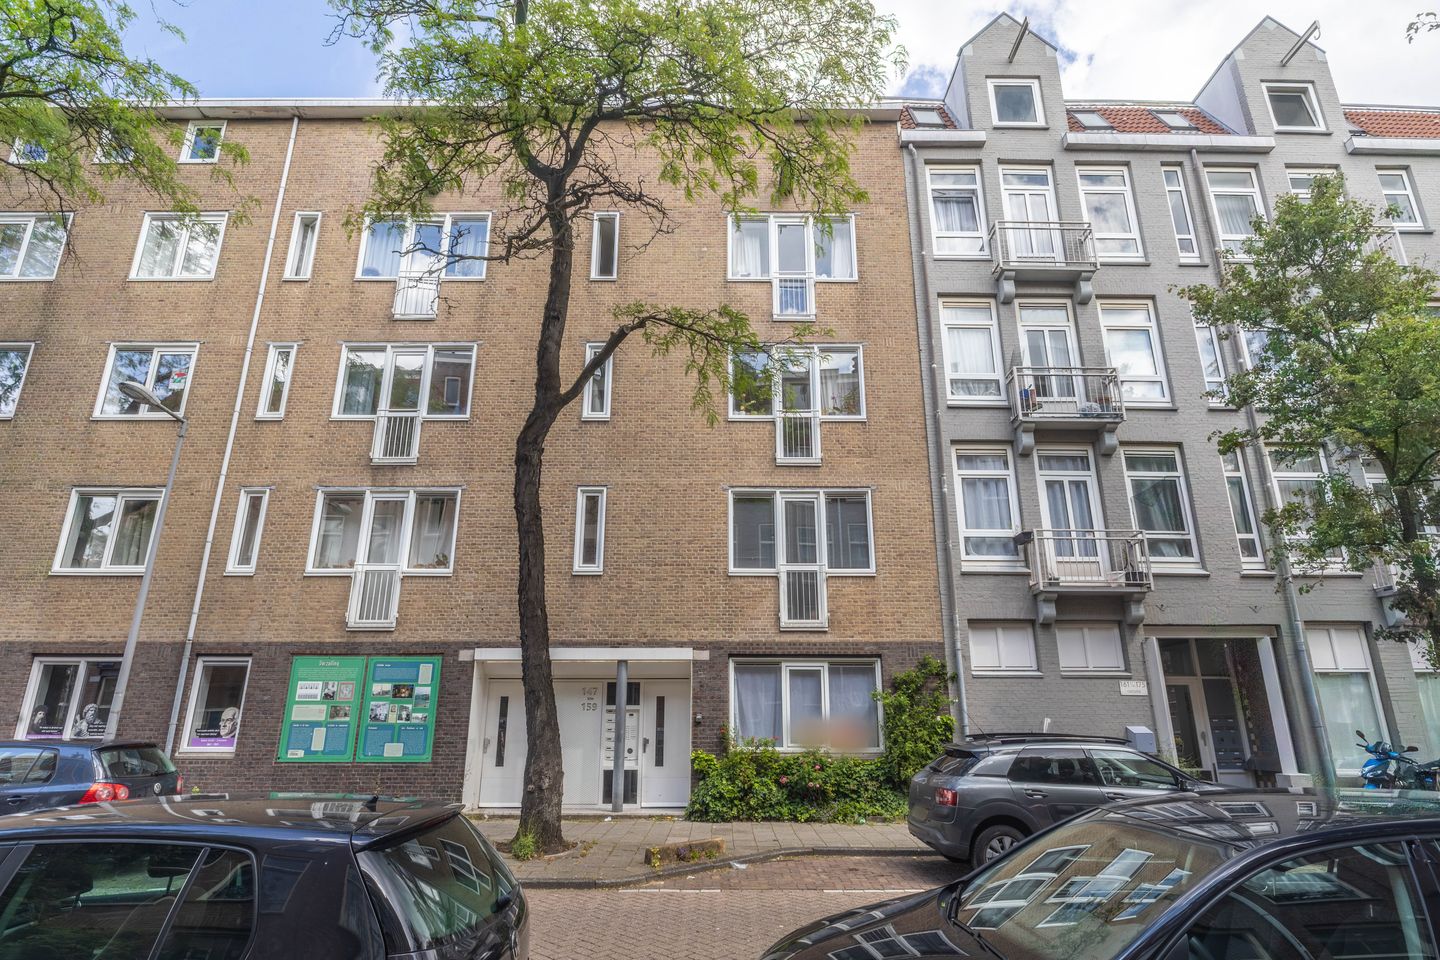
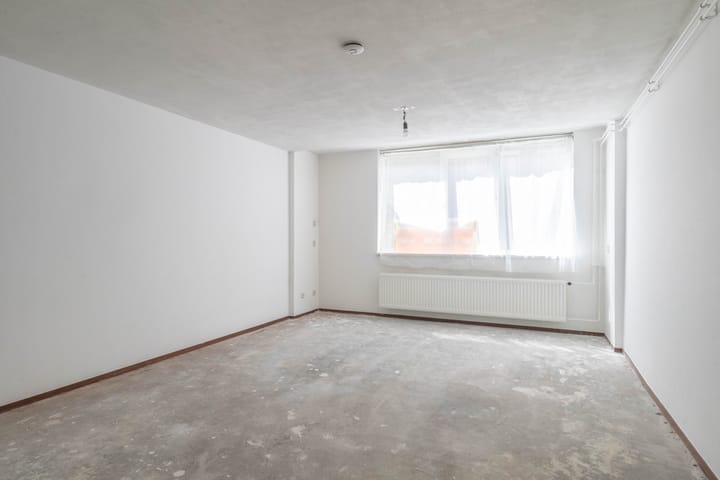
Attention home seekers! A fantastic two-bedroom apartment of approximately 58 m², featuring Energy Label A and a spacious private garden! The property offers two bedrooms, an external storage unit on the ground floor, and is situated in a prime location in the popular Transvaalbuurt neighborhood.
Layout
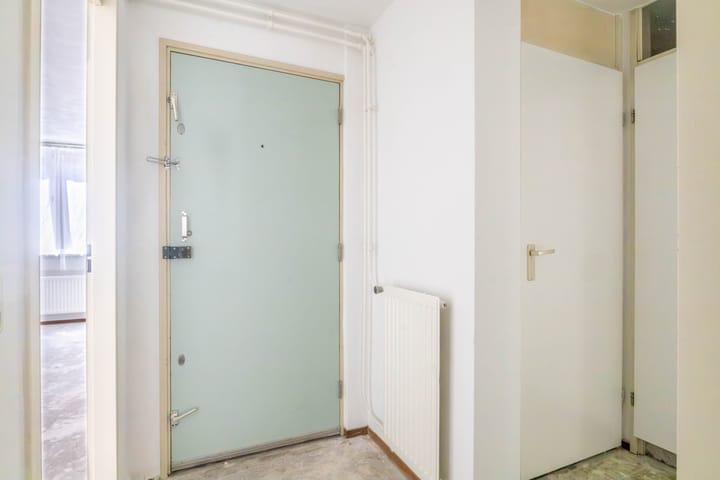
The apartment is accessed via the communal entrance and is located on the ground floor. The central hallway includes the utility meter cupboard.
Ground floor
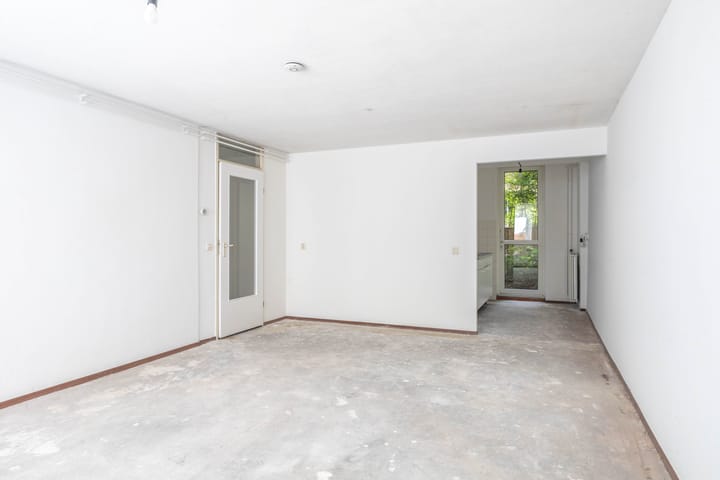
Upon entering, you arrive in the entrance hall, which provides access to almost all rooms. The bright living room is situated at the front of the apartment and leads to the semi-open kitchen at the rear. The kitchen is equipped with a sink and connections for a dishwasher and gas cooker.
From the kitchen, you have direct access to the delightful private garden, which spans the full width of the apartment.
The hallway also provides access to the two bedrooms, both located at the rear of the property. The larger bedroom also has direct access to the garden. The bathroom is fitted with a shower, toilet, and washbasin. In addition, the hallway leads to a storage cupboard housing the central heating boiler.
The apartment also includes a 2.2 m² external storage unit on the ground floor, accessible via the adjacent bicycle entrance.
Location
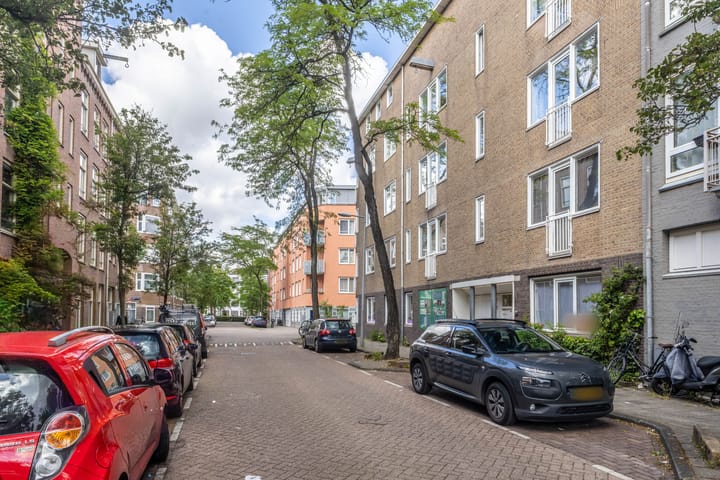
Welcome to the charming Reitzstraat, situated in the quiet and highly desirable Transvaalbuurt, where city living and residential comfort blend perfectly. The apartment is located on an attractive street lined with characteristic buildings, offering a pleasant residential atmosphere.
Within walking distance, you'll find a wide range of shops, supermarkets, cafés, and specialty stores, making daily shopping and enjoying the neighborhood exceptionally convenient.
The area also offers excellent recreational facilities, including sports amenities, a basketball court, and a Cruyff Court nearby. For relaxation and outdoor activities, several green spaces are within easy reach, including Wibautpark.
Accessibility
The property is very well connected. Public transport provides quick and easy access to Amsterdam Amstel Station, the Wibautstraat, and Amsterdam city centre. By car, the A10 ring road can be reached within minutes, offering convenient connections to Schiphol Airport, Haarlem, and Utrecht.
Homeowners' Association (VvE)
The apartment is part of a financially healthy and active Homeowners' Association (VvE), professionally managed by Pro VvE Beheer.
The monthly service charges are €216.10 (2026 contribution). The management company is responsible for the financial and administrative management, as well as technical and board support.
Ground Lease
The property is situated on municipal leasehold land. The ground lease has been prepaid until 30 June 2055. The General Provisions for Continuous Leasehold 2000 apply.
Details:
- Living area of 57.8 m², measured in accordance with the NEN2580 standard;
- External storage unit of 2.2 m², measured in accordance with the NEN2580 standard;
- Built in 1928;
- Energy Label A;
- Spacious northwest-facing private garden;
- Monthly service charges: €216.10 (2026 contribution);
- Ground lease prepaid until 30 June 2055;
- Intergas Kombi Kompakt HRE 24/18 central heating boiler (2013);
- The purchase agreement will state that the actual layout of the garden does not fully correspond with the current - subdivision drawing, and the purchaser cannot hold the seller liable for this discrepancy;
- The sale is intended exclusively for owner-occupiers or their own child aged 18 or older. The owner or child must register at the property as their primary residence. An owner-occupancy and letting restriction clause will be included in the deed of transfer;
- The purchase agreement will include an age clause, NEN measurement clause, asbestos clause, and non-owner-occupancy clause;
- Civil-law notary: Hartman LMH, Amsterdam;
- Immediate completion available.
Advertisement
Features
Transfer of ownership
- Listed since
- Acceptance
- Available in consultation
- Asking price
- € 450,000 kosten koper
- Asking price per m²
- € 7,759
- Status
- Available
- VVE (Owners Association) contribution
- € 216.10 per month
Construction
- Type apartment
- Ground-floor apartment (apartment)
- Building type
- Resale property
- Year of construction
- 1928
- Type of roof
- Flat roof covered with asphalt roofing
- Quality marks
- Energie Prestatie Advies
Surface areas and volume
- Areas
- Living area
- 58 m²
- External storage space
- 2 m²
- Volume in cubic meters
- 172 m³
Layout
- Number of rooms
- 3 rooms (2 bedrooms)
- Number of bath rooms
- 1 bathroom
- Bathroom facilities
- Shower, toilet, and sink
- Number of stories
- 1 story
- Facilities
- Smart home, mechanical ventilation, passive ventilation system, and TV via cable
- Located at
- Ground floor
Energy
- Energy label
- A
- Insulation
- Double glazing and insulated walls
- Heating
- CH boiler
- Hot water
- CH boiler
- CH boiler
- Intergas Kombi Kompakt HRE 24/18 (gas-fired combination boiler from 2013, in ownership)
Cadastral data
- AMSTERDAM W 8350
- Cadastral map
- Ownership situation
- Municipal ownership encumbered with long-term leaset (end date of long-term lease: 30-06-2055)
- Fees
- Paid until 30-06-2055
Exterior space
- Location
- Alongside a quiet road and in residential district
- Garden
- Back garden
Storage space
- Shed / storage
- Storage box
- Facilities
- Electricity
Parking
- Type of parking facilities
- Paid parking, public parking and resident's parking permits
VVE (Owners Association) checklist
- Registration with KvK
- Yes
- Annual meeting
- Yes
- Periodic contribution
- Yes (€ 216.10 per month)
- Reserve fund present
- Yes
- Maintenance plan
- Yes
- Building insurance
- Yes
Popularity
4,026x
Viewed
128x
Saved
17-6-2026
On Funda
Neighborhood

Transvaalbuurt-West
Amsterdam- Residents
- 3,970
- Family with children
- 21%
- Avg. asking price / m²
- € 7,899
Discover the neighborhood
Curious about the housing supply, residents and local real estate agents?

Don’t want to forget this home?
Save it as a favorite. You’ll easily find it back and get notified when something changes.
