New
Reizigersweg 1771033 ZP AmsterdamCircus/Kermisbuurt
€ 375,000 k.k.

- 67 m²living area
- 2bedrooms
- Cenergy label
Heerlijk licht en loft-achtig appartement met gloednieuwe keuken!
Description
** For English please see below **
- Algemeen -
Een licht appartement, een fijne indeling en een gloednieuwe keuken: welkom aan de Reizigersweg 177 in Amsterdam-Noord. Dit is zo'n woning waar je binnenstapt en meteen merkt dat de ruimte goed wordt benut.
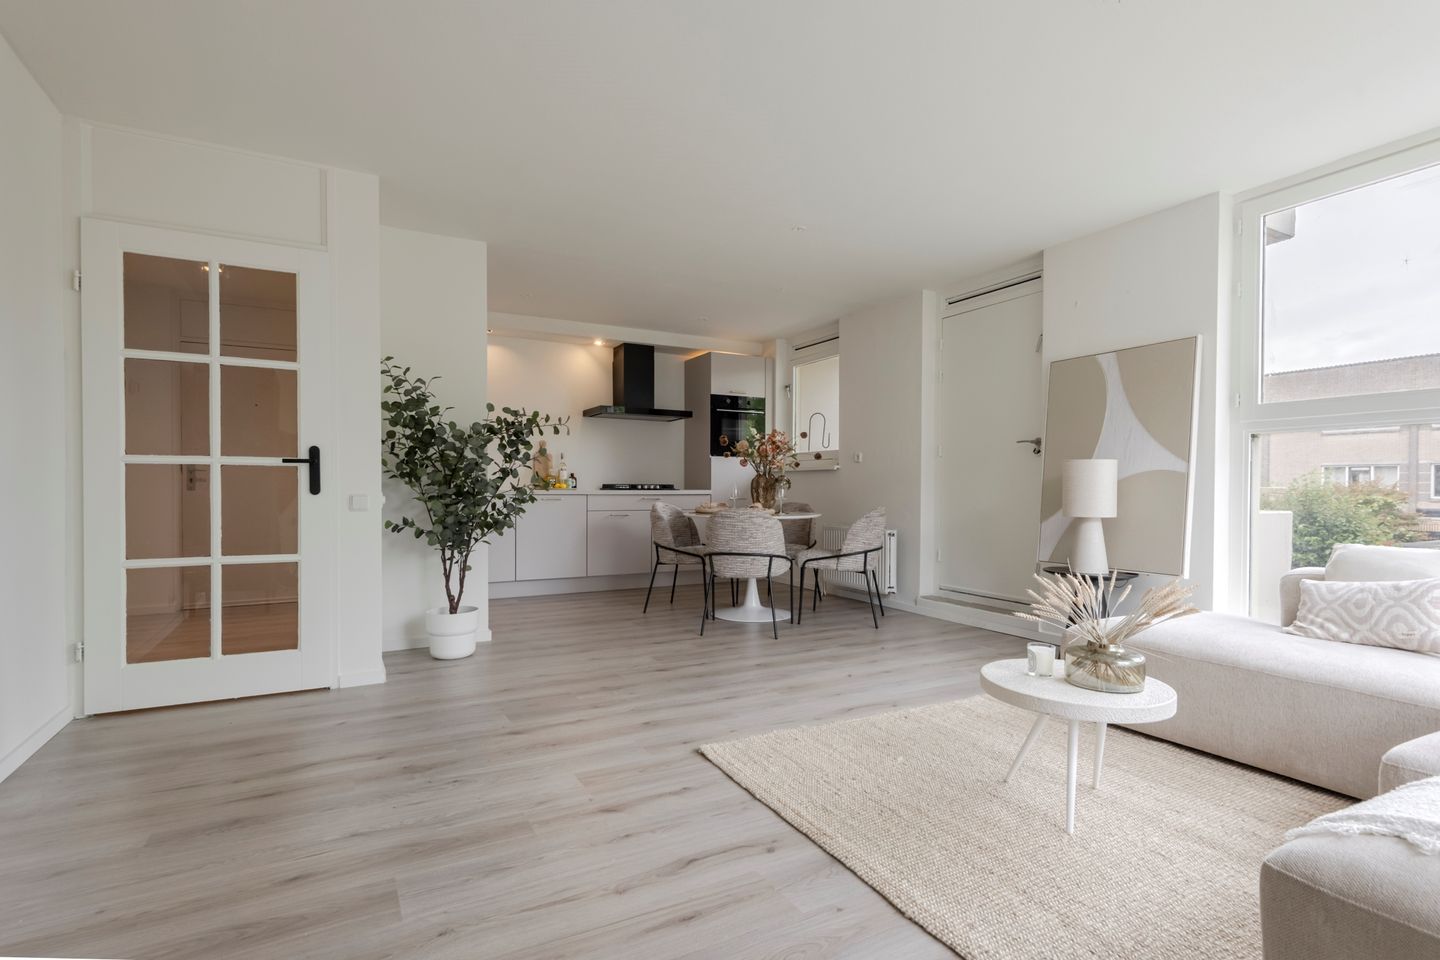
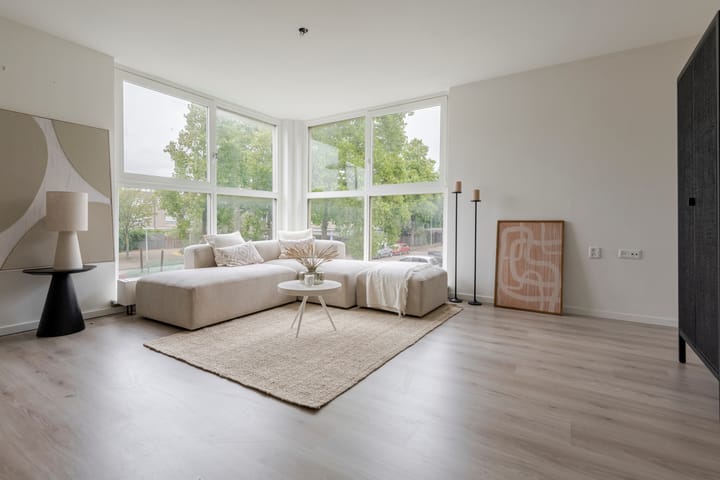
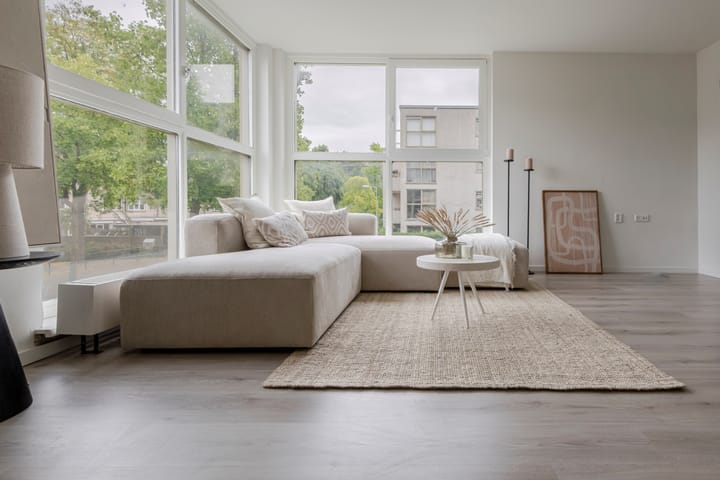
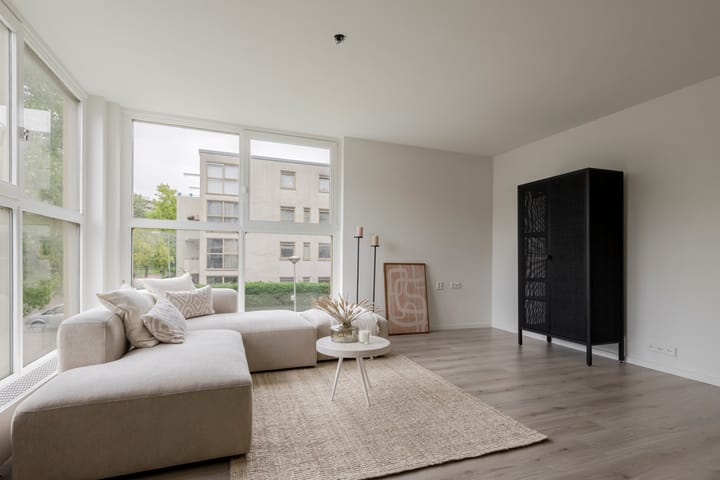
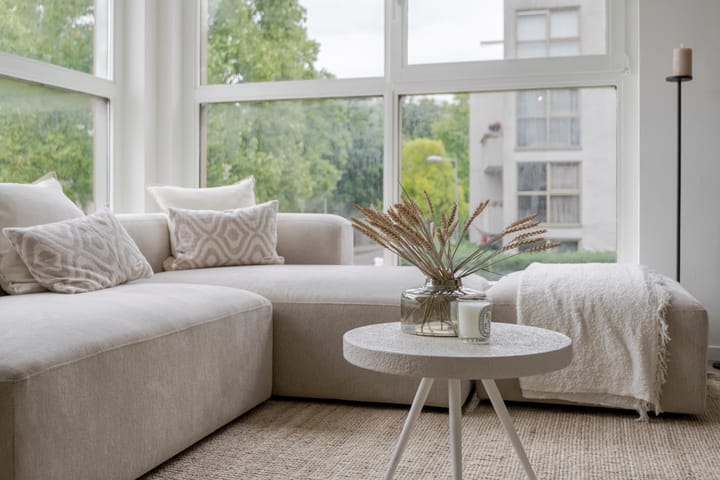
De woonkamer is dankzij de grote raampartijen in de hoek van het appartement opvallend licht. Het vele glas geeft de ruimte bovendien een loft-achtige uitstraling.
De indeling is praktisch en verrassend ruim. Je beschikt over twee goede slaapkamers, een nette badkamer, een separaat toilet en een aparte was-/cv-ruimte. De keuken is in augustus 2026 volledig vernieuwd evenals de laminaatvloer door de hele woning. De wanden zijn rondom gestuct, waardoor het appartement een frisse en verzorgde basis heeft.
Het appartement heeft een eigen balkon en op de begane grond heb je daarnaast de beschikking over een eigen berging.
De VvE is actief en zeer gezond, wat een fijne basis geeft voor het wonen in dit appartement.
- Indeling -
De entree bevindt zich op de eerste verdieping. Vanuit de L-vormige hal zijn alle vertrekken bereikbaar: de woonkamer, twee slaapkamers, de badkamer, het separate toilet en de was-/cv-ruimte.
Door de gehele woning ligt een nette laminaatvloer uit 2026 en de wanden zijn rondom gestuct. Hierdoor heeft het appartement een rustige en moderne basis.
De woonkamer is een fijne, open ruimte met als blikvanger de grote raampartijen in de hoek van het appartement. Het licht komt hier van twee kanten naar binnen, waardoor de ruimte ruimtelijk aanvoelt en een loft-achtige sfeer krijgt. Er is voldoende plek voor een comfortabele zithoek en een eettafel.
In de woonkamer bevindt zich de gloednieuwe keuken, gerealiseerd in augustus 2026. De keuken is praktisch ingericht en beschikt over alle gangbare inbouwapparatuur: een koelkast, oven, 4-pits gasfornuis, afzuiging en vaatwasser.
De woonkamer geeft toegang tot het balkon, gelegen op het noordwesten.
De eerste slaapkamer is licht en ruim en biedt voldoende plek voor een bed, bureau en kledingkast. De tweede slaapkamer is nog wat ruimer en beschikt over een grote ingebouwde kast. Ook hier is genoeg ruimte voor een bed en bureau.
De badkamer is netjes onderhouden en voorzien van een dubbele wastafel en douche. De douche is deels betegeld en deels afgewerkt met stucwerk in een neutrale kleur. Mechanische ventilatie zorgt voor de benodigde ventilatie.
De separate toiletruimte beschikt over een hangend toilet en een wastafel. De ruimte is half betegeld in een neutrale kleur en heeft eveneens mechanische ventilatie.
Tot slot is er een praktische aparte was-/cv-ruimte en bevindt zich op de begane grond een eigen berging. Ideaal voor fietsen, dozen, kampeerspullen of alles wat je in huis liever niet in het zicht hebt.
Parkeren kan met een parkeervergunning. Hiervoor is geen wachtlijst en de kosten zijn ca. EUR 40 per 6 maanden.
- Ligging -
De Reizigersweg ligt in een rustige woonwijk in Amsterdam-Noord. Voor de dagelijkse boodschappen kun je terecht bij winkelcentrum Molenwijk. Ook basisscholen, kinderopvang, sportverenigingen en verschillende gezondheidsvoorzieningen bevinden zich in de directe omgeving.
Voor wie graag naar buiten gaat, zijn er volop mogelijkheden. Ook de NDSM-werf is gemakkelijk te bereiken. Hier vind je een gevarieerd aanbod aan restaurants, cafés, culturele hotspots en evenementen.
Qua bereikbaarheid zit je hier goed. Busverbindingen bevinden zich op loopafstand en vanaf Metrostation Noord ben je snel in het centrum van Amsterdam en bij Amsterdam Centraal. Met de auto zijn de A10 en de Coentunnel binnen enkele minuten bereikbaar, evenals de uitvalswegen richting Haarlem, Alkmaar en Zaandam.
Bijzonderheden:
• Een heerlijke lichte en handig ingedeeld hoekappartement in Amsterdam-Noord;
• Ingemeten conform NEN 2580, totale gebruiksoppervlakte ca. 67 m2
• Nieuwe keuken (augustus 2026) en laminaatvloer (2026);
• Balkon (noordwesten) en eigen berging op de begane grond;
• Energielabel C, geldig tot 27-12-2026;
• Verwarming en warm water d.m.v. CV-combiketel Intergas Kombi Kompakt HRE (2007);
• Parkeren op basis van vergunning, kosten ca. EUR 40,- per 6 maanden;
• Actieve en gezonde VVE, maandelijkse bijdrage EUR 138,68 ,-
• Eeuwigdurende erfpacht, vastgeklikt tegen gunstige voorwaarden! De canon is afgekocht tot en met 15 januari 2039. Hierna bedraagt de eeuwigdurende erfpacht EUR 99,55 per jaar + inflatie.
---
- General -
A bright apartment, a practical layout, and a brand-new kitchen: welcome to Reizigersweg 177 in Amsterdam-Noord. This is the kind of home where you step inside and immediately notice how well the space is used.
Thanks to the large windows in the corner of the apartment, the living room is exceptionally bright. The extensive use of glass also gives the space a loft-like feel.
The layout is practical and surprisingly spacious. The apartment features two good-sized bedrooms, a neat bathroom, a separate toilet, and a separate laundry/central heating room. The kitchen was completely renovated in August 2026 as well as the laminate flooring throughout the apartment. All walls have been plastered, giving the apartment a fresh and well-maintained look.
The apartment has its own balcony, and on the ground floor you also have access to a private storage unit.
The homeowners’ association (VvE) is active and financially very healthy, providing a solid foundation for living in this apartment.
- Layout -
The entrance is located on the first floor. From the L-shaped hallway, you can access all rooms: the living room, two bedrooms, bathroom, separate toilet, and laundry/central heating room.
Throughout the apartment, you will find neat laminate flooring installed in 2026, while all walls have been plastered. This gives the apartment a calm and modern base.
The living room is a pleasant, open space, with the large corner windows as its main feature. Natural light enters from two sides, making the room feel spacious and creating a loft-like atmosphere. There is plenty of room for a comfortable seating area and dining table.
The brand-new kitchen, installed in August 2026, is located in the living room. It has a practical layout and comes equipped with all the usual built-in appliances, including a fridge, oven, four-burner gas hob, extractor hood, and dishwasher.
The living room provides access to the northwest-facing balcony.
The first bedroom is bright and spacious, with enough room for a bed, desk, and wardrobe. The second bedroom is even more spacious and features a large built-in wardrobe. This room also offers plenty of space for a bed and desk.
The bathroom is well maintained and features a double washbasin and shower. The shower area is partly tiled and partly finished with plaster in a neutral color. Mechanical ventilation provides the necessary ventilation.
The separate toilet features a wall-mounted toilet and washbasin. The room is partly tiled in a neutral color and also has mechanical ventilation.
Finally, there is a practical separate laundry/central heating room, while the private storage unit is located on the ground floor. Ideal for bicycles, boxes, camping equipment, or anything else you would rather keep out of sight.
Parking is available with a residential parking permit. There is currently no waiting list, and the cost is approximately EUR 40 per six months.
- Location -
Reizigersweg is located in a quiet residential neighborhood in Amsterdam-Noord. For your daily groceries, you can visit Molenwijk shopping center. Primary schools, childcare facilities, sports clubs, and various healthcare facilities are also located nearby.
For those who enjoy spending time outdoors, there are plenty of options in the area. The NDSM-werf is also easily accessible, offering a varied selection of restaurants, cafés, cultural venues, and events.
The apartment is also conveniently located in terms of public transport. Bus connections are within walking distance, and from Noord metro station you can quickly reach Amsterdam city center and Amsterdam Central Station. By car, the A10 motorway and Coentunnel can be reached within a few minutes, as well as the main roads towards Haarlem, Alkmaar, and Zaandam.
Features and specifications:
• Bright and well-laid-out corner apartment in Amsterdam-Noord;
• Measured in accordance with NEN 2580, with a total living area of approximately 67 m²;
• Brand-new kitchen (August 2026) and laminate flooring (2026);
• Northwest-facing balcony and private storage unit on the ground floor;
• Energy label C, valid until 27 December 2026;
• Heating and hot water via an Intergas Kombi Kompakt HRE central heating combi boiler (2007);
• Parking with a residential parking permit, costing approximately EUR 40 per six months;
• Active and financially healthy homeowners’ association (VvE), with a monthly contribution of EUR 138.68;
• Perpetual leasehold under favorable conditions. The ground rent has been prepaid until 15 January 2039. After that, the annual ground rent will be EUR 99.55 plus inflation.
Highlights
AI-generated from the description
Bright living room and kitchen
Corner living room with large windows and brand-new 2026 kitchen.
Balcony and private storage
Northwest-facing balcony and private ground-floor storage.
Well-connected Noord location
Close to shops, NDSM wharf, bus and Noord metro station.
Advertisement
Features
Transfer of ownership
- Listed since
- Acceptance
- Available in consultation
- Asking price
- € 375,000 kosten koper
- Asking price per m²
- € 5,597
- Status
- Available
- VVE (Owners Association) contribution
- € 138.68 per month
Construction
- Type apartment
- Mezzanine (apartment)
- Building type
- Resale property
- Year of construction
- 1989
Surface areas and volume
- Areas
- Living area
- 67 m²
- Exterior space attached to the building
- 5 m²
- External storage space
- 4 m²
- Volume in cubic meters
- 202 m³
Layout
- Number of rooms
- 3 rooms (2 bedrooms)
- Number of bath rooms
- 1 bathroom and 1 separate toilet
- Bathroom facilities
- Shower, double sink, walk-in shower, and washstand
- Number of stories
- 1 story
- Facilities
- Mechanical ventilation and passive ventilation system
- Located at
- 2nd floor
Energy
- Energy label
- C
- Insulation
- Double glazing and insulated walls
- Heating
- CH boiler
- Hot water
- CH boiler
- CH boiler
- Intergas Kombi Kompakt HRE (gas-fired combination boiler from 2007, in ownership)
Cadastral data
- AMSTERDAM AO 83
- Cadastral map
- Ownership situation
- Ownership encumbered with long-term leaset
- Fees
- Paid until 16-01-2039
Exterior space
- Location
- Alongside a quiet road and in residential district
- Balcony/roof terrace
- Balcony present
Storage space
- Shed / storage
- Built-in
- Facilities
- Electricity
Parking
- Type of parking facilities
- Paid parking and resident's parking permits
VVE (Owners Association) checklist
- Registration with KvK
- Yes
- Annual meeting
- Yes
- Periodic contribution
- Yes (€ 138.68 per month)
- Reserve fund present
- Yes
- Maintenance plan
- Yes
- Building insurance
- Yes
Popularity
0x
Viewed
0x
Saved
14-9-2026
On Funda
Neighborhood

Circus/Kermisbuurt
Amsterdam- Residents
- 1,335
- Family with children
- 29%
- Avg. asking price / m²
- € 5,597
Discover the neighborhood
Curious about the housing supply, residents and local real estate agents?

Don’t want to forget this home?
Save it as a favorite. You’ll easily find it back and get notified when something changes.
