Sold under reservation
Reizigersweg 991033 WE AmsterdamCircus/Kermisbuurt
€ 329,000 k.k.

- 70 m²living area
- 2bedrooms
- Benergy label
Description
TOP-FLOOR LIVING – WITH ALL THE SPACE TO CREATE YOUR OWN DREAM HOME
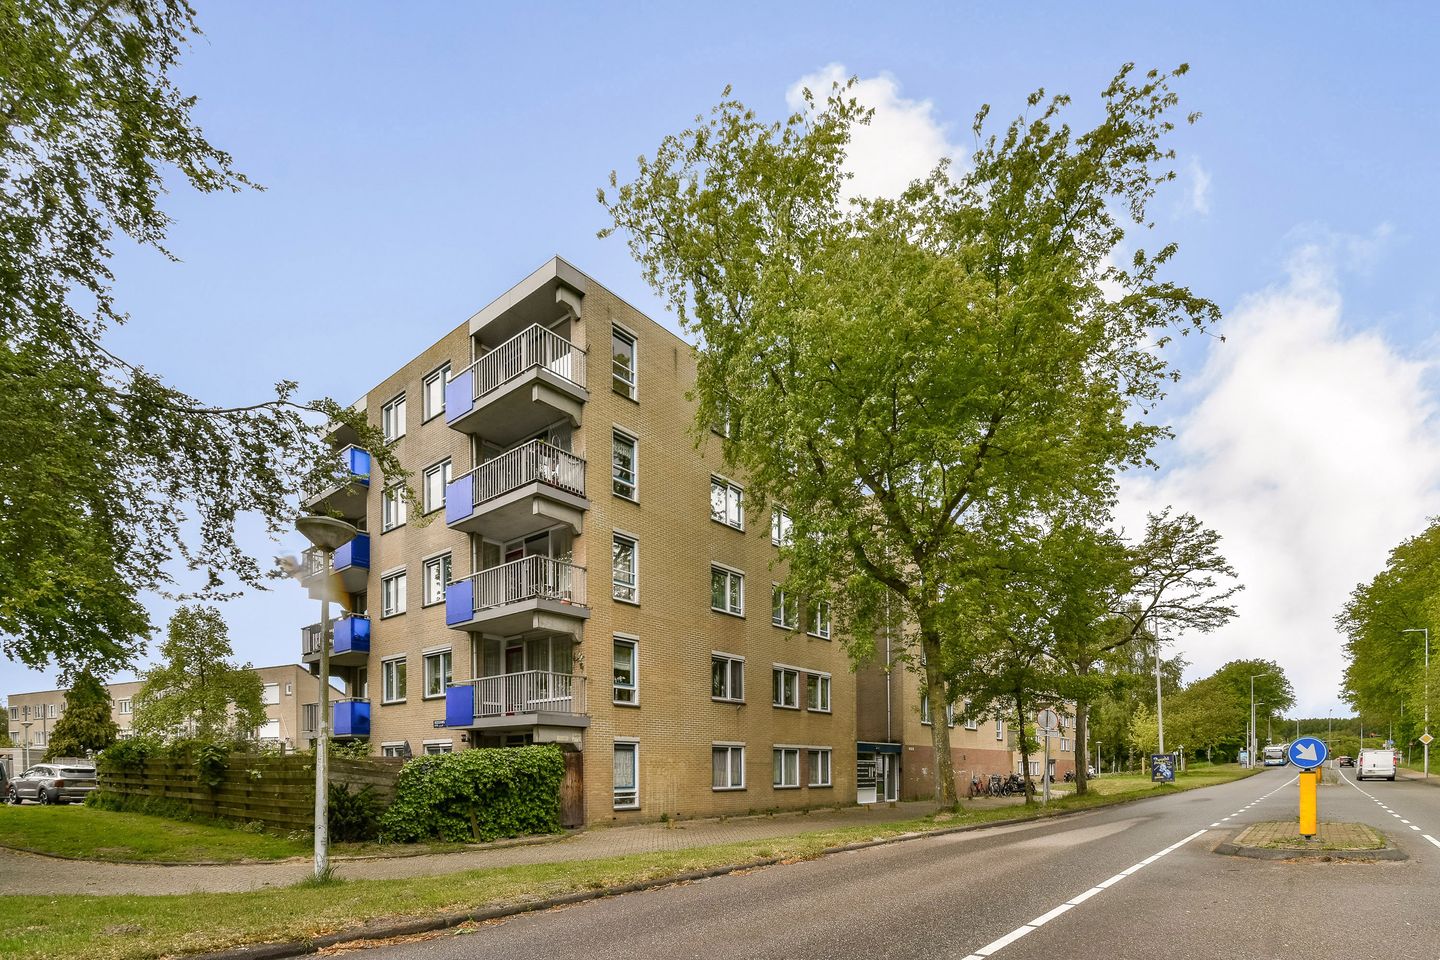
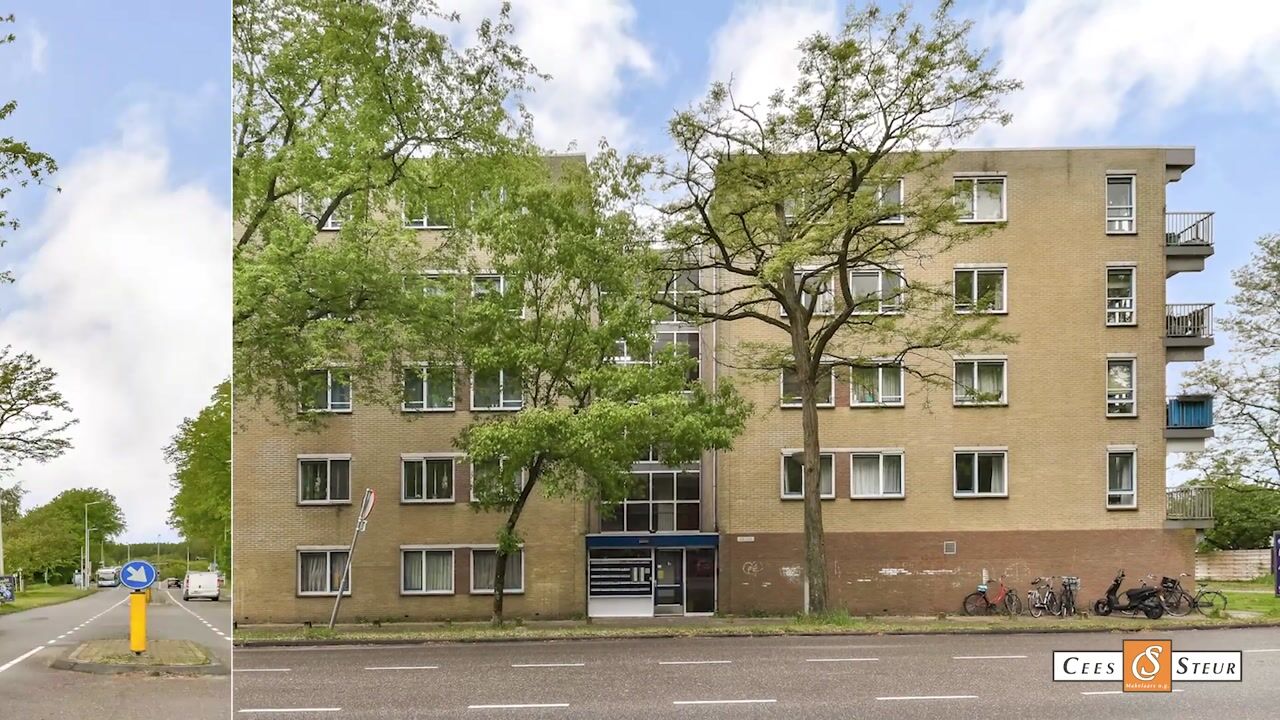
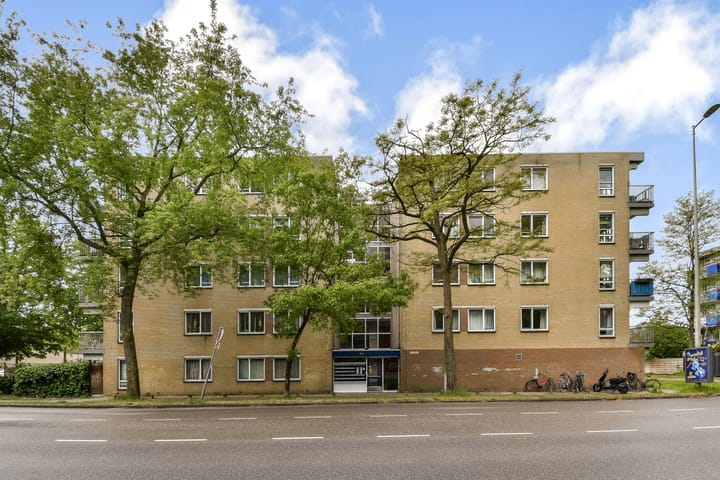
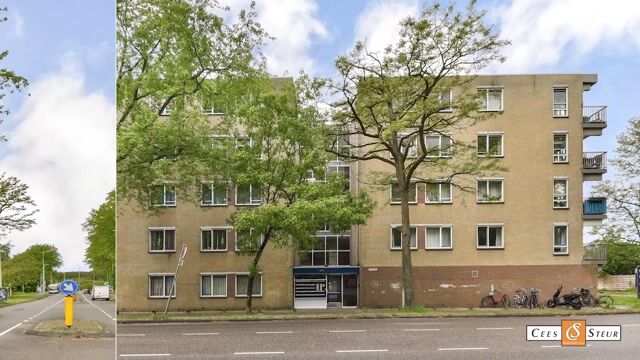
Are you looking for an apartment that you can fully modernise and design to your own taste? Then this is your opportunity. This former care apartment is situated on the top (4th) floor of an apartment complex and offers an excellent foundation for comfortable living in Amsterdam-Noord. A bright apartment with two bedrooms and a balcony with open views – ready for a new owner to transform it into a true dream home. The property also includes a private storage unit on the ground floor, and the complex is equipped with an elevator.
PEACEFUL LIVING WITH NO UPSTAIRS NEIGHBOURS
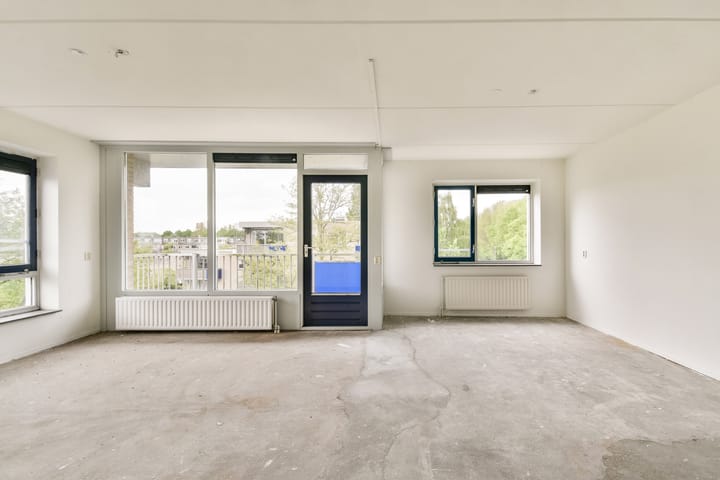
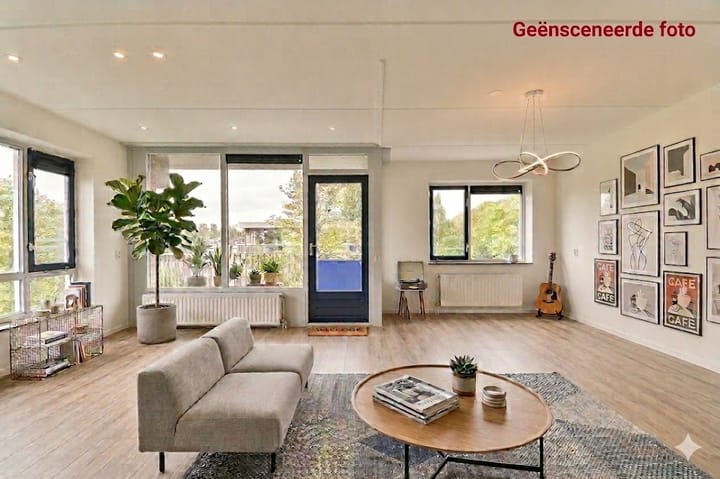
Its location on the top floor provides extra peace, privacy and a pleasant sense of space. Thanks to the large windows, the apartment enjoys an abundance of natural daylight, while the living room and balcony benefit from unobstructed open views.
The north/northwest-facing balcony (approx. 6.3 m²) is a wonderful place to unwind and enjoy the early morning sun.
A HOME FULL OF POTENTIAL
The apartment is currently finished in a basic condition, while at the same time offering plenty of possibilities to renovate and modernise entirely according to your own wishes and style. This is precisely why the asking price is more attractive than that of comparable recently sold apartments in the area. An ideal opportunity for buyers looking to add both their personal touch and future value.
The central heating boiler was installed in 2015, and the electrical meter cabinet on the communal landing has already been upgraded with new circuit groups.
The ground lease has been paid off until 15 June 2039.
PRACTICAL LAYOUT
The entrance leads into the hallway, which provides access to all rooms. The apartment features two bedrooms, a bathroom with shower, toilet and washbasin, and a separate storage/utility room housing the central heating system and mechanical ventilation unit.
The bright living room with open-plan kitchen forms the heart of the home and connects directly to the balcony.
PARKING WITHOUT A WAITING LIST
A major advantage in Amsterdam: parking here is easy and affordable, with no waiting list and low permit costs (approximately €78 per year).
QUIET RESIDENTIAL AREA WITH THE CITY CLOSE BY
The apartment is located in a green and peaceful residential neighbourhood in Amsterdam-Noord. Shopping centre Molenwijk is within walking distance for daily groceries and conveniences. Popular hotspots such as the NDSM Wharf are also easily accessible, as are the A10 Ring Road and various public transport connections.
HOMEOWNERS’ ASSOCIATION AND MAINTENANCE
The Homeowners’ Association (VvE) is professionally managed. Service charges amount to approximately €165.07 per month, including building insurance and contributions to the maintenance reserve fund.
IN SUMMARY
A bright 3-room apartment of approximately 70 m², located on the top floor of the complex, featuring a balcony, open views and endless opportunities to modernise entirely to your own taste. A property full of potential, situated in a pleasant location in Amsterdam-Noord and attractively priced compared to similar apartments in the area.
Advertisement
Features
Transfer of ownership
- Service charges
- € 165 per month
- Listed since
- Acceptance
- Available in consultation
- Asking price
- € 329,000 kosten koper
- Asking price per m²
- € 4,700
- Status
- Sold under reservation
- VVE (Owners Association) contribution
- € 165.07 per month
Construction
- Type apartment
- Upstairs apartment (apartment)
- Building type
- Resale property
- Year of construction
- 1989
Surface areas and volume
- Areas
- Living area
- 70 m²
- Exterior space attached to the building
- 6 m²
- External storage space
- 4 m²
- Volume in cubic meters
- 217 m³
Layout
- Number of rooms
- 3 rooms (2 bedrooms)
- Number of stories
- 1 story
- Facilities
- Elevator and mechanical ventilation
- Located at
- 5th floor
Energy
- Energy label
- B
- Insulation
- Double glazing
- Heating
- CH boiler
- Hot water
- CH boiler
- CH boiler
- CR Remeha Calente (gas-fired combination boiler from 2015, in ownership)
Cadastral data
- AMSTERDAM AO 2148
- Cadastral map
- Ownership situation
- Municipal ownership encumbered with long-term leaset
- Fees
- Paid until 16-06-2039
Exterior space
- Location
- In residential district, open location and unobstructed view
VVE (Owners Association) checklist
- Registration with KvK
- Yes
- Annual meeting
- Yes
- Periodic contribution
- Yes (€ 165.07 per month)
- Reserve fund present
- Yes
- Maintenance plan
- Yes
- Building insurance
- Yes
Popularity
1,948x
Viewed
71x
Saved
21-5-2026
On Funda
Neighborhood

Circus/Kermisbuurt
Amsterdam- Residents
- 1,335
- Family with children
- 29%
- Avg. asking price / m²
- € 5,598
Discover the neighborhood
Curious about the housing supply, residents and local real estate agents?

Don’t want to forget this home?
Save it as a favorite. You’ll easily find it back and get notified when something changes.
