New
Renkumhof 481106 JA AmsterdamHolendrecht-Zuid
€ 405,000 k.k.

- 92 m²living area
- 3bedrooms
- A+energy label
Description
Spacious 4-room apartment (approx. 92 m²) featuring updated uPVC window frames with triple glazing, energy label A+, a southwest-facing covered balcony, and a private storage unit on the ground floor.
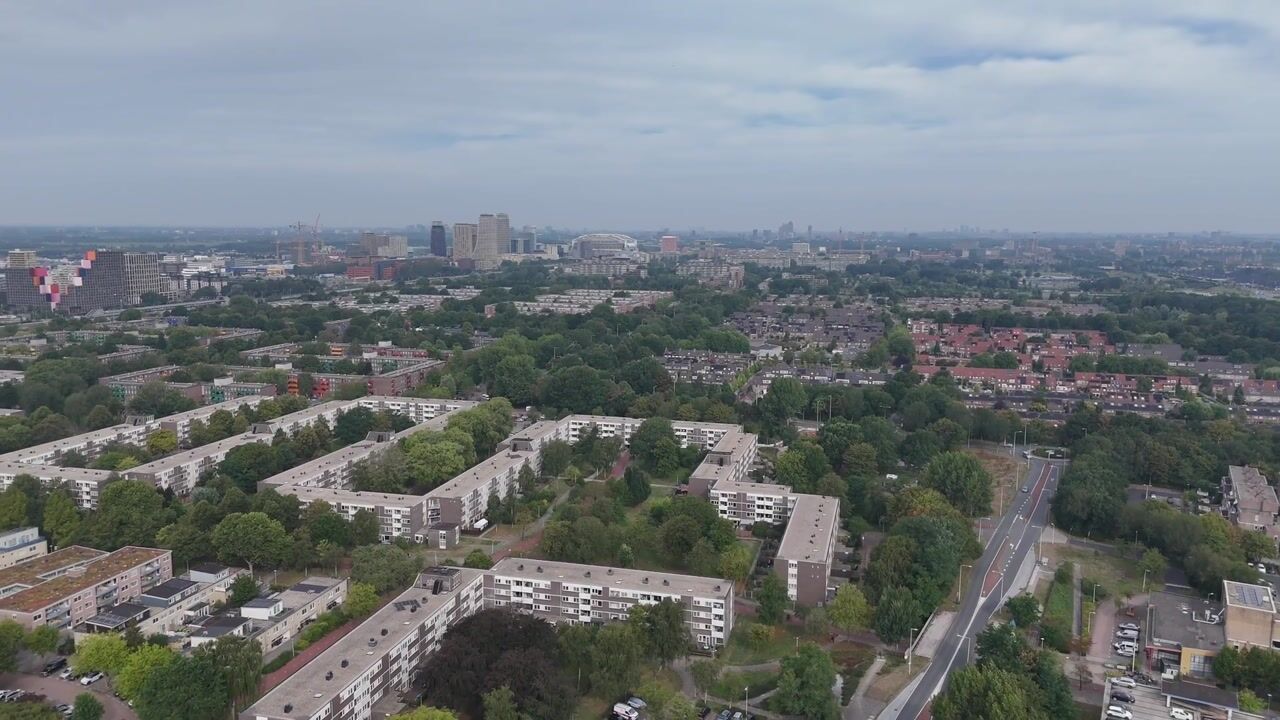
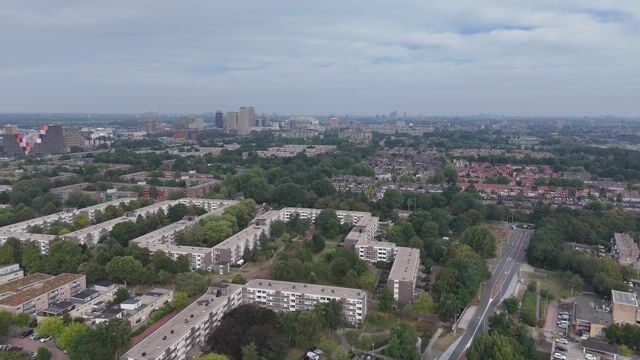
Looking for quality, affordable living in a green setting while enjoying all the conveniences of Amsterdam? Holendrecht is the place to be!
From here, you can reach Amsterdam city center within 15 minutes. In addition to urban amenities like shops, schools, and medical care right around the corner, Holendrecht offers plenty of greenery and ample parking. Take, for instance, the beautiful Gaasperplas, a perfect spot to relax and unwind.
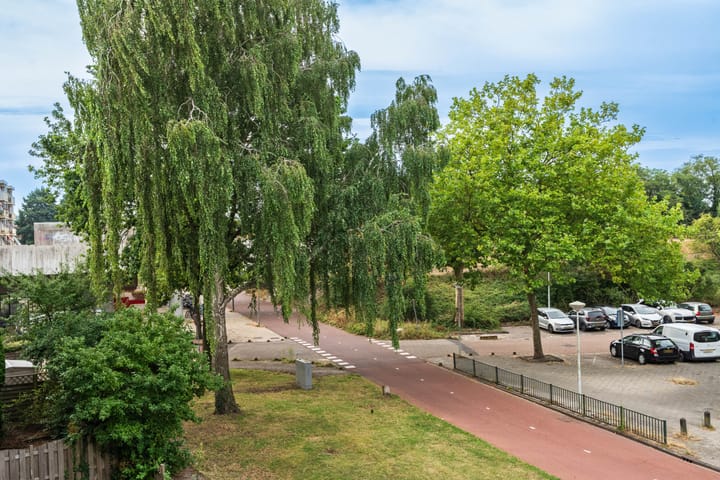
You are within walking distance of the Holendrecht and Reigersbos metro and train stations, which also serve various local and regional bus lines. The Reigersbos shopping center is just a three-minute walk away, offering a wide range of shops and a lively weekly market on Wednesdays. By car, you can reach the A2, A9, or A10 motorways in minutes, and parking right outside is free!
Layout:
Ground floor:
Communal entrance with mailboxes; stairwell and storage units.
Second floor:
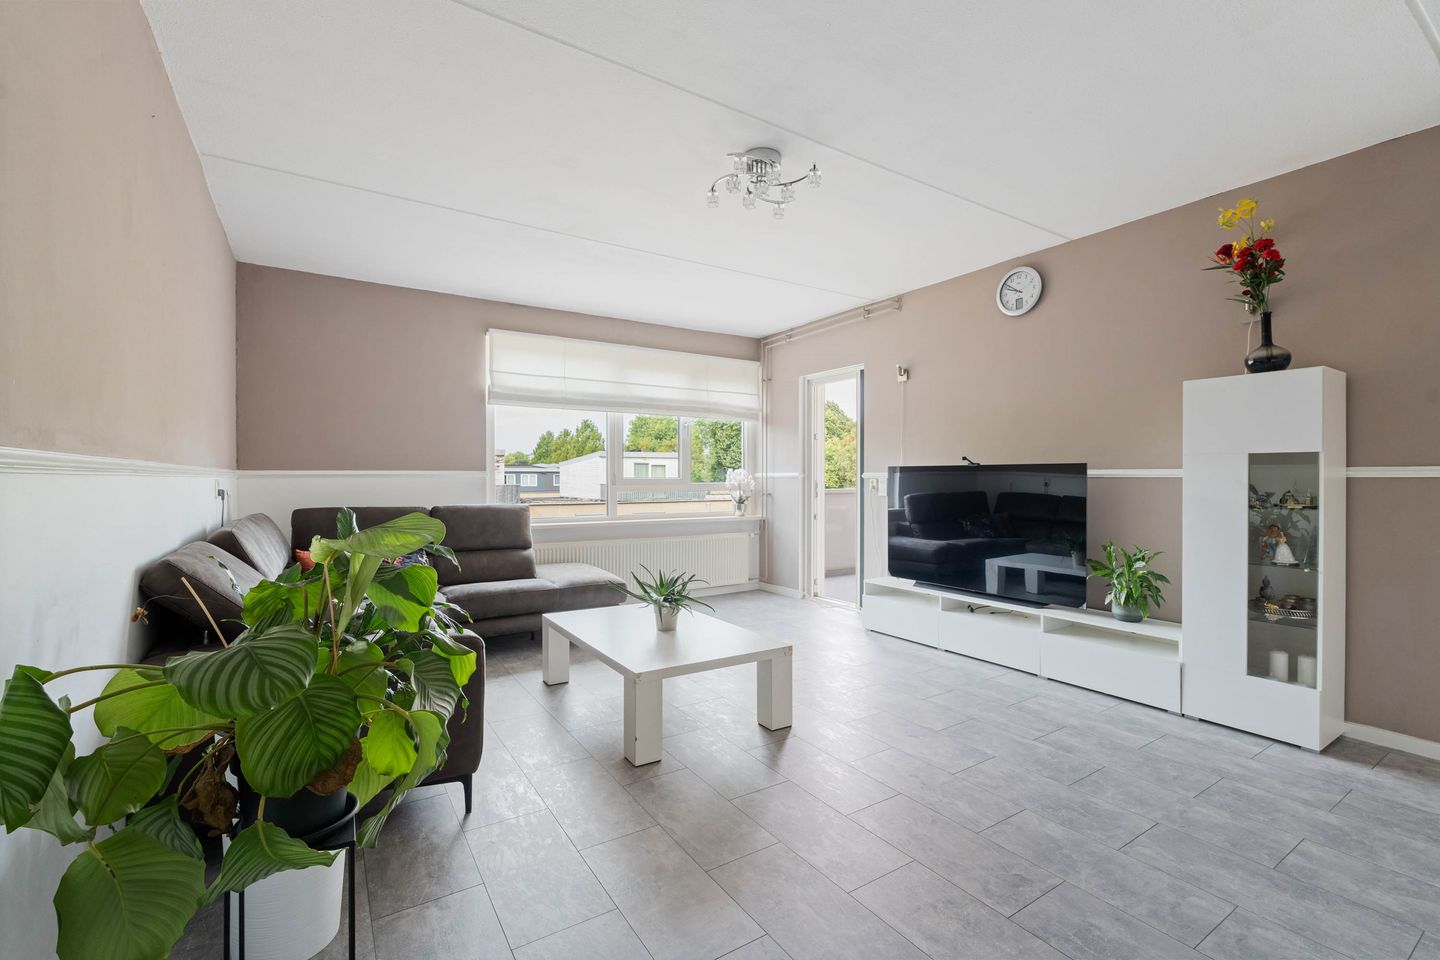
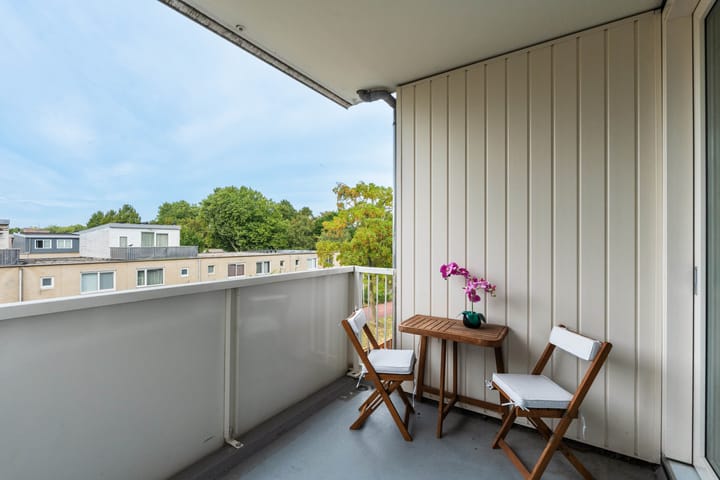
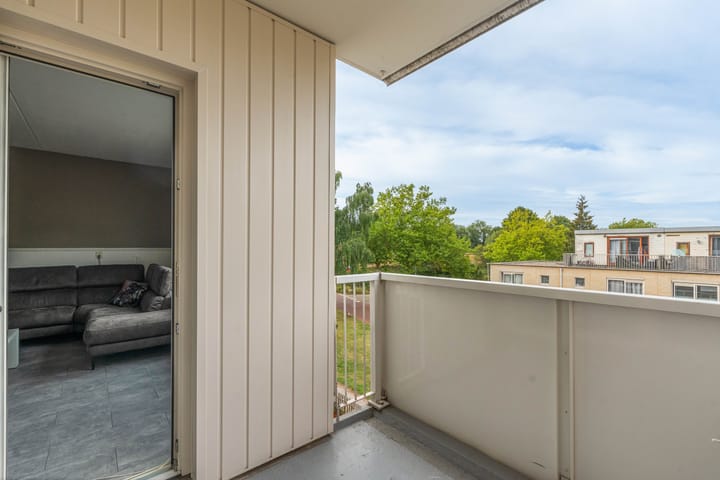
Apartment entrance leading to a hallway with access to all rooms. The living room is exceptionally spacious and bright. The windows have recently been replaced with uPVC frames and triple glazing, ensuring low heating costs and great living comfort. The covered, southwest-facing balcony is accessible from the living room—a lovely spot to sit in the sun and enjoy the view of the green surroundings.
The kitchen is also very spacious and equipped with various built-in appliances, including a dishwasher, oven, microwave, and Quooker tap. There is plenty of room for cooking, as well as space for a dining table and even a workspace. If desired, an extra bedroom could be created here.
The apartment currently features 3 bedrooms. One of the bedrooms provides access to the spacious internal storage room; this could be converted into a luxury walk-in closet.
The bathroom is tiled and equipped with a shower, vanity unit, and connections for a washing machine and dryer. The toilet is separate and also houses the central heating boiler.
Features
- Energy label A+
- New window frames with triple glazing (2022)
- Possibility to create a 4th bedroom
- Year of construction: 1977
- Living area: approx. 92 m²
- Leasehold ground rent prepaid until 28-02-2059. (Application submitted in 2026. Estimated cost for perpetual buyout: €4,327; or locking in the rate starting in 2059: €225.80 per year)
- Service charges: €259.25 per month
- Active Homeowners' Association (VvE), professionally managed
- Hot water and heating via individual central heating boiler (Intergas Kombi Kompakt HRE 28/24A CW4, 2019). This boiler is rented; the buyer will take over the contract or opt for a buyout upon transfer.
(Rental cost is €37.60 per month; buyout amount is approx. €913 as of 01-10-2026)
- Individual storage unit (including for bicycles) on the ground floor (right of use)
- Delivery in consultation
- Purchase agreement based on the Amsterdam 'Ring Model'; preference for an NVA notary.
Advertisement
Features
Transfer of ownership
- Listed since
- Acceptance
- Available in consultation
- Asking price
- € 405,000 kosten koper
- Asking price per m²
- € 4,402
- Status
- Available
- VVE (Owners Association) contribution
- € 259.25 per month
Construction
- Type apartment
- Upstairs apartment (apartment)
- Building type
- Resale property
- Year of construction
- 1977
- Type of roof
- Flat roof
Surface areas and volume
- Areas
- Living area
- 92 m²
- Exterior space attached to the building
- 6 m²
- External storage space
- 5 m²
- Volume in cubic meters
- 296 m³
Layout
- Number of rooms
- 4 rooms (3 bedrooms)
- Number of bath rooms
- 1 bathroom and 1 separate toilet
- Bathroom facilities
- Shower and washstand
- Number of stories
- 1 story
- Facilities
- Optical fibre and mechanical ventilation
- Located at
- 2nd floor
Energy
- Energy label
- A+
- Insulation
- Energy efficient window
- Heating
- CH boiler
- Hot water
- CH boiler
- CH boiler
- Intergas (gas-fired from 2019, to rent)
Cadastral data
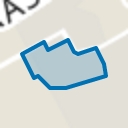
- WEESPERKARSPEL L 9998
- Cadastral map
- Ownership situation
- Long-term lease (end date of long-term lease: 28-02-2059)
Exterior space
- Balcony/roof terrace
- Balcony present
Storage space
- Shed / storage
- Storage box
Parking
- Type of parking facilities
- Resident's parking permits
VVE (Owners Association) checklist
- Registration with KvK
- Yes
- Annual meeting
- Yes
- Periodic contribution
- Yes (€ 259.25 per month)
- Reserve fund present
- Yes
- Maintenance plan
- Yes
- Building insurance
- Yes
Popularity
0x
Viewed
0x
Saved
31-8-2026
On Funda
Neighborhood
Holendrecht-Zuid
Amsterdam- Residents
- 4,250
- Family with children
- 40%
- Avg. asking price / m²
- € 4,352
Discover the neighborhood
Curious about the housing supply, residents and local real estate agents?

Don’t want to forget this home?
Save it as a favorite. You’ll easily find it back and get notified when something changes.
