New
Rietlandpark 2391019 DV AmsterdamRietlanden
€ 750,000 k.k.

- 106 m²living area
- 2bedrooms
- Aenergy label
Eye-catcherSchitterend uitzicht en comfort met twee parkeerplaatsen
Description
A PLACE WHERE AMSTERDAM FEELS LIKE A LUXURY HOLIDAY EVERY DAY
The day begins with the soft morning light streaming in across the IJ. Down below, the city slowly comes to life, while you enjoy the sense of calm that is so characteristic of Amsterdam’s Eastern Docklands. A little later, you stroll over to Anne & Max for a cappuccino, pick up fresh produce at the organic market or settle down on the sunny terrace of Lloyd Hotel. Everything is within easy reach, yet at home, it feels as though the hustle and bustle of Amsterdam is miles away.

Welcome to this stylish sixth-floor apartment in Tower 4. A home where architecture, natural light and spectacular views come together to create a living experience that feels special every single day.
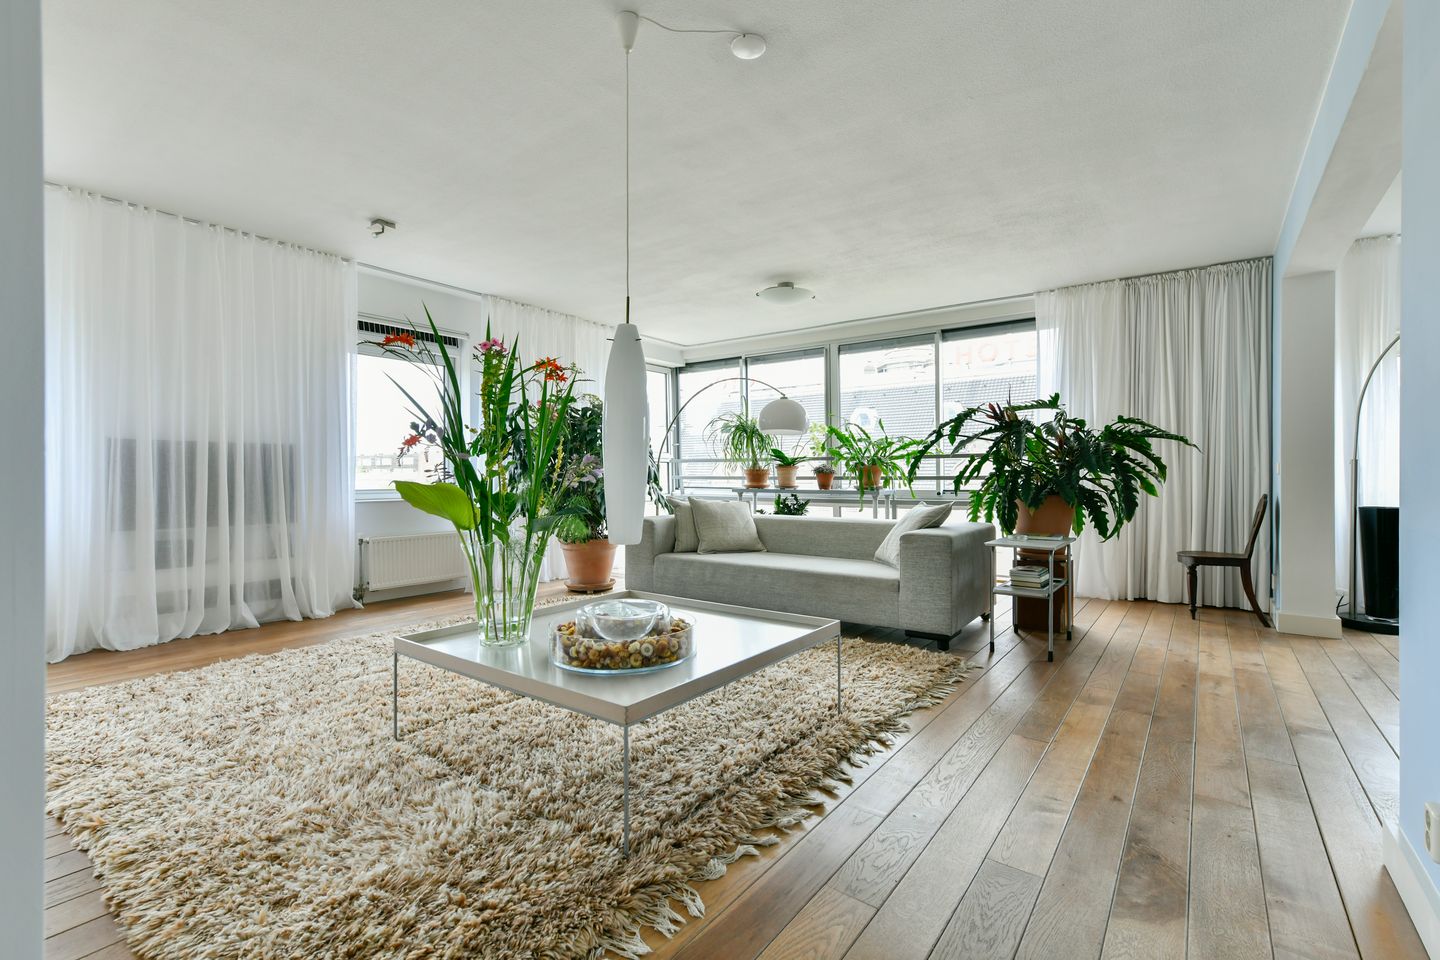
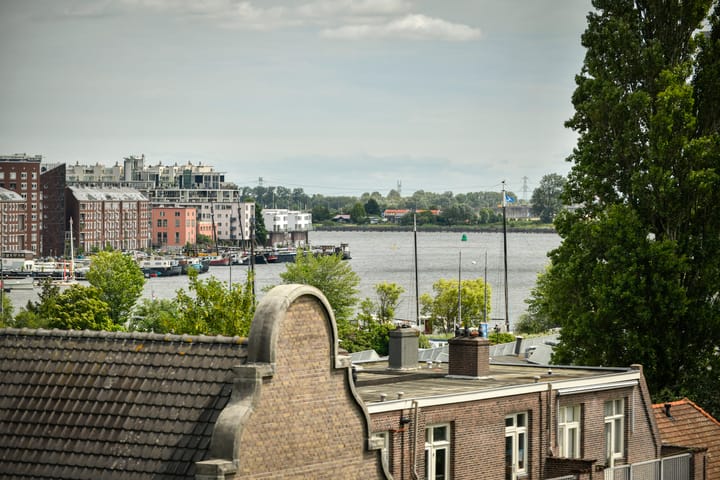
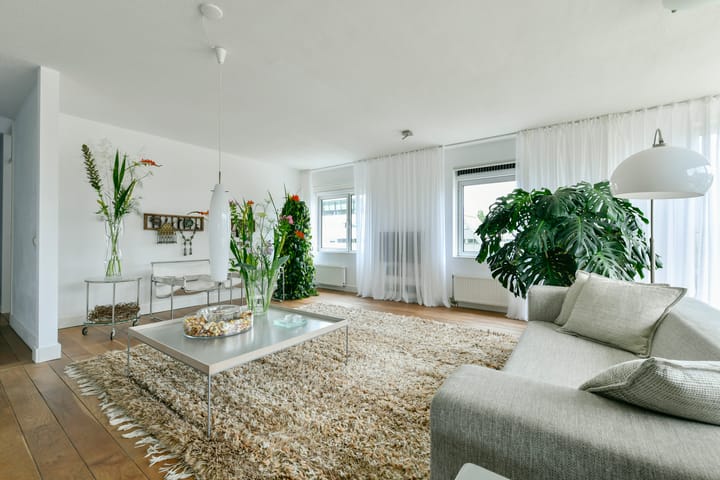
The moment you step inside, the view immediately captures your attention. Generous floor-to-ceiling windows frame the ever-changing scenery of the Eastern Docklands. The iconic Lloyd Hotel, the shimmering waters of the IJ and the sky above the city form a living painting that is never quite the same twice. During Sail Amsterdam, the view becomes your very own private grandstand, with majestic Tall Ships sailing gracefully past.
But above all, it is the exceptional sense of space that truly sets this home apart.
The living room flows seamlessly into the open-plan kitchen, creating an elegant living space where cooking, relaxing and entertaining naturally come together. The high-quality high-gloss kitchen is fully equipped with integrated appliances and complements the warm character of the smoked oak flooring beautifully. Carefully selected materials, colours and natural light combine to create an interior that feels both contemporary and timeless.
The loggia, with its sliding windows, is a wonderful place to unwind, enjoying the afternoon and evening sun, a good glass of wine and sweeping views across the city.
The two bedrooms offer all the flexibility modern living requires. The generous primary bedroom has a calm, serene atmosphere and features a built-in wardrobe wall. The second bedroom is equally suited to use as a stylish home office, comfortable guest room or additional bedroom. The modern, understated bathroom features a bathtub, vanity unit and designer radiator. There is also a separate toilet, a dedicated laundry room and practical storage space.
LUXURY GOES BEYOND THE FINISHING
In Amsterdam, having two private parking spaces is an exceptional luxury. Here, they are part of the home. The secure underground parking garage provides two private parking spaces, with the possibility of installing an EV charging point through the owners’ association. The apartment also comes with a private storage unit and access to a shared bicycle storage area.
Behind the scenes, everything is equally well organised. The owners’ association is active and financially healthy, while the perpetual leasehold structure provides clarity and long-term security.
Perhaps what residents value most, however, is the unique sense of community within the complex. Neighbours know one another, regularly organise drinks together and collectively take care of the beautifully landscaped courtyard garden. It is a rare combination of privacy and connection that is increasingly difficult to find in Amsterdam.
THE EASTERN DOCKLANDS — AMSTERDAM’S BEST-KEPT SECRET
The Eastern Docklands have developed into one of the city’s most sought-after residential neighbourhoods. Its architecture is internationally acclaimed, the water is always close by and the sense of space is exceptional by Amsterdam standards.
Within walking distance, you will find excellent restaurants, inviting terraces, independent shops and cultural hotspots such as Muziekgebouw aan ’t IJ, Bimhuis, Pakhuis de Zwijger and Club Panama. For everyday shopping, Brazilië shopping centre is just around the corner, while the atmospheric Czaar Peterstraat, with its independent boutiques, artisan shops and excellent restaurants, is only a few minutes away.
And while everything is close at hand, perhaps the greatest luxury is the tranquillity. No crowded streets or mass tourism, but wide quays, water, greenery and open skies. A place where the city can breathe.
Thanks to Amsterdam Central Station, excellent public transport connections, the Piet Hein Tunnel and the A10 motorway, the rest of the city — and destinations beyond Amsterdam — are effortlessly accessible.
HIGHLIGHTS
* Sixth-floor apartment with panoramic views across the Eastern Docklands and the IJ.
* Two private parking spaces in the secure underground garage.
* One private parking space included in the asking price; the second available for purchase at €45,000 buyer’s costs excluded.
* Sunny corner position with afternoon and evening sun.
* Move-in ready.
* Modern open-plan kitchen with fully integrated appliances.
* Two spacious bedrooms.
* Private storage unit and shared bicycle storage.
* Fully gas-free and connected to the district heating network.
* Active, professionally managed and financially healthy owners’ association.
* Leasehold prepaid until 31 July 2048, followed by a perpetual leasehold agreement with a fixed ground rent.
* Spectacular views of Sail Amsterdam from the apartment.
COMING HOME TO A PLACE WHERE EVERYTHING JUST FEELS RIGHT
Some homes are beautiful. Others are practical.
This apartment offers something far rarer: a natural balance between city and tranquillity, between comfort and character, between vibrancy and privacy.
A home that not only makes an impression during a viewing, but one where you can easily imagine what it feels like to come home every day.
Advertisement
Features
Transfer of ownership
- Listed since
- Acceptance
- Available in consultation
- Asking price
- € 750,000 kosten koper
- Asking price per m²
- € 7,075
- Status
- Available
- VVE (Owners Association) contribution
- € 212.00 per month
Construction
- Type apartment
- Upstairs apartment (apartment)
- Building type
- Resale property
- Year of construction
- 2001
- Type of roof
- Flat roof covered with other
- Accessibility
- Accessible for the elderly
Surface areas and volume
- Areas
- Living area
- 106 m²
- External storage space
- 28 m²
- Volume in cubic meters
- 329 m³
Layout
- Number of rooms
- 3 rooms (2 bedrooms)
- Number of bath rooms
- 1 bathroom and 1 separate toilet
- Bathroom facilities
- Shower, bath, toilet, and sink
- Number of stories
- 1 story
- Facilities
- Elevator, mechanical ventilation, and TV via cable
- Located at
- 7th floor
Energy
- Energy label
- A
- Insulation
- Roof insulation, double glazing, insulated walls and floor insulation
- Heating
- District heating
- Hot water
- District heating
Cadastral data
- AMSTERDAM A 7727
- Cadastral map
- Ownership situation
- Municipal ownership encumbered with long-term leaset
- Fees
- Paid until 31-07-2048
- AMSTERDAM A 7727
- Cadastral map
- Ownership situation
- Municipal long-term lease
Exterior space
- Location
- In residential district and unobstructed view
Garage
- Type of garage
- Built-in and underground parking
- Capacity
- 2 cars
- Facilities
- Electrical door and electricity
Parking
- Type of parking facilities
- Parking garage
VVE (Owners Association) checklist
- Registration with KvK
- Yes
- Annual meeting
- Yes
- Periodic contribution
- Yes (€ 212.00 per month)
- Reserve fund present
- Yes
- Maintenance plan
- Yes
- Building insurance
- Yes
Popularity
0x
Viewed
0x
Saved
14-8-2026
On Funda
Neighborhood

Rietlanden
Amsterdam- Residents
- 2,390
- Family with children
- 24%
- Avg. asking price / m²
- € 6,761
Discover the neighborhood
Curious about the housing supply, residents and local real estate agents?

Don’t want to forget this home?
Save it as a favorite. You’ll easily find it back and get notified when something changes.
