Rietlandterras 301019 EW AmsterdamRietlanden
€ 925,000 k.k.

- 130 m²living area
- 3bedrooms
- Aenergy label
Description
Welkom bij Rietlandterras 30 in Amsterdam!
-- English translation below --
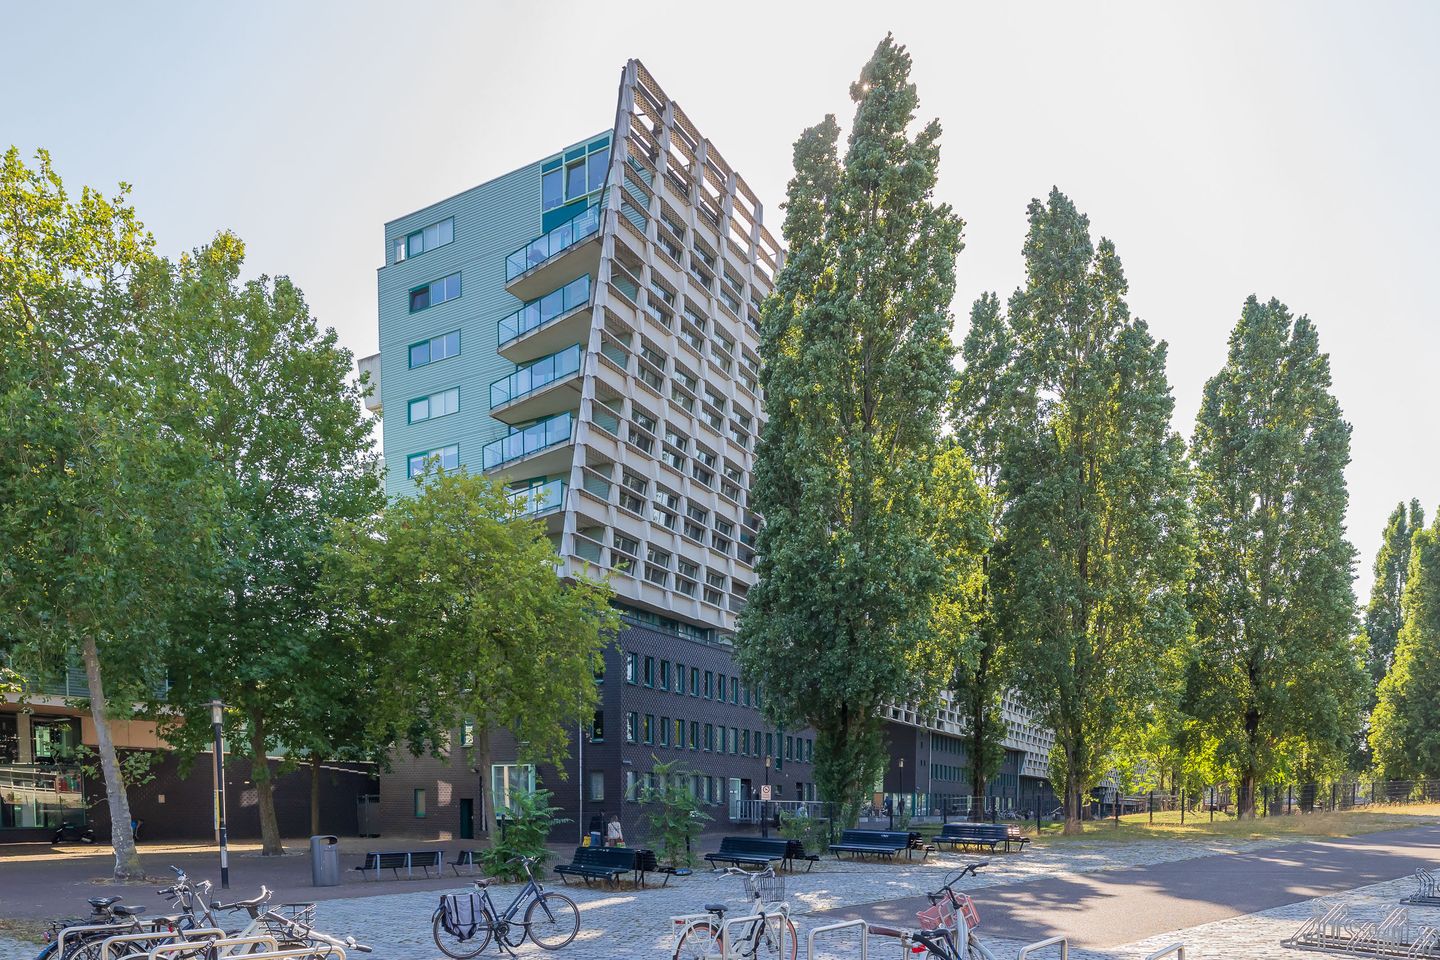
Maak je op voor een unieke woning, gelegen in een bruisende omgeving, die je gelijk een thuisgevoel geeft. Dit prachtige appartement met eigen opgang op de begane grond met in totaal 3 verdiepingen is een pareltje.
Het complex is gebouwd in 2002 en verkeert zowel binnen- als buiten in een goede staat van onderhoud. De woning heeft een energielabel A dankzij de uitgebreide isolatie voorzieningen! Het appartement heeft verder een achtertuin op het zuiden en een inpandige garage, die plek biedt voor één auto.
Locatie & Omgeving
De woning is gelegen in het Oostelijk havengebied, te midden van Rietlandpark, een moderne waterrijke buurt met veel groen, speeltuinen en talloze voorzieningen. Supermarkten en scholen liggen dicht bij, net als de sportschool voor de dagelijkse workout. Voor kinderen zijn er verschillende speeltuinen in de buurt en de uitvalswegen zijn gemakkelijk te bereiken. De haltes voor tram (lijn 1) en bus (lijn 65 en N89) zijn slechts op steenworp afstand gelegen.
Loop je mee?
Begane grond:
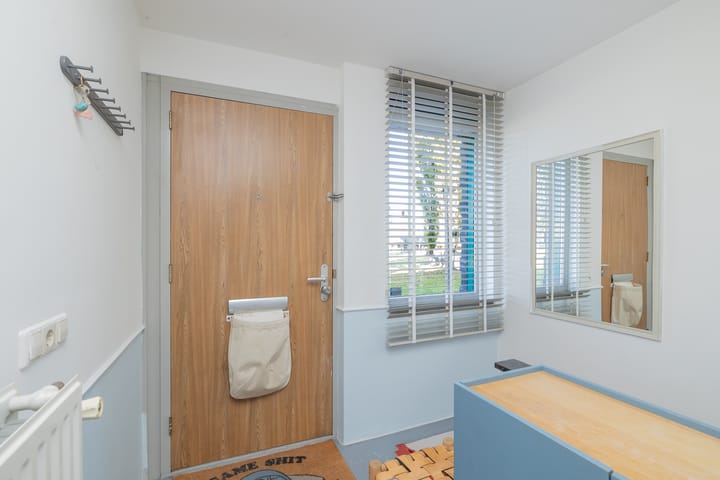
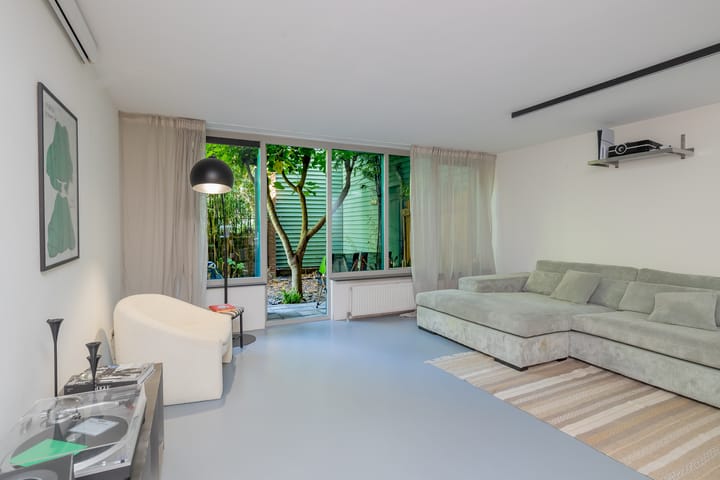
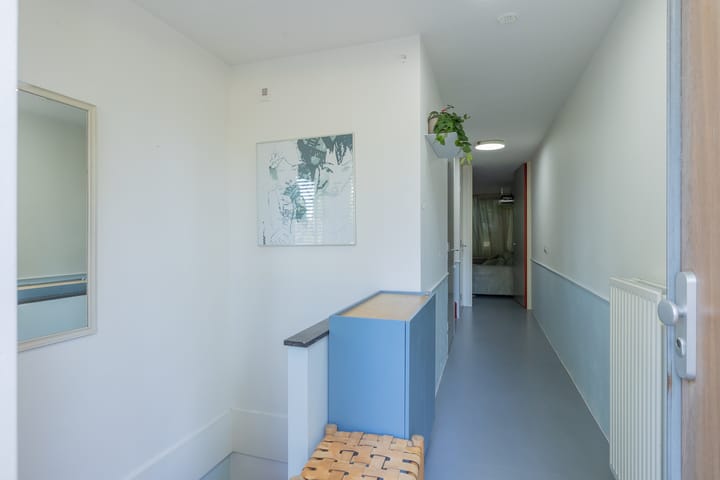
Via de ruime entree kom je het appartement binnen. De ontzettend ruime woonkamer bevindt zich aan de achterkant, door de grote ramen heeft deze mooi uitzicht heeft op groene tuin (met zuidligging) die een oase van rust uitstraalt. Via de moderne keuken met inbouwapparatuur is de kamer aan de voorzijde te bereiken. Deze is nu in gebruik als eetkamer maar kan uiteraard ook dienen als werkkamer, speelkamer etc. Verder tref je op deze verdieping het (gasten)toilet, zeer ruime berging met aansluitingen voor de wasmachine en droger, meterkast.
De trap naar boven brengt ons naar...
Eerste verdieping:
Deze royaal ingedeelde verdieping heeft 2 zeer ruime slaapkamers. Een van deze slaapkamers heeft een en-suite luxe badkamer voor de ultieme hotelkamer beleving. De andere slaapkamer (waar 2 kamers van te realiseren zijn) heeft een douchecabine en wastafel.
De tweede vaste trap op de begane grond brengt ons naar....
Souterrain:
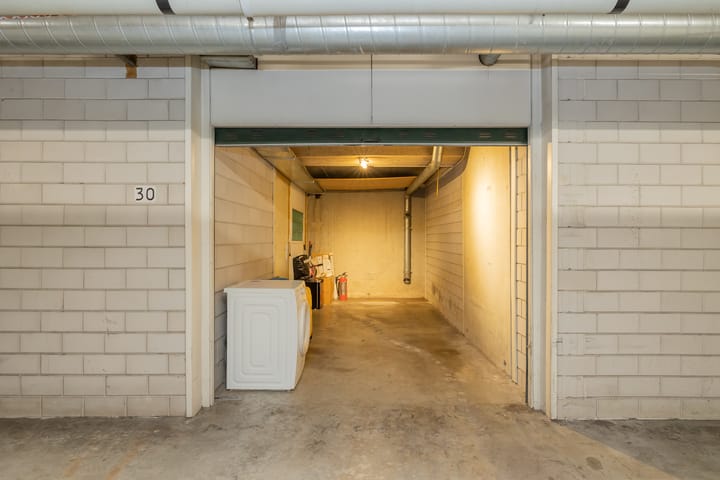
Via een kleine overloop kom je bij de enorme berging, deze is zo groot dat er andere functies bedacht kunnen worden. Zo was hier eerder een (audio)studio maar een gym is ook denkbaar. De naastgelegen garagebox is via de berging bereikbaar en volledig afsluitbaar van de parkeergarage.
Hoe luxe is dat om een afgesloten parkeerplaats te hebben om zo binnendoor naar huis te gaan!
Buitenruimte:
De tuin is op het zuiden gelegen. Uitstekend om buiten te zitten tot in de late uurtjes. De barbecue aan te steken.
De hoge bamboe geeft rust en het gevoel van een oase. En dat midden in de stad!
Eigendomssituatie grond:
Betreft erfpacht. De canon is afgekocht t/m 15 juli 2049. Er is tijdig aanvraag gedaan om onder gunstige voorwaarden over te stappen en de canon is per 16 juli 2049 vastgesteld op € 2.034,60 met jaarlijkse indexatie.
Bijzonderheden & extra informatie
- 3 verdiepingen in totaal
- Op het zuiden gelegen zonnige tuin
- Energielabel: A
- Prive parkeerplaats dmv garagebox
- Vanaf de straat is de voordeur bereikbaar (ultiem eengezinswoning gevoel)
- Woonoppervlakte: ca. 130 m2
- Bouwjaar: 2002
- gasloos dmv stadsverwarming
- Service kosten: € 272,32 p/m
- Levering: in overleg
Klinkt dit als jouw toekomstige thuis? Aarzel dan niet en plan een bezichtiging in! Ontdek zelf de vele voordelen van dit appartement en laat je verrassen door alles wat Rietlandterras 30 je te bieden heeft.
-------------------------------------------------------------------------
Welcome to Rietlandterras 30 in Amsterdam!
Get ready for a unique home situated in a vibrant area that immediately makes you feel at home. This beautiful ground-floor apartment with a private entrance, spanning a total of 3 floors, is a real gem.
The building was constructed in 2002 and is in good condition both inside and out. The property has an energy label A thanks to the extensive insulation features! Furthermore, the apartment has a south-facing backyard and an indoor garage that accommodates one car.
Location & Surroundings
The property is located in the "Oostelijk havengebied", amidst Rietlandpark, a modern waterfront neighborhood with plenty of greenery, playgrounds, and countless amenities. Supermarkets and schools are close by, as is the gym for your daily workout. There are various playgrounds nearby for children and arterial roads are easily accessible. The stops for tram (line 1) and bus (lines 65 and N89) are located just a stone's throw away.
Will you walk with me?
Ground floor:
You enter the apartment via the spacious entrance. The incredibly spacious living room is located at the rear; thanks to the large windows it offers a beautiful view of the green garden (south-facing) that exudes an oasis of tranquility. The room at the front can be reached via the modern kitchen with built-in appliances. This is currently used as a dining room but can, of course, also serve as a home office, playroom, etc. Furthermore, on this floor you will find the (guest) toilet, a very spacious storage room with connections for the washing machine and dryer, and the electricitymeter cupboard.
The stairs upstairs take us to...
First floor:
This generously laid-out floor features 2 very spacious bedrooms. One of these bedrooms has a luxury en-suite bathroom for the ultimate hotel room experience. The other bedroom (which can be divided into 2 rooms) has a shower cabin and a washbasin.
The second staircase on the ground floor leads us to...
Basement:
Via a small landing, you reach the enormous storage room; it is so large that other functions can be envisioned. For instance, this was previously an (audio) studio, but a gym might also conceivable. The adjacent garage box is accessible via the storage room and can be completely closed off from the parking garage.
How luxurious is it to have a secure parking space to go home directly from the garage!
Outdoor space:
The garden faces south. Excellent for sitting outside until the late hours. For firing up the barbecue.
The tall bamboo provides tranquility and the feeling of an oasis. And that right in the middle of the city!
Land ownership situation:
Concerns leasehold. The ground rent has been paid off up to July 15, 2049. An application was submitted in a timely manner to switch under favorable conditions, and the annualy payment has been set at € 2,034.60 as of July 16, 2049, with annual indexation.
Details & additional information
- 3 floors in total
- Sunny south-facing garden
- Energy label: A
- Private parking space via garage box
- The front door is accessible from the street (ultimate single-family home feeling)
- Living area: approx. 130 m2
- Year of construction: 2002
- Gas-free via district heating
- Service costs: € 272.32 p/m
- Delivery: by mutual agreement
Does this sound like your future home? Then do not hesitate and schedule a viewing! Discover the many benefits of this apartment for yourself and let yourself be surprised by everything Rietlandterras 30 has to offer.
Advertisement
Features
Transfer of ownership
- Service charges
- € 272 per month
- Listed since
- Acceptance
- Available in consultation
- Asking price
- € 925,000 kosten koper
- Asking price per m²
- € 7,115
- Status
- Available
- VVE (Owners Association) contribution
- € 272.32 per month
Construction
- Type apartment
- Ground-floor apartment
- Building type
- Resale property
- Year of construction
- 2002
Surface areas and volume
- Areas
- Living area
- 130 m²
- Other space inside the building
- 16 m²
- Volume in cubic meters
- 487 m³
Layout
- Number of rooms
- 5 rooms (3 bedrooms)
- Number of bath rooms
- 1 bathroom and 1 separate toilet
- Bathroom facilities
- Double sink, bath, toilet, and washstand
- Number of stories
- 2 stories and a basement
- Facilities
- Mechanical ventilation and passive ventilation system
- Located at
- Ground floor
Energy
- Energy label
- A
- Insulation
- Roof insulation, double glazing, insulated walls, floor insulation and completely insulated
- Heating
- District heating
- Hot water
- District heating
Cadastral data
- AMSTERDAM A 7815
- Cadastral map
- Ownership situation
- Municipal long-term lease
- Fees
- Paid until 15-07-2049
- AMSTERDAM A 7815
- Cadastral map
- Ownership situation
- Municipal long-term lease
- Fees
- Paid until 15-07-2049
Exterior space
- Garden
- Back garden
- Back garden
- 28 m² (4.89 metre deep and 5.69 metre wide)
- Garden location
- Located at the south
Storage space
- Shed / storage
- Built-in
- Facilities
- Electricity and heating
Garage
- Type of garage
- Garage, built-in and parking place
- Capacity
- 1 car
- Facilities
- Electricity
Parking
- Type of parking facilities
- Parking on gated property, parking on private property, public parking and parking garage
VVE (Owners Association) checklist
- Registration with KvK
- Yes
- Annual meeting
- Yes
- Periodic contribution
- Yes (€ 272.32 per month)
- Reserve fund present
- Yes
- Maintenance plan
- Yes
- Building insurance
- Yes
Popularity
1,201x
Viewed
31x
Saved
1-9-2026
On Funda
Neighborhood

Rietlanden
Amsterdam- Residents
- 2,390
- Family with children
- 24%
- Avg. asking price / m²
- € 6,789
Discover the neighborhood
Curious about the housing supply, residents and local real estate agents?

Don’t want to forget this home?
Save it as a favorite. You’ll easily find it back and get notified when something changes.
