Sold under reservation
Rijnstraat 51-41078 PZ AmsterdamIJselbuurt-Oost
€ 545,000 k.k.

- 58 m²living area
- 2bedrooms
- Aenergy label
Description
VIEWING THE PROPERTY?
You can easily schedule a viewing online by clicking the "Request a Viewing" button.
Prefer to speak with us directly or don't see a suitable time slot? Feel free to call us at +31 (0)20 320 2020.
Beautifully bright and exceptionally renovated two-bedroom apartment of approximately 58 m², featuring a spacious southeast-facing terrace of approximately 9 m², located in the highly sought-after Rivierenbuurt area of Amsterdam South.
This move-in-ready apartment offers a smart and efficient layout, combining modern comfort with abundant natural light. Situated in the popular Rivierenbuurt, you'll enjoy a vibrant neighbourhood with a wide range of shops, restaurants, sports facilities, and green spaces such as the Amstel River and Beatrixpark.
Layout
The apartment is accessed via the communal staircase, leading to the entrance on the third floor. From the entrance, a comfortable staircase leads to the fourth floor, where the landing provides access to almost all rooms.
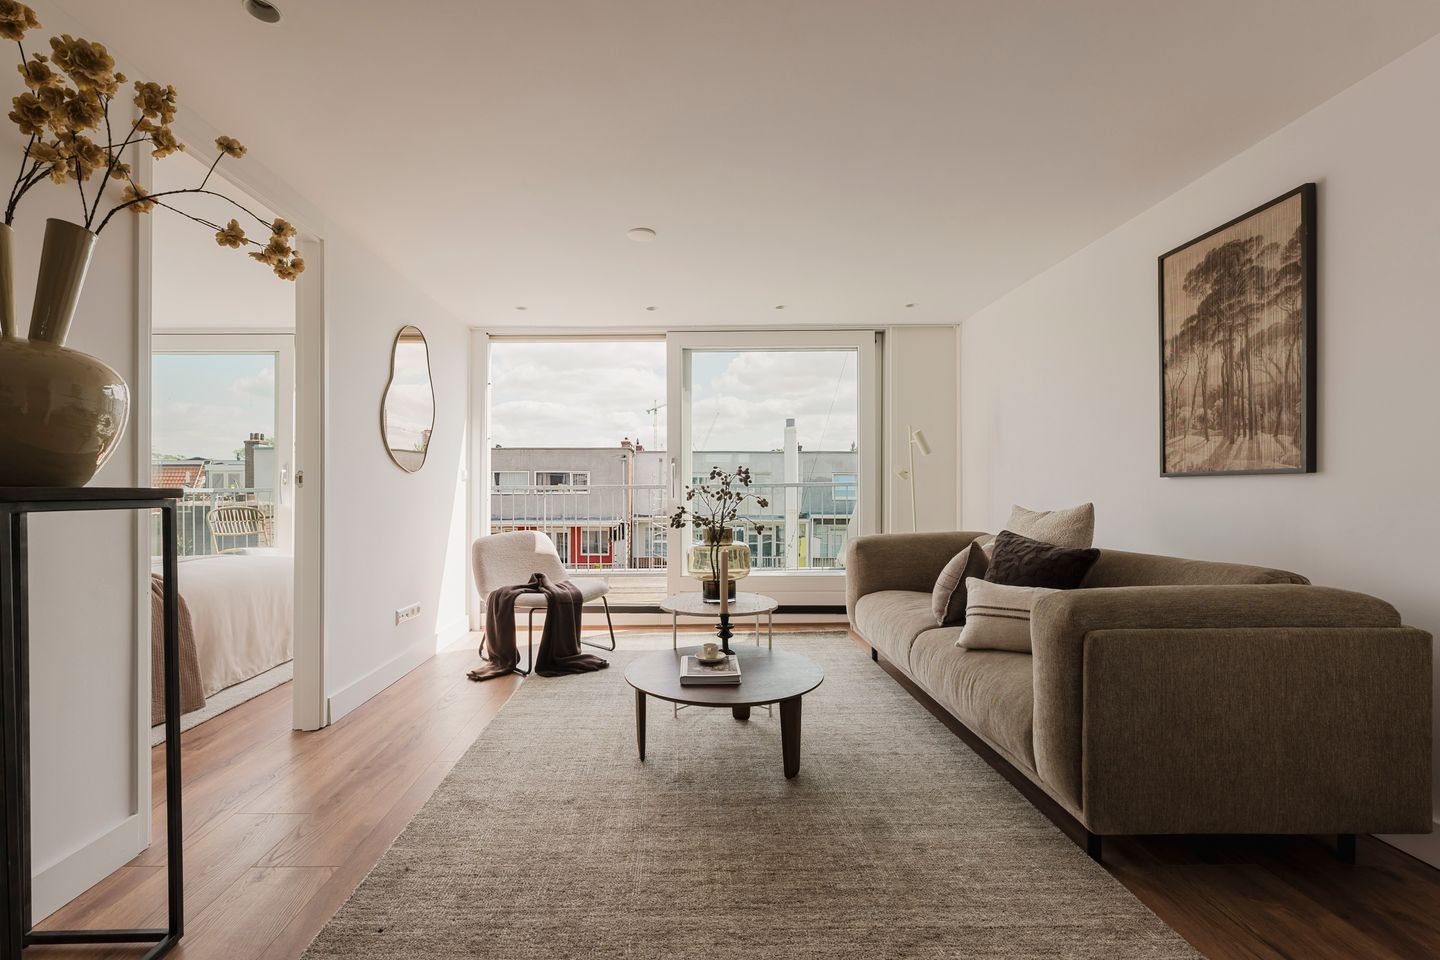
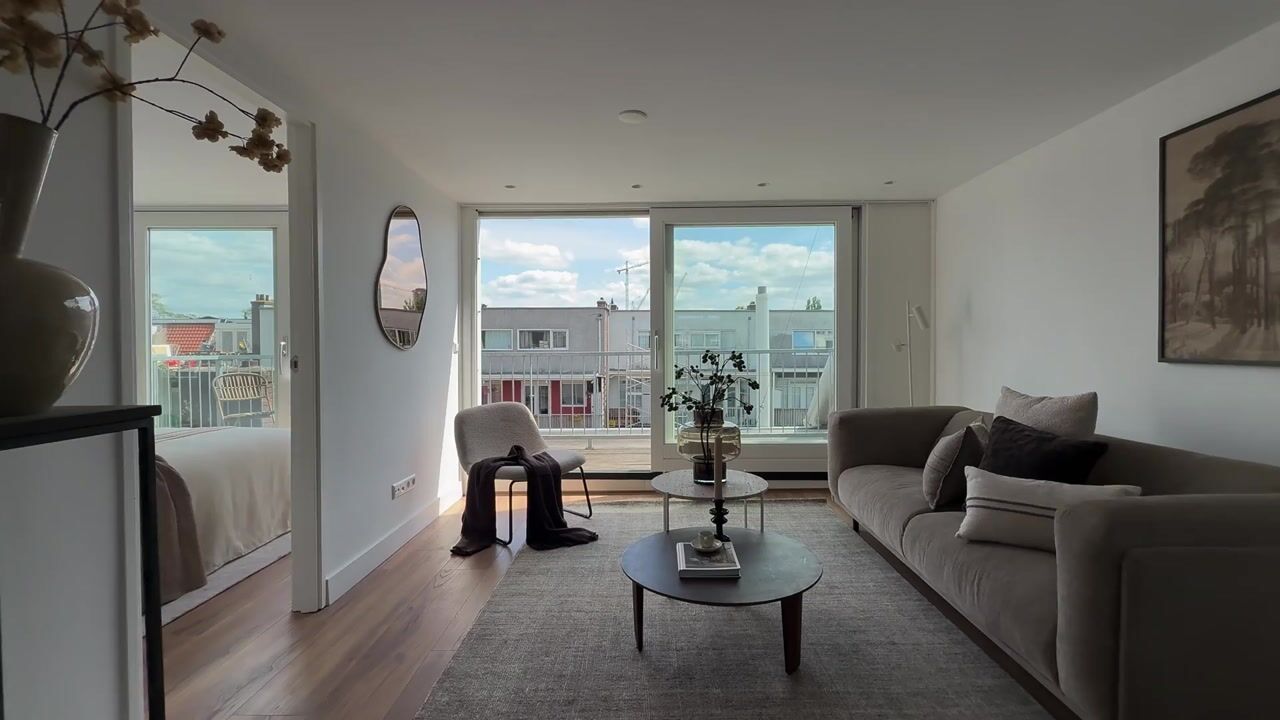
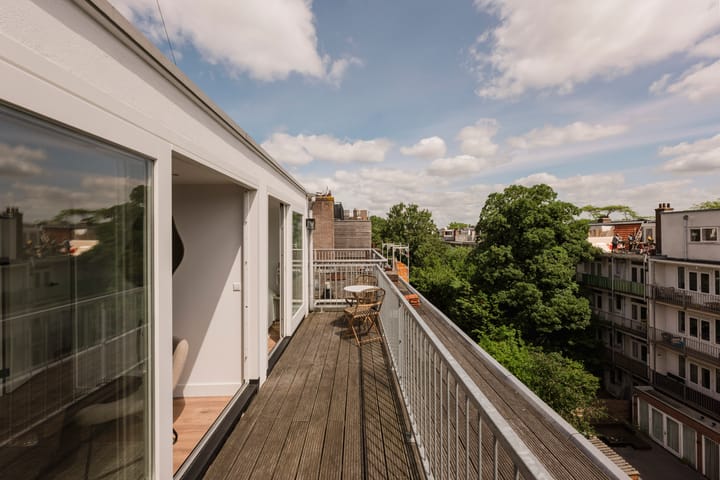
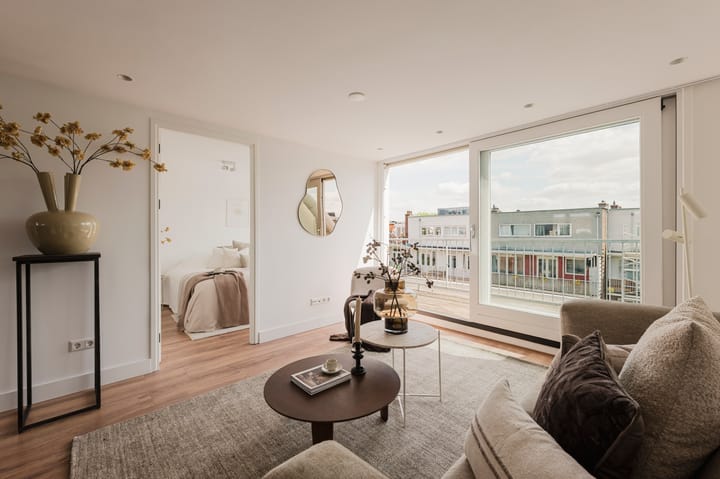
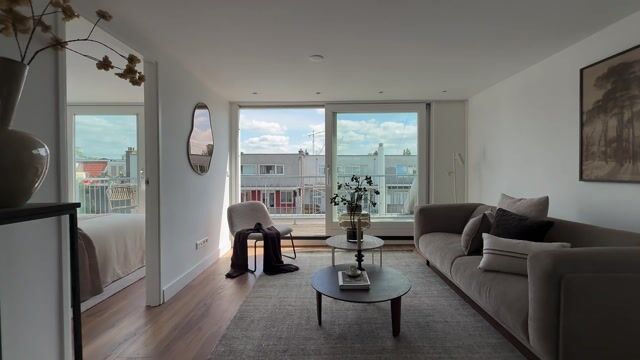
At the rear of the apartment is the exceptionally bright living room. Large sliding glass doors and expansive windows allow an abundance of natural daylight to flood the space while providing direct access to the sunny terrace. The living area comfortably accommodates both a generous seating area and a dining space, making it the heart of the home. The terrace at the rear offers a peaceful outdoor retreat where you can relax and enjoy the sun.
The luxurious kitchen is designed in a practical U-shaped layout with ample cupboard space, a generous worktop, and high-quality built-in appliances.
Centrally positioned between the bedrooms is the modern bathroom, featuring a spacious walk-in shower, a double washbasin with vanity unit, and a toilet.
The master bedroom enjoys direct access to the terrace through large sliding doors. The second bedroom, measuring over 9 m², is located at the front of the apartment and is perfectly suited as a guest room, children's room or home office.
The apartment also benefits from a separate central heating/storage room.
The efficient floor plan creates a pleasant separation between the living and sleeping areas, ensuring optimal use of the available living space.
Location
The apartment is ideally situated in the desirable Rivierenbuurt district of Amsterdam South. Within walking distance are the Martin Luther King Park, the Amstel River, Maasstraat and Van Woustraat. Within just a few minutes by bicycle you can reach De Pijp, the Weesperzijde, Amsterdam East, Scheldestraat, Amstelpark, Beatrixpark and the Zuidas business district.
All daily shopping facilities are within easy walking distance. The neighbourhood also offers a wide selection of excellent restaurants, cafés and popular hotspots, including Café Vrijdag, wine bar De Nada, Strand Zuid, Restaurant Troef, and the well-known cafés Hesp and Weesper along the Weesperzijde.
Accessibility
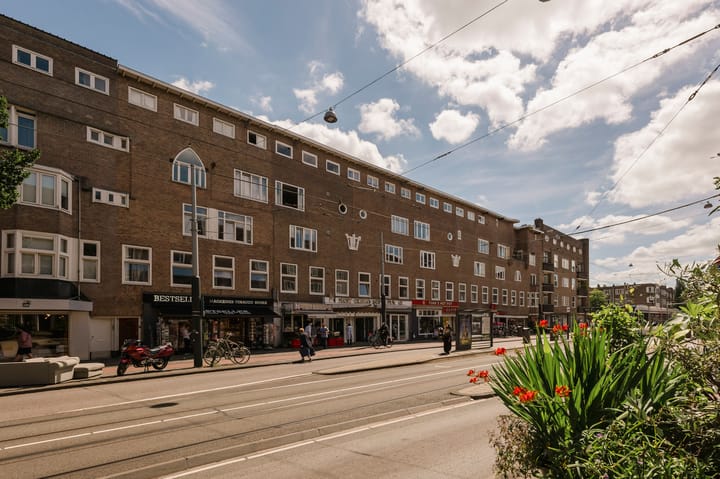
The property is located on Rijnstraat in the heart of the popular Rivierenbuurt neighbourhood. This characteristic district is known for its wide avenues, Amsterdam School architecture, charming shopping streets and the perfect balance between peaceful residential living and excellent city amenities.
Public transport connections are outstanding, with several tram and bus lines within walking distance. Both Amsterdam Amstel Station and Amsterdam RAI Station are easily accessible. The nearby North/South Metro Line provides quick connections to De Pijp, Amsterdam city centre and Amsterdam Zuid.
By car, the A10 Ring Road is only a few minutes away, offering convenient access to Schiphol Airport, Utrecht and The Hague.
Ground Lease
Current lease period: 16 April 2026 until 15 October 2046.
Annual ground lease payment (canon): €509.80 for the period from 16 April 2026 until 15 April 2027.
Homeowners' Association (VvE)
The Homeowners' Association has recently been established and is professionally managed. The monthly service charges have been determined at €108 per month.
Key Features
Energy label A
Legally subdivided with permit in 2025
58 m² living area (NEN 2580 measured)
Immediate completion possible
Non-owner occupancy clause applies
Project notary: Buma Algera Notariaat
Monthly Homeowners' Association contribution: €108
Two spacious bedrooms
Full-width sunny terrace with large sliding doors
Application submitted to convert the ground lease to perpetual lease under the favourable municipal conditions
Disclaimer
This information has been compiled with the utmost care. However, no liability is accepted for any inaccuracies, omissions or consequences thereof. All measurements and surface areas are indicative only.
Buyers are responsible for carrying out their own due diligence regarding all matters that may be of importance to them. With respect to this property, the estate agent acts exclusively on behalf of the seller. We strongly recommend engaging a qualified (NVM) purchasing agent to assist you throughout the buying process.
Should you have specific requirements regarding the property, we advise you to communicate these to your purchasing agent at an early stage and to conduct, or commission, your own independent investigations. If you choose not to engage professional representation, Dutch law considers you sufficiently knowledgeable to oversee all matters relevant to the purchase. The terms and conditions of the NVM (Dutch Association of Real Estate Agents) apply.
Advertisement
Features
Transfer of ownership
- Service charges
- € 110 per month
- Listed since
- Acceptance
- Available in consultation
- Asking price
- € 545,000 kosten koper
- Asking price per m²
- € 9,397
- Status
- Sold under reservation
Construction
- Type apartment
- Upstairs apartment (apartment)
- Building type
- Resale property
- Year of construction
- 1923
- Specific
- Protected townscape or village view (permit needed for alterations)
- Type of roof
- Flat roof
Surface areas and volume
- Areas
- Living area
- 58 m²
- Exterior space attached to the building
- 9 m²
- Volume in cubic meters
- 171 m³
Layout
- Number of rooms
- 3 rooms (2 bedrooms)
- Number of bath rooms
- 1 bathroom
- Bathroom facilities
- Shower, toilet, and sink
- Number of stories
- 1 story
- Facilities
- Flue and TV via cable
- Located at
- 4th floor
Energy
- Energy label
- A
- Insulation
- Roof insulation and double glazing
- Heating
- CH boiler
- Hot water
- CH boiler
- CH boiler
- Kompakt HRE combi (gas-fired combination boiler from 2022, in ownership)
Cadastral data
- AMSTERDAM V 12925
- Cadastral map
- Ownership situation
- Municipal ownership encumbered with long-term leaset
- Fees
- € 509.80 per year with option to purchase
Exterior space
- Location
- In residential district
- Garden
- Sun terrace
- Sun terrace
- 9 m² (1.41 metre deep and 6.33 metre wide)
- Garden location
- Located at the southeast
Parking
- Type of parking facilities
- Paid parking and resident's parking permits
VVE (Owners Association) checklist
- Registration with KvK
- Yes
- Annual meeting
- Yes
- Periodic contribution
- No
- Reserve fund present
- Yes
- Maintenance plan
- Yes
- Building insurance
- Yes
Popularity
3,891x
Viewed
126x
Saved
10-7-2026
On Funda
Neighborhood

IJselbuurt-Oost
Amsterdam- Residents
- 2,865
- Family with children
- 19%
- Avg. asking price / m²
- € 8,510
Discover the neighborhood
Curious about the housing supply, residents and local real estate agents?

Don’t want to forget this home?
Save it as a favorite. You’ll easily find it back and get notified when something changes.
