New
Rinus Michelslaan 451061 MB AmsterdamLaan van Spartaan
€ 415,000 k.k.

- 52 m²living area
- 1bedroom
- Aenergy label
Description
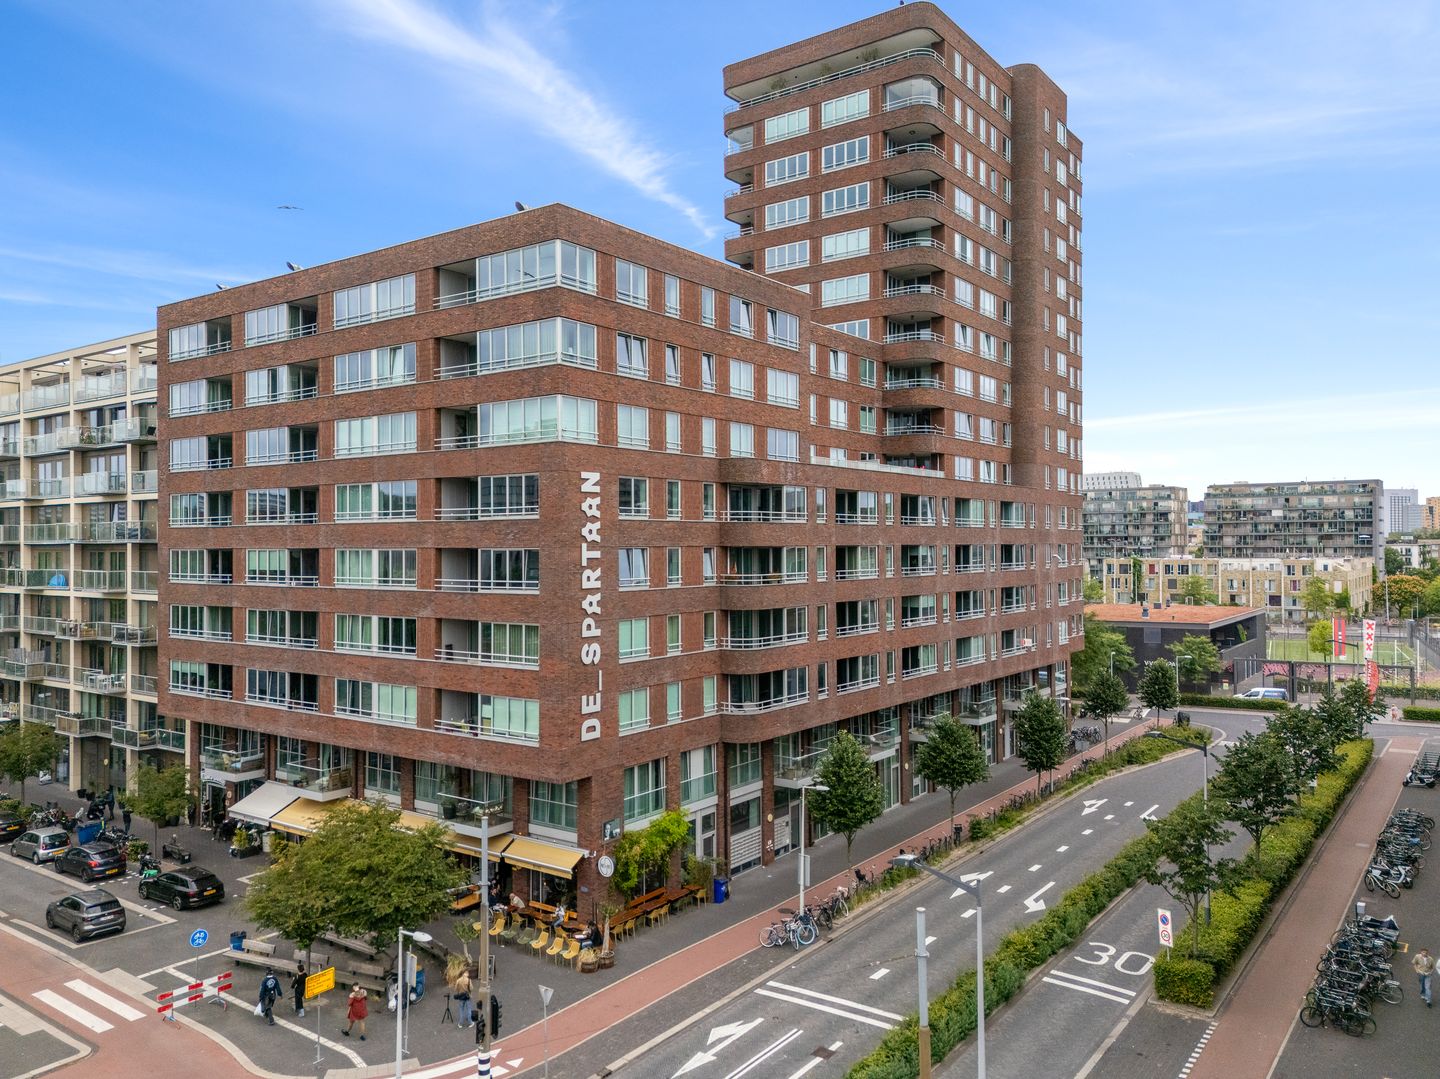
Modern, Move-in Ready One-Bedroom Apartment with Southeast-Facing Balcony in the New-Build Development De Spartaan (2021). Located in the modern residential development De Spartaan (2021) in the highly sought-after Amsterdam-West district, this energy-efficient one-bedroom apartment offers contemporary living with excellent amenities. Situated on the third floor and accessible by lift, the apartment also features a practical internal storage room and access to a communal bicycle storage area.
On the ground floor of the complex you will find several popular cafés and restaurants, including Boes & Beis, Daddy Kuku and Sushito. Within walking distance lies the Sloterplas lake with its city beach and the popular waterside terrace of Hotel Buiten, the perfect place to relax, exercise or enjoy nature.
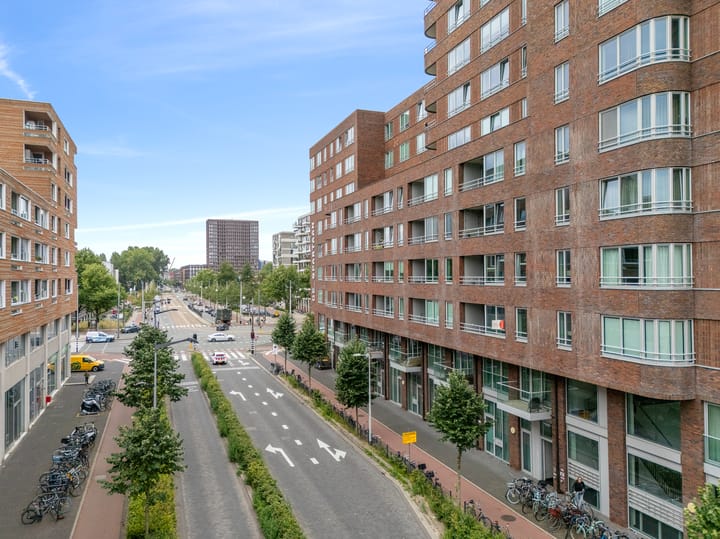
Laan van Spartaan is a modern and vibrant residential neighbourhood with a contemporary urban atmosphere. All daily amenities are close at hand, while Amsterdam's city centre and Amsterdam Central Station can be reached by bicycle in approximately 10 minutes. Public transport connections are excellent: Jan van Galenstraat metro station is within walking distance and offers direct connections to Sloterdijk Station, Amsterdam Zuid Station and the RAI. Tram 13 provides a direct route to Amsterdam's historic canal district, while the nearby A10 ring road ensures easy access to major motorways.
Layout
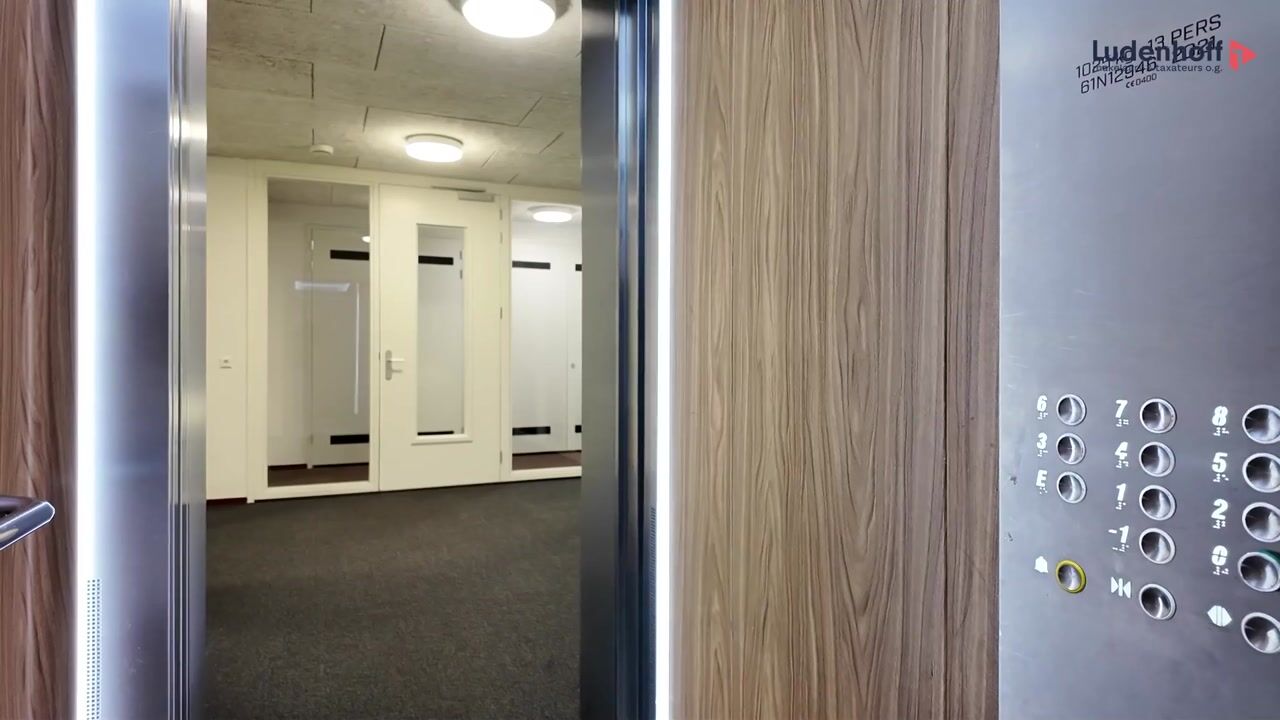
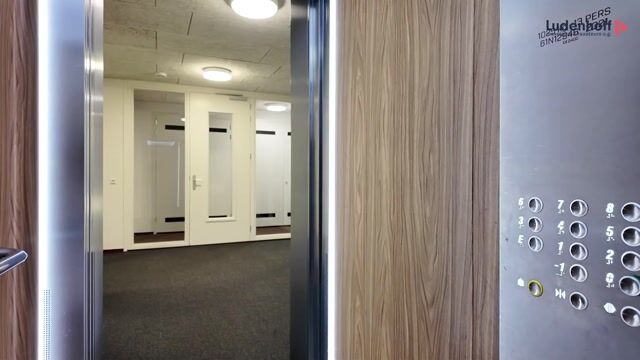
The well-maintained central entrance features a video intercom system, mailboxes and a secure entrance hall. From here, the lift or staircase takes you to the third floor. Upon leaving the lift, you first enter a shared hallway, followed by a second hallway that exclusively serves this apartment. This private entrance provides an added sense of peace and privacy. The utility meter cupboard is also located in this private hallway.
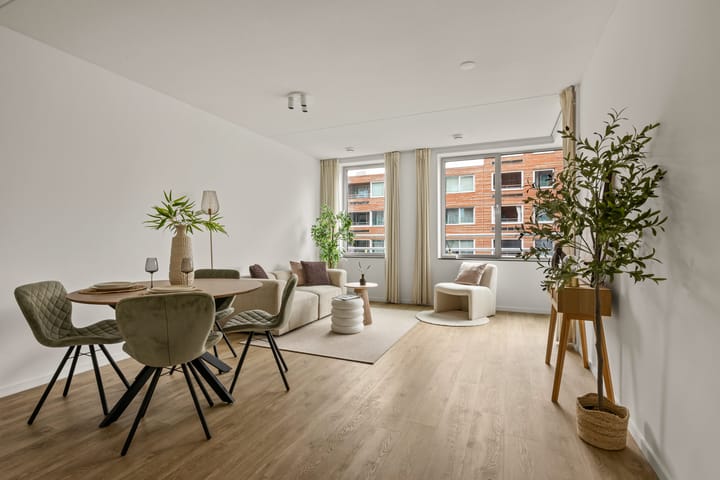
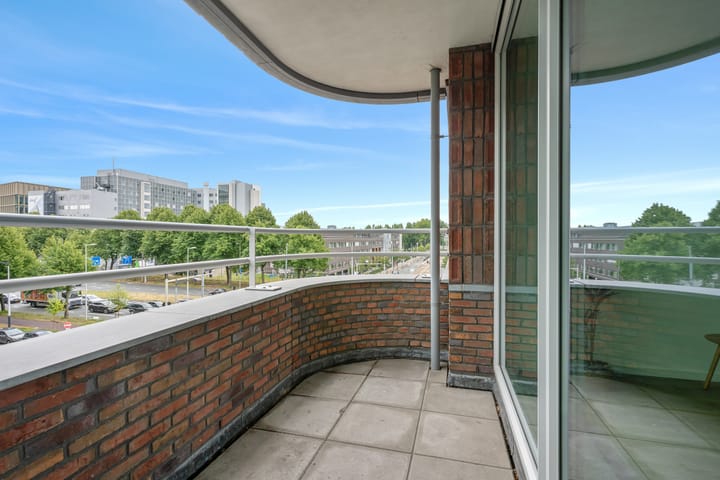
The spacious entrance hall provides access to the bedroom, bathroom, practical internal storage room and the bright living room with open-plan kitchen. Large windows and tilt-and-turn windows allow an abundance of natural daylight to fill the living area. Both the living room and the bedroom provide direct access to the sheltered southeast-facing balcony, where you can enjoy the sun for a large part of the day.
The modern open-plan kitchen is finished in neutral tones and is equipped with various built-in appliances, including an induction hob, extractor hood, dishwasher, refrigerator and combination microwave oven.
The well-appointed bathroom features a spacious walk-in shower, toilet and washbasin. The bedroom easily accommodates a double bed and a wardrobe, while still offering sufficient space for a comfortable home office or study area.
In addition, the apartment includes a practical internal storage room with connections for a washing machine and ample additional storage space.
Features
Living area approximately 52 m²
Built in 2021
Energy label A
Accessible by lift
Southeast-facing balcony
Practical internal storage room
Communal bicycle storage
Professionally managed Homeowners' Association (VvE) by Newomij
Service charges approximately € 99 per month
The current ground lease (erfpacht) payment amounts to €603.69 per year (2026), subject to annual indexation until 2066. Thereafter, the lease has been converted under favourable conditions to the perpetual leasehold system (AB2016), with an annual ground rent of €362.14 (2026 price level), indexed annually.
Non-owner occupancy clause applies
SKW Warranty
Advertisement
Features
Transfer of ownership
- Listed since
- Acceptance
- Available in consultation
- Asking price
- € 415,000 kosten koper
- Asking price per m²
- € 7,981
- Status
- Available
- VVE (Owners Association) contribution
- € 99.00 per month
Construction
- Type apartment
- Apartment with shared street entrance (apartment)
- Building type
- Resale property
- Year of construction
- 2021
Surface areas and volume
- Areas
- Living area
- 52 m²
- Exterior space attached to the building
- 4 m²
- Volume in cubic meters
- 172 m³
Layout
- Number of rooms
- 2 rooms (1 bedroom)
- Number of bath rooms
- 1 bathroom
- Bathroom facilities
- Shower, toilet, and washstand
- Number of stories
- 1 story
- Facilities
- Elevator and TV via cable
- Located at
- 3rd floor
Energy
- Energy label
- A
- Insulation
- Completely insulated
- Heating
- District heating and complete floor heating
- Hot water
- Central facility
Cadastral data
- SLOTEN NOORD-HOLLAND D 11272
- Cadastral map
- Ownership situation
- Municipal ownership encumbered with long-term leaset
- Fees
- € 603.69 per year
Exterior space
- Location
- In residential district
- Balcony/roof terrace
- Balcony present
Storage space
- Shed / storage
- Built-in
Parking
- Type of parking facilities
- Paid parking, public parking and resident's parking permits
VVE (Owners Association) checklist
- Registration with KvK
- Yes
- Annual meeting
- Yes
- Periodic contribution
- Yes (€ 99.00 per month)
- Reserve fund present
- Yes
- Maintenance plan
- Yes
- Building insurance
- Yes
Popularity
0x
Viewed
0x
Saved
3-8-2026
On Funda
Neighborhood

Laan van Spartaan
Amsterdam- Residents
- 2,775
- Family with children
- 20%
- Avg. asking price / m²
- € 6,688
Discover the neighborhood
Curious about the housing supply, residents and local real estate agents?

Don’t want to forget this home?
Save it as a favorite. You’ll easily find it back and get notified when something changes.
