Sold
Roerstraat 28-21078 LP AmsterdamScheldebuurt-Midden
€ 775,000 k.k.

- 81 m²living area
- 2bedrooms
- Cenergy label
Sales history
- Listed since
- May 18, 2026
- Date of sale
- July 3, 2026
- Term
- 6 weeks
Description
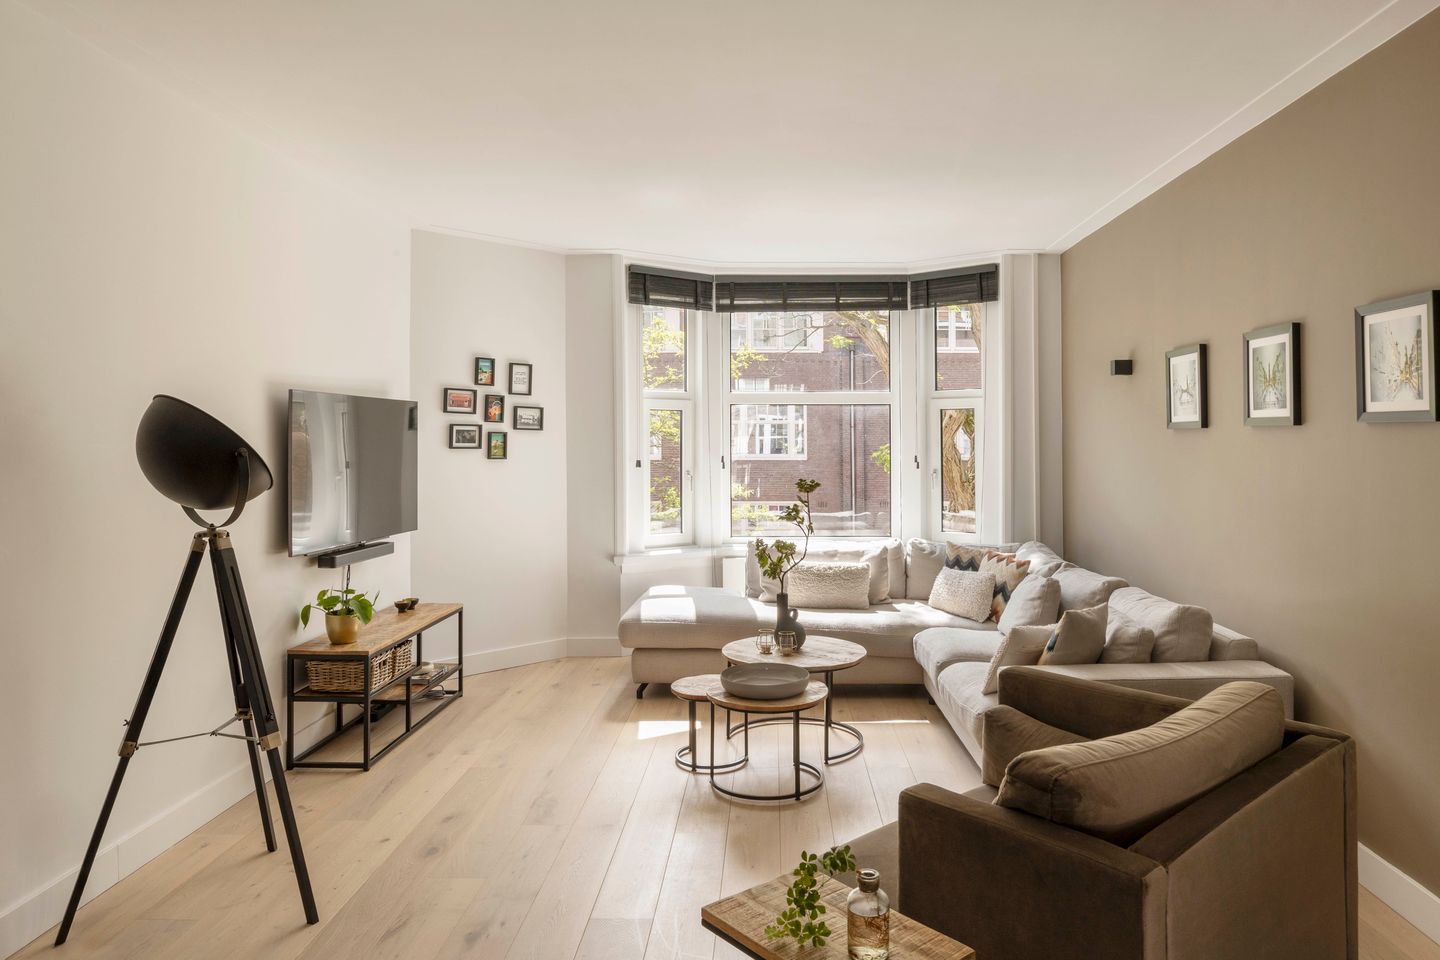
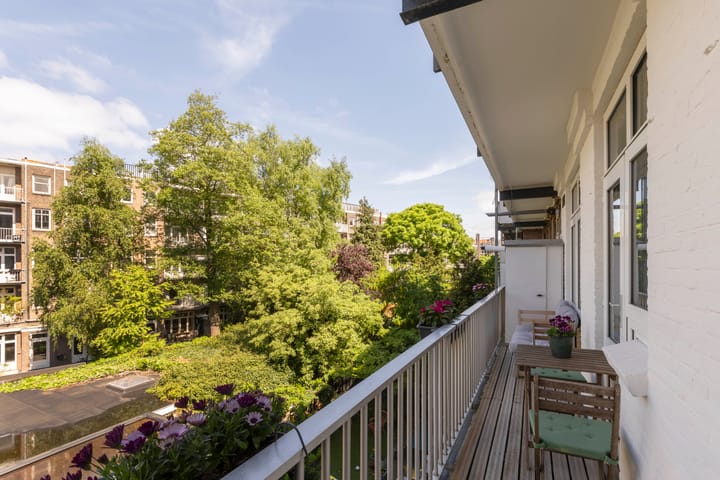
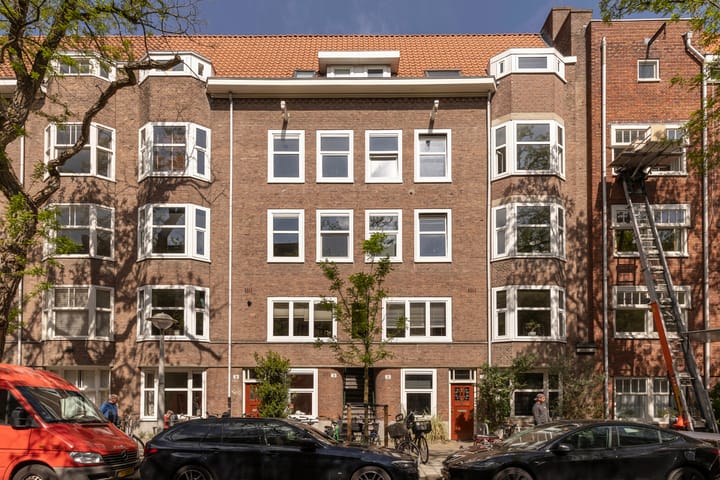
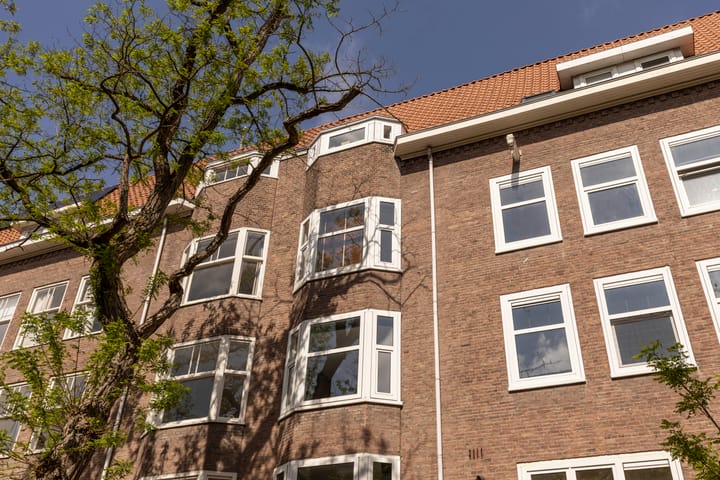
Very bright and recently renovated (2020) apartment of approximately 81 m², featuring two bedrooms and a full-width balcony overlooking the green inner gardens, situated in the highly sought-after Rivierenbuurt neighbourhood just a stone’s throw from the Amstel River. Located in a classic 1930s building designed in the style of the Amsterdam School. Characteristic details such as the wide wooden floorboards and the bay window at the front give the apartment its distinctive appearance.
Layout:
Via the well-maintained communal staircase, you reach the apartment on the second floor. The entrance opens into a central hallway, providing access to all rooms.
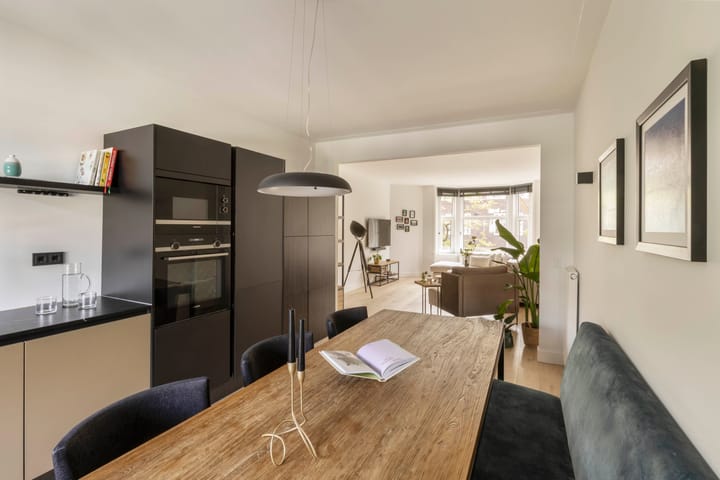
At the front of the apartment is the spacious living room with bay window. The large windows provide pleasant natural light and create a connection with the green and peaceful street outside. The living room flows seamlessly into the open-plan kitchen and dining area at the rear, creating a comfortable and continuous living space with sightlines extending towards the balcony.
The modern kitchen is integrated into the dining area and finished in a sleek, contemporary style with a composite worktop and ample storage space. It is equipped with high-quality Siemens built-in appliances. From the kitchen, French doors open onto the full-width rear balcony overlooking the green inner gardens. Thanks to its favourable positioning, the balcony enjoys the evening sun during the summer months from approximately 4:30 PM onwards.
The primary bedroom is located at the front of the apartment and features two large windows overlooking the quiet street. The second bedroom is situated at the rear and can be used flexibly as a guest room, children’s room or home office, with direct access to the balcony through French doors.
The bathroom is fitted with a spacious walk-in rain shower and a double washbasin. A separate toilet and separate laundry room are located in the hallway.
Key features:
• Living area of 80.8 m² (in accordance with NEN2580);
• Spacious rear balcony overlooking the green inner gardens, enjoying plenty of evening sun in summer from approximately 4:30 PM onwards;
• Two bedrooms, one bathroom, a separate laundry room and a separate toilet;
• Characteristic bay window and large windows provide abundant natural light from both the front and rear;
• Modern kitchen with composite worktop and high-quality Siemens built-in appliances;
• Separate laundry room located in the hallway;
• Recently and high-quality renovated (2020);
• Energy label C;
• Foundation risk: not high (A, B, C);
• Built circa 1930;
• Situated on municipal leasehold land; the current annual ground lease amounts to €1,047.20 per year;
• The application for the perpetual leasehold period was submitted in December 2025;
• Healthy and active Homeowners’ Association (VvE), professionally managed;
• Monthly service charges (VvE contribution): €171;
• Delivery in consultation.
Location:
Roerstraat is located in the Rivierenbuurt, a highly desirable neighbourhood in Amsterdam South. The Amstel River, Martin Luther King Park, Maasstraat and Rijnstraat are all within walking distance, offering a wide variety of restaurants, cafés and speciality shops in the immediate area.
The property is easily accessible by both public transport and car. Various tram and bus stops are located nearby, while Amsterdam RAI and Amsterdam Zuid stations can be reached within minutes. The A10 Ring Road is also quickly accessible via the nearby arterial roads.
Advertisement
Features
Transfer of ownership
- Last asking price
- € 775,000 kosten koper
- Asking price per m²
- € 9,568
- Status
- Sold
- VVE (Owners Association) contribution
- € 170.25 per month
Construction
- Type apartment
- Mezzanine (apartment)
- Building type
- Resale property
- Year of construction
- 1930
Surface areas and volume
- Areas
- Living area
- 81 m²
- Other space inside the building
- 1 m²
- Exterior space attached to the building
- 7 m²
- Volume in cubic meters
- 261 m³
Layout
- Number of rooms
- 3 rooms (2 bedrooms)
- Number of bath rooms
- 1 bathroom and 1 separate toilet
- Bathroom facilities
- Shower, double sink, and sink
- Number of stories
- 1 story
- Facilities
- Mechanical ventilation, passive ventilation system, and TV via cable
- Located at
- 2nd floor
Energy
- Energy label
- C
- Insulation
- Energy efficient window
- Heating
- CH boiler
- Hot water
- CH boiler
- CH boiler
- Gas-fired combination boiler from 2020, in ownership
Cadastral data
- AMSTERDAM V 12545
- Cadastral map
- Ownership situation
- Municipal ownership encumbered with long-term leaset (end date of long-term lease: 15-08-2053)
- Fees
- € 1,047.20 per year
Exterior space
- Location
- Alongside a quiet road and in residential district
- Balcony/roof terrace
- Balcony present
Parking
- Type of parking facilities
- Paid parking, public parking and resident's parking permits
VVE (Owners Association) checklist
- Registration with KvK
- Yes
- Annual meeting
- Yes
- Periodic contribution
- Yes (€ 170.25 per month)
- Reserve fund present
- Yes
- Maintenance plan
- Yes
- Building insurance
- Yes
Popularity
1,980x
Viewed
37x
Saved
18-5-2026
On Funda
Neighborhood

Scheldebuurt-Midden
Amsterdam- Residents
- 3,120
- Family with children
- 23%
- Avg. asking price / m²
- € 8,471
Discover the neighborhood
Curious about the housing supply, residents and local real estate agents?

Don’t want to forget this home?
Save it as a favorite. You’ll easily find it back and get notified when something changes.
