Sold
Roerstraat 85-31078 LK AmsterdamScheldebuurt-Midden
€ 795,000 k.k.

- 92 m²living area
- 2bedrooms
- Eenergy label
Sales history
- Listed since
- April 1, 2026
- Date of sale
- May 1, 2026
- Term
- 4 weeks
Description
Atmospheric and bright double upper-floor apartment with a characteristic en-suite layout, a southeast-facing balcony, and an additional room on the top floor, located on the third and fourth floors with unobstructed views over Roerplein.
LAYOUT
The entrance to the apartment is reached via the communal staircase on the third floor.
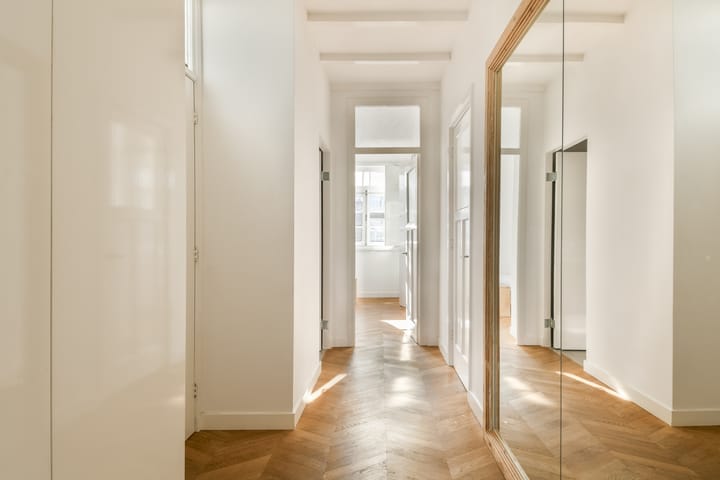
Upon entering, you step into the hallway which provides access to the various rooms. The hallway offers ample space for a wardrobe.
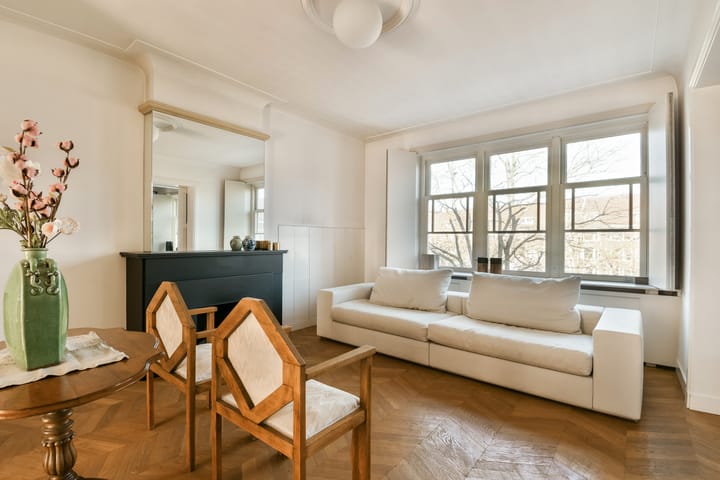
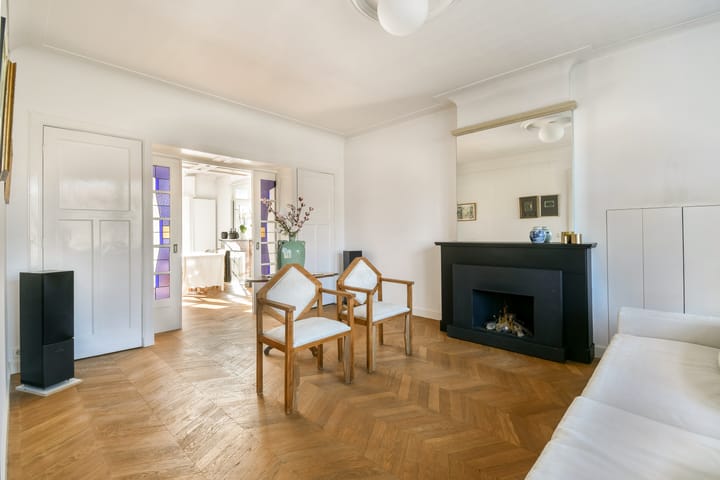
At the front of the apartment is the living room, offering unobstructed views over Roerplein. The living room is bright and spacious. The original en-suite partition elements have been beautifully preserved and feature characteristic stained-glass sliding doors. There are also built-in cabinets. The space is further enhanced by an attractive fireplace with an elegant mantelpiece.
The second room is located en-suite and is currently used as a reading or study room. This space could also easily function as a hobby room, home office, or additional sitting room.
Towards the front is the open kitchen. This kitchen has clearly been thoughtfully designed: there is plenty of storage space subtly integrated into the design. The kitchen is equipped with various built-in appliances, including an induction cooktop and a washing machine. The refrigerator and freezer are neatly and cleverly concealed within the sliding door structure. There is also space for a large dining table. A natural stone mantel adds a beautiful detail to the space.
French doors lead to the southeast-facing balcony, a wonderful spot to enjoy the afternoon sun.
At the rear of the apartment is the bedroom, which also provides access to the balcony. Around the entrance to the en-suite bathroom, stylish built-in cabinets have been installed, providing generous storage space.
The bathroom is tastefully finished and features a cast concrete floor, a bathtub, a design radiator, a toilet, and a washbasin with vanity unit.
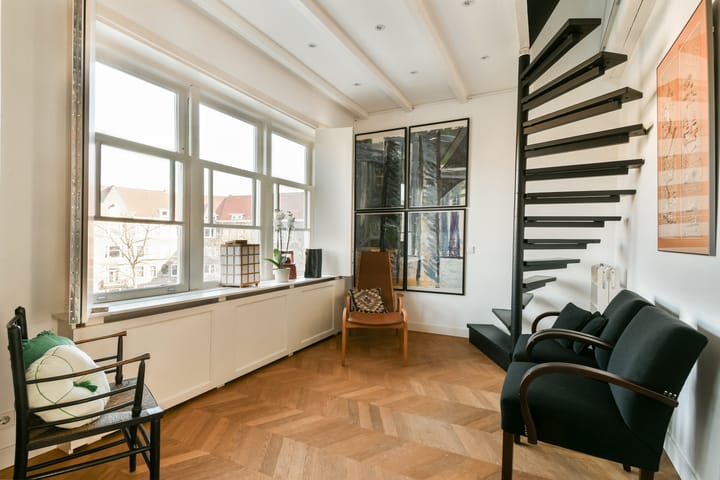
On the fourth floor there is an additional room. This space is officially designated as storage but is currently used as an extra bedroom, workspace, or hobby room. The floor is accessible via a spiral staircase from the sitting room.
The entire apartment features a wooden floor laid in an elegant Hungarian point (herringbone) pattern.
AREA
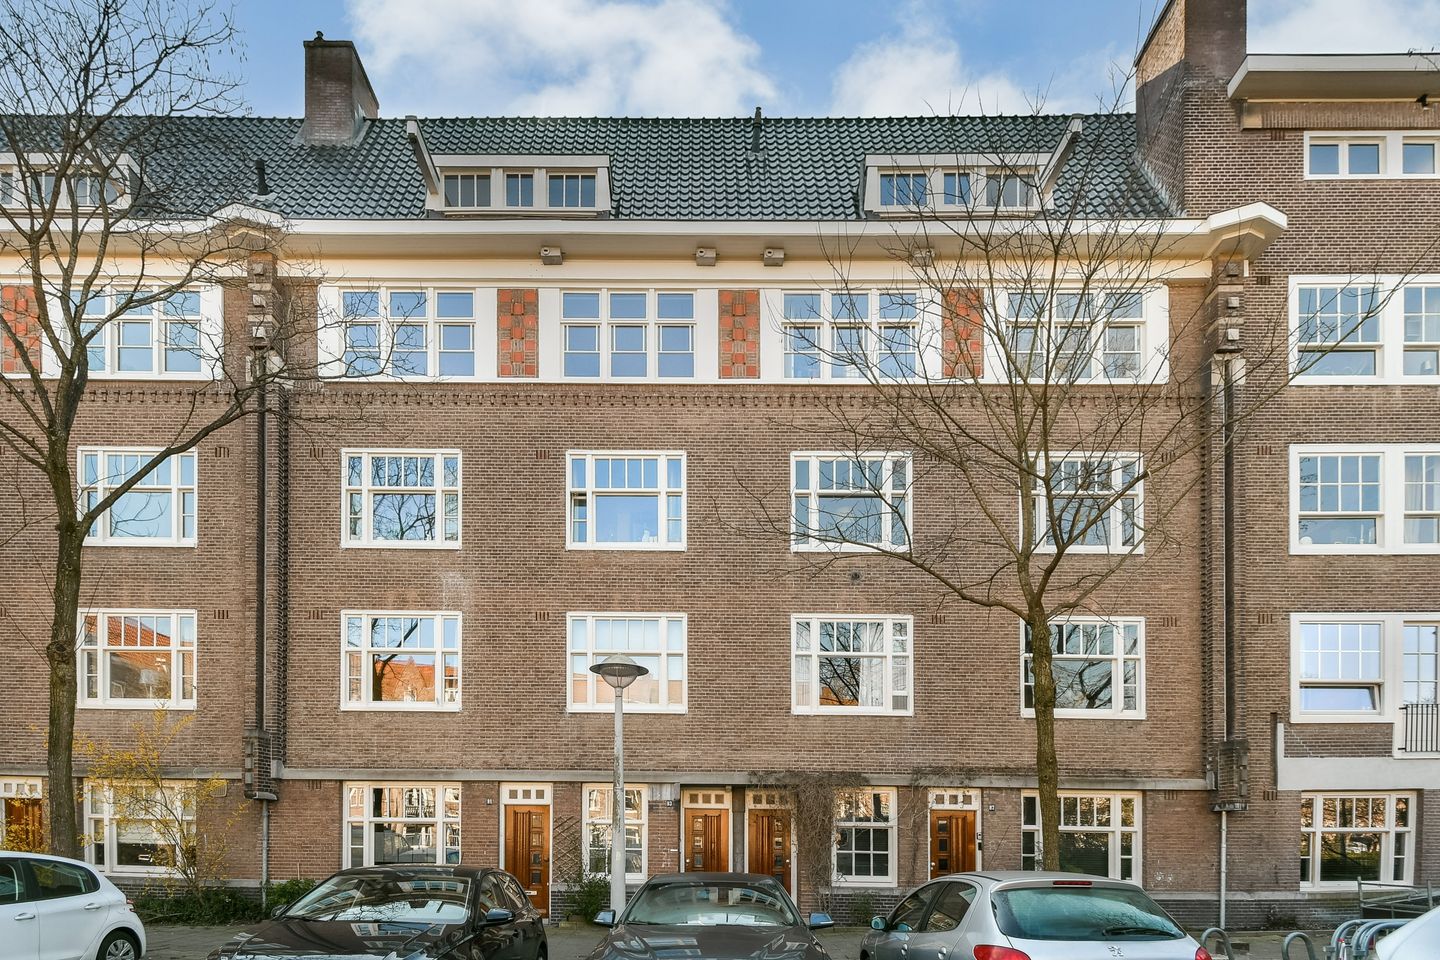
Roerstraat is located in the Rivierenbuurt, a neighborhood that forms part of the famous Plan Zuid expansion plan designed by architect Hendrik Petrus Berlage. This early 20th-century urban plan is characterized by wide streets, plenty of light and space, and a clear, carefully considered layout.
Many of the buildings were constructed in the style of the Amsterdam School or related architectural styles, featuring characteristic façades, refined brickwork, and often original elements such as bay windows, stained glass, and en-suite layouts.
What makes Plan Zuid special is that not only the architecture but also the cohesion of the entire neighborhood was central to its design. Streets, squares, and green spaces were carefully planned, creating a spacious and pleasant living environment that remains clearly recognizable in the Rivierenbuurt today.
Within walking distance you will find numerous pleasant cafés, restaurants, and specialty shops. The nearby Maasstraat and Scheldestraat offer everything for daily groceries, including artisanal bakeries, delicatessens, and cozy cafés. Enjoy a good cup of coffee at Brandmeesters in Maasstraat, pick up a croissant at Grammes, have drinks by the water at Café Vrijdag, or explore the many restaurants and eateries the neighborhood has to offer. From a quick lunch to an extensive dinner, everything is within easy reach.
DETAILS
• Living area approx. 92 m² (measured in accordance with NEN-2580/BBMI, measurement report available)
• Located on leasehold land (erfpacht)
• Active homeowners’ association (VvE), professionally managed
• Service costs: €204.05 per month, multi-year maintenance plan (MJOP) available
• Transfer in consultation, short-term possible
• Notary of buyer’s choice within Amsterdam; purchase agreement according to the Ring Amsterdam model
STREET NAME
Roerstraat is named after the Roer, a tributary of the Meuse (Maas), fitting the naming convention of the Rivierenbuurt where many streets are named after rivers.
This non-binding sales information has been compiled with the greatest care by our office on the basis of the information provided to us by the seller. Therefore, we cannot provide any guarantees, nor can we in any way accept any liability for these data. We have had the NEN 2580 measurement report drawn up by an external party and therefore we cannot provide any guarantees or accept any liability for these data. We advise potential buyers to do their own research and to hire a professional agent, member of a branch organisation.
Advertisement
Features
Transfer of ownership
- Last asking price
- € 795,000 kosten koper
- Asking price per m²
- € 8,641
- Status
- Sold
- VVE (Owners Association) contribution
- € 204.00 per month
Construction
- Type apartment
- Mezzanine (apartment)
- Building type
- Resale property
- Year of construction
- 1930
- Specific
- Protected townscape or village view (permit needed for alterations)
- Type of roof
- Gable roof covered with asphalt roofing and roof tiles
Surface areas and volume
- Areas
- Living area
- 92 m²
- Other space inside the building
- 2 m²
- Exterior space attached to the building
- 4 m²
- Volume in cubic meters
- 318 m³
Layout
- Number of rooms
- 4 rooms (2 bedrooms)
- Number of bath rooms
- 1 bathroom
- Bathroom facilities
- Bath, toilet, sink, washstand, and sit-in bath
- Number of stories
- 2 stories and an attic
- Facilities
- Passive ventilation system
- Located at
- 3rd floor
Energy
- Energy label
- E
- Insulation
- Partly double glazed
- Heating
- CH boiler
- Hot water
- CH boiler
- CH boiler
- NEFIT (gas-fired, in ownership)
Cadastral data
- AMSTERDAM V 6665
- Cadastral map
- Ownership situation
- Long-term lease (end date of long-term lease: 15-05-2054)
- Fees
- € 1,505.57 per year
Exterior space
- Location
- Alongside a quiet road, in centre and in residential district
- Balcony/roof terrace
- Balcony present
Parking
- Type of parking facilities
- Paid parking, public parking and resident's parking permits
VVE (Owners Association) checklist
- Registration with KvK
- Yes
- Annual meeting
- Yes
- Periodic contribution
- Yes (€ 204.00 per month)
- Reserve fund present
- Yes
- Maintenance plan
- Yes
- Building insurance
- Yes
Popularity
3,052x
Viewed
84x
Saved
1-4-2026
On Funda
Neighborhood

Scheldebuurt-Midden
Amsterdam- Residents
- 3,120
- Family with children
- 23%
- Avg. asking price / m²
- € 8,424
Discover the neighborhood
Curious about the housing supply, residents and local real estate agents?

Don’t want to forget this home?
Save it as a favorite. You’ll easily find it back and get notified when something changes.
