Rookmelderstraat 901019 VS AmsterdamCruquiusbuurt

Map
  • 34 m²
  • A+
Calculate monthly payment

Description

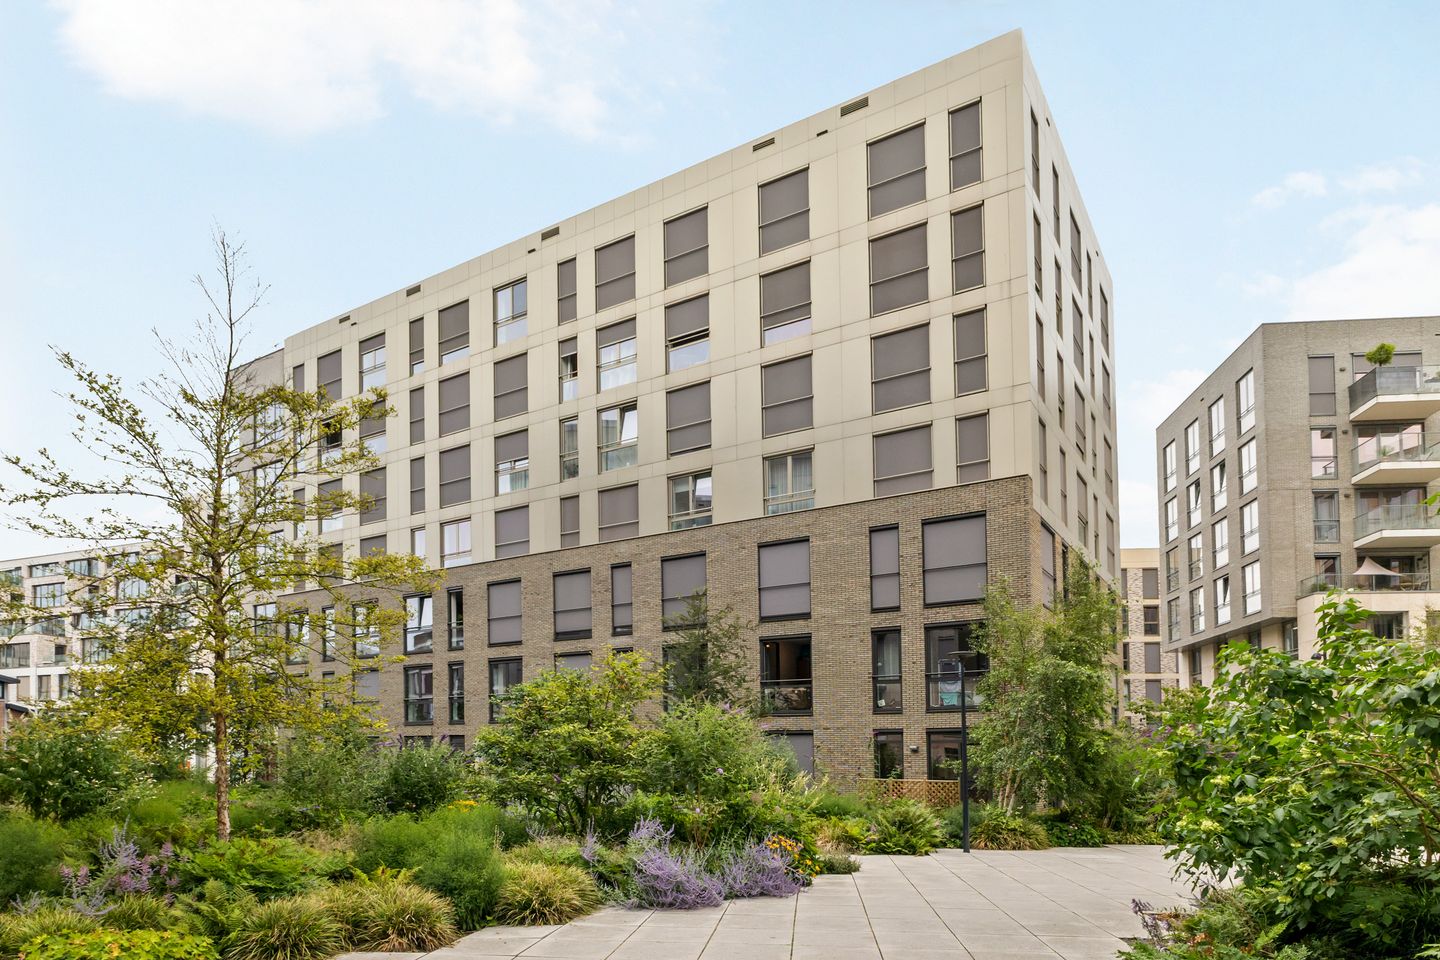
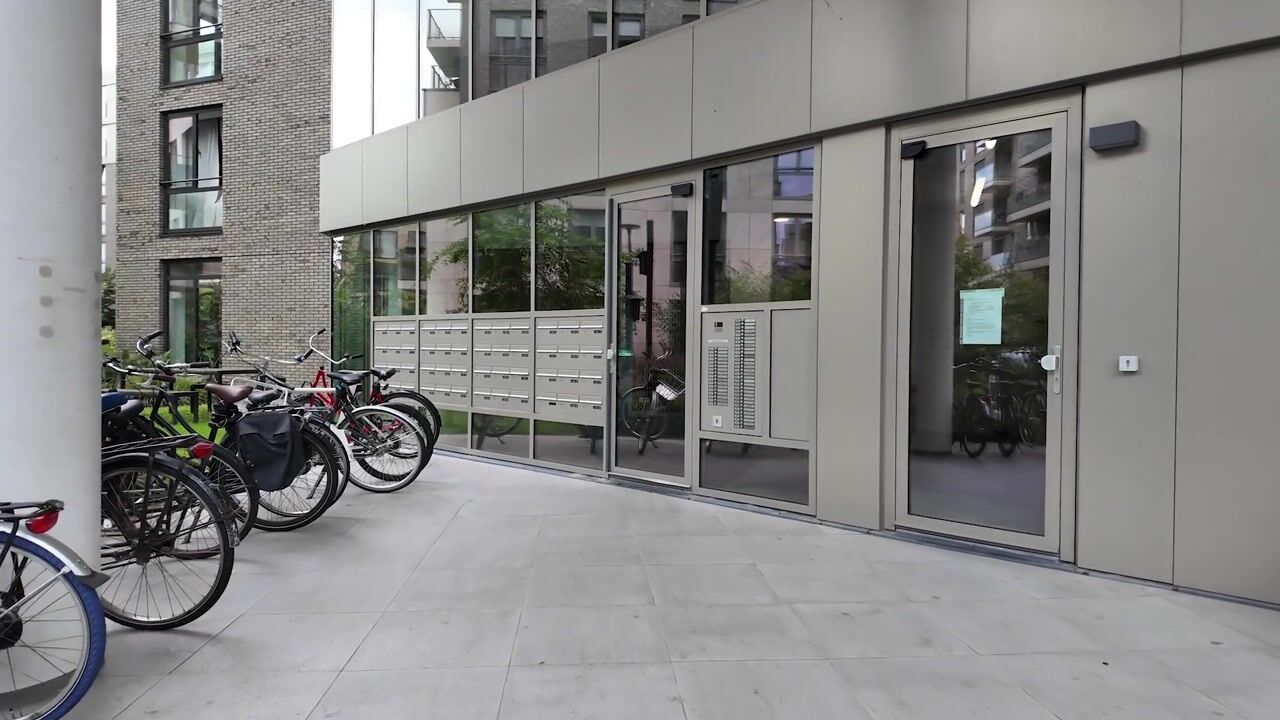
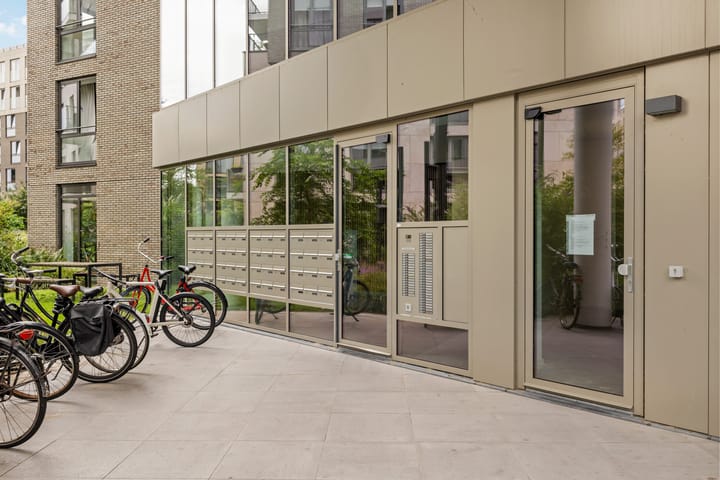
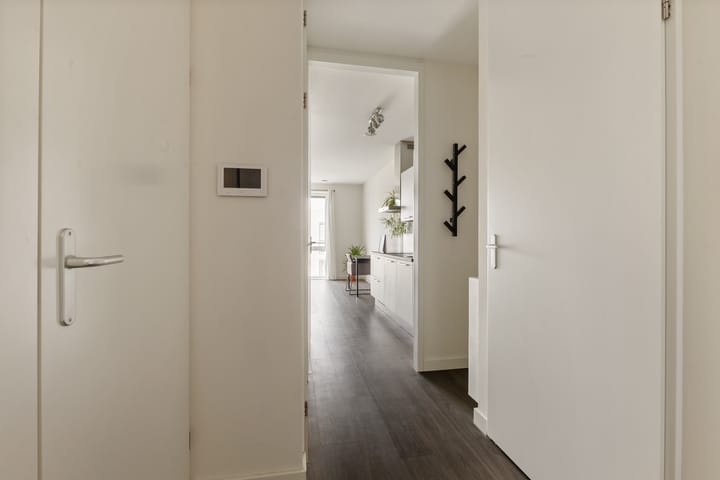
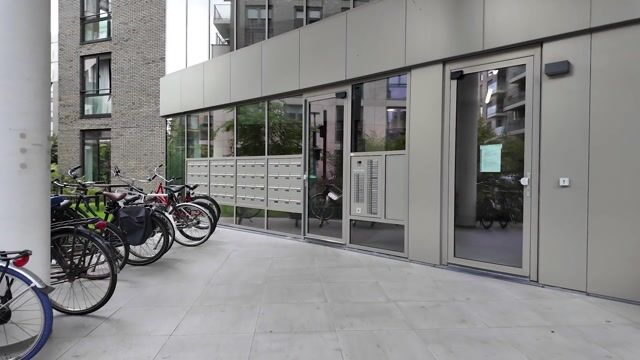
Discover this modern studio on the sixth floor of an apartment complex in the popular Cruquiuswerf area. The property features a bright living space with an open-plan kitchen, a modern bathroom, underfloor heating, floor cooling and a heat recovery ventilation system. Layout Sixth floor: The sixth floor can be reached by lift via the communal entrance. Entrance hall. On the right is a cupboard with a connection for the washing machine and space for coats and storage. On the left is the bathroom, fitted with a shower, toilet and washbasin. At the end of the hallway is the living area. The large windows allow plenty of natural light to enter. The open-plan kitchen is equipped with a fridge/freezer combination, combination microwave oven, induction hob, extractor hood, dishwasher and ample storage space. The studio is also equipped with underfloor heating, floor cooling and a heat recovery ventilation system (WTW). Location Rookmelderstraat is situated in a quiet, recently developed area of Amsterdam, surrounded by waterways such as the Amsterdam-Rhine Canal and the Nieuwevaart. The location combines city living with a waterside setting, with boats regularly passing by. Various shops, cafés and restaurants are located nearby. The property also offers good connections to public transport and major roads, providing easy access to Amsterdam city centre. An ideal location for those who want to enjoy the city while living in a quiet, waterside environment. Features Located on the sixth floor Modern and fully furnished studio Bright living area with large windows Modern kitchen with various built-in appliances Bathroom with shower, toilet and washbasin Storage cupboard with washing machine connection and wardrobe space Underfloor heating and floor cooling Heat recovery ventilation system (WTW) Located in the popular Cruquiuswerf area Close to restaurants and cafés, Oosterpark and Amsterdam Central Station Ground lease: prepaid until 2068; no application has been submitted for the period thereafter

Features

Transfer of ownership

Listed since
Acceptance
Available in consultation
Asking price
€ 350,000 kosten koper
Asking price per m²
€ 10,294
Status
Available
VVE (Owners Association) contribution
€ 126.00 per month

Construction

Type apartment
Upstairs apartment (apartment)
Building type
Resale property
Year of construction
2021
Type of roof
Flat roof

Surface areas and volume

Areas
Living area
34 m²
External storage space
3 m²
Volume in cubic meters
114 m³

Layout

Number of rooms
1 room
Number of bath rooms
1 bathroom
Bathroom facilities
Walk-in shower, toilet, and sink
Number of stories
1 story
Facilities
Optical fibre, elevator, mechanical ventilation, passive ventilation system, and TV via cable
Located at
6th floor

Energy

Energy label
Insulation
Roof insulation, insulated walls and floor insulation
Heating
Complete floor heating and heat recovery unit

Cadastral data

AMSTERDAM A 8402
Cadastral map
Ownership situation
Municipal long-term lease
Fees
Paid until 31-12-2068

Exterior space

Location
Alongside a quiet road and in residential district

Garage

Type of garage
Underground parking

Parking

Type of parking facilities
Paid parking, public parking, parking garage and resident's parking permits

VVE (Owners Association) checklist

Registration with KvK
Yes
Annual meeting
Yes
Periodic contribution
Yes (€ 126.00 per month)
Reserve fund present
Yes
Maintenance plan
Yes
Building insurance
Yes

Popularity

1,547x

Viewed

28x

Saved

24-8-2026

On Funda

Neighborhood
Cruquiusbuurt

Amsterdam
Residents
2,575
Family with children
18%
Avg. asking price / m²
€ 8,995

Discover the neighborhood

Curious about the housing supply, residents and local real estate agents?

View neighborhood insights

Don’t want to forget this home?

Save it as a favorite. You’ll easily find it back and get notified when something changes.