Roompotstraat 13-11078 KT AmsterdamWielingenbuurt
€ 685,000 k.k.

- 72 m²living area
- 2bedrooms
- Denergy label
Description
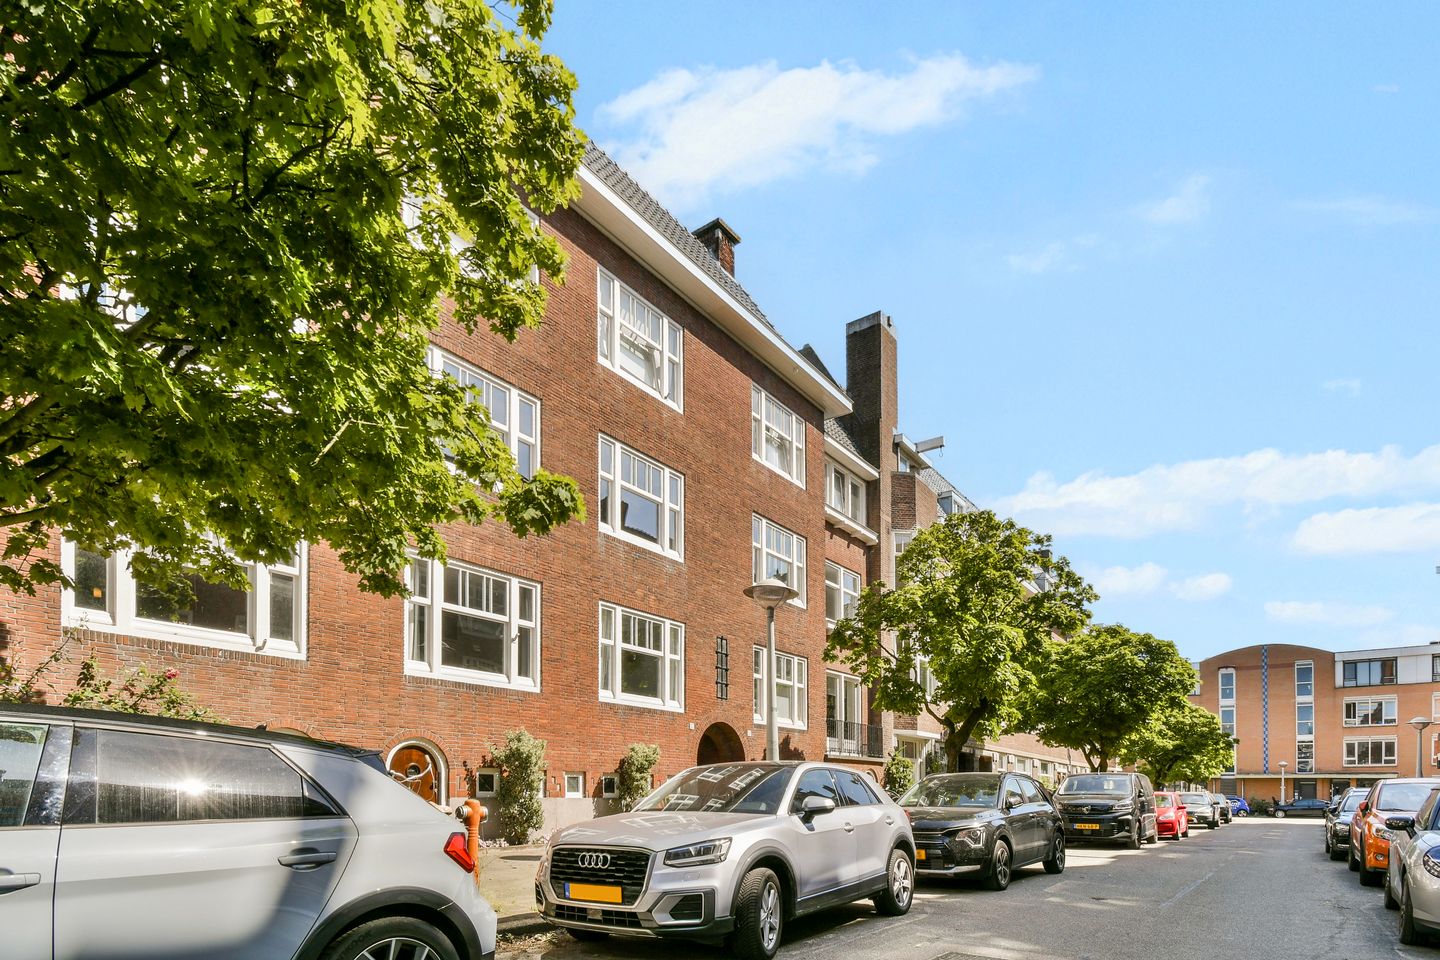
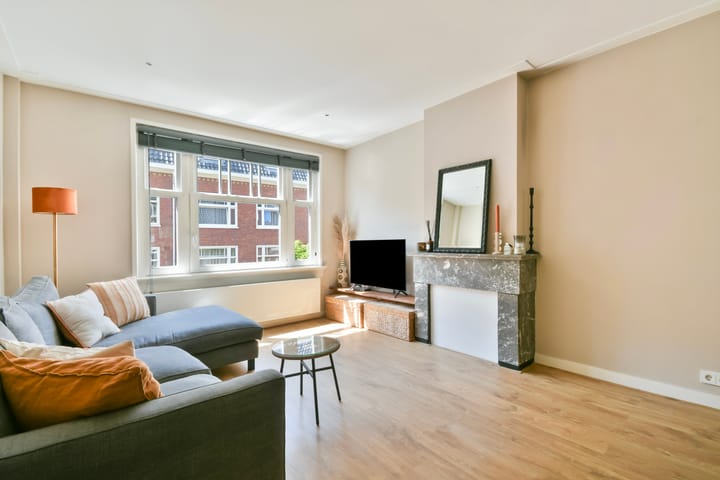
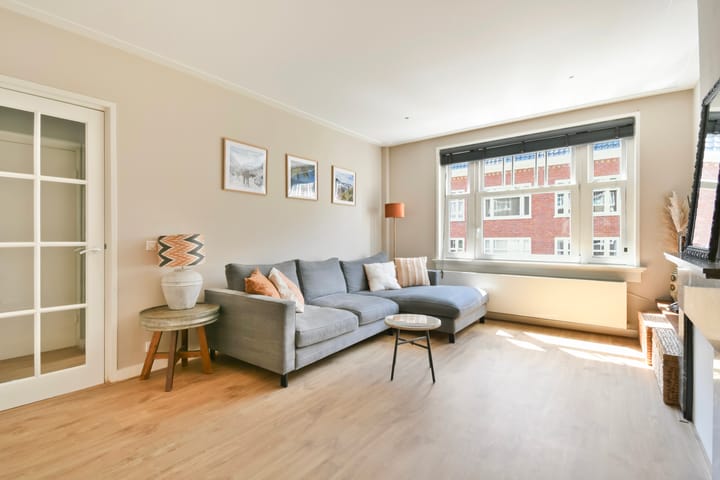
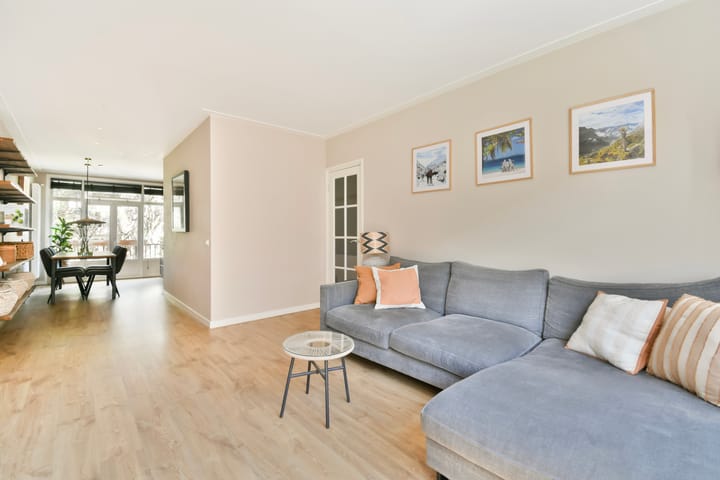
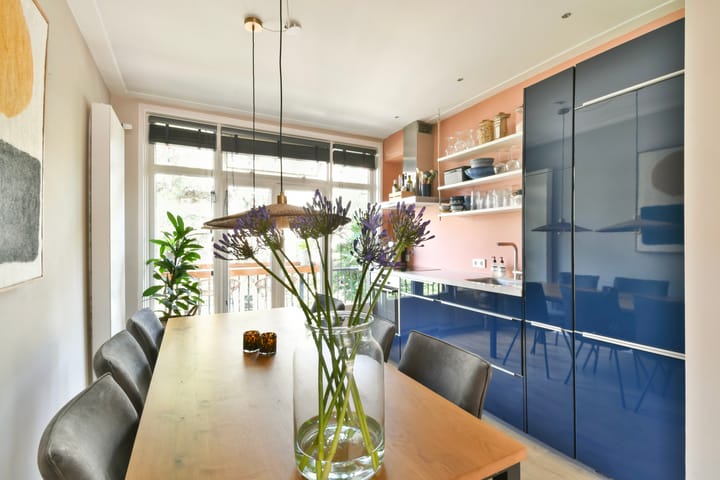
Charming and bright 72 m² apartment in a quiet and popular part of the Rivierenbuurt, just across the border with (Oud) Zuid. The property features 2 spacious bedrooms, a bright living room with an open kitchen adjacent to a lovely balcony spanning the width of the apartment.
LAYOUT
Communal entrance on the ground floor, entrance on the first floor. The hallway provides access to all rooms. Upon entering the spacious living room, the beautiful natural light and spacious feel immediately stand out. The cozy sitting room is located at the front. The open kitchen is situated at the rear. With the French doors opening onto the balcony, the interior and exterior flow seamlessly into one another. The bathroom, equipped with a walk-in shower and sink, is centrally located in the apartment. There is a separate toilet. There is also a built-in cupboard with a washing machine/dryer setup. The bedrooms are located at both the front and rear of the apartment, both of a excellent size.
PARTICULARS
Atmospheric and bright apartment of 71.8 m² (NEN2580)
Balcony spanning the width of the apartment
2 spacious bedrooms
Communal storage unit in the basement of 25.2 m², of which 1.66 m² is privately owned by the apartment
The ground lease amounts to € 692.79 per year and is tax-deductible. The current period runs until August 31, 2053, and is indexed annually.
The Owners' Association consists of 3 apartment units and is managed in-house. The monthly service charges amount to € 47.82. A reserve fund is in place.
Prime location in a sought-after part of the Rivierenbuurt, just across the border with (Oud) Zuid.
SURROUNDINGS
Roompotstraat is a quiet street in the most beautiful part of the Rivierenbuurt (Scheldebuurt). A quiet and green street between Scheldestraat and Haringvlietstraat. The home is situated on the border of Oud-Zuid and the Rivierenbuurt, around the corner from Beethovenstraat, Scheldestraat, Maasstraat, and De Pijp. There are various nice restaurants, coffee shops, and clothing stores within walking distance. On Saturday mornings, you can walk to the Albert Cuyp Market or go for a run in the Amstelpark or Beatrixpark, where there is also a fantastic children's pool in the summer. Various primary and secondary schools and sports clubs are located in the immediate vicinity. The North-South Line, the A10 ring road (S109/S110), and the A2 are accessible within a few minutes, offering you an exit in all directions. RAI Station and Zuid/WTC Station are just a stone's throw away. When you hop on your bike, you are within a few minutes at the Zuidas, De Pijp, Museumplein, or the city center with all its hospitality venues, culture, and other attractions!
GENERAL
This information has been compiled by us with due care. However, we accept no liability whatsoever for any incompleteness, inaccuracy, or otherwise, or the consequences thereof. All stated dimensions and surface areas are indicative. The buyer has their own duty of investigation regarding all matters of importance to them. With respect to this property, the real estate agent is the seller's advisor. We advise you to engage an expert (NVM) real estate agent to guide you through the purchasing process. If you have specific wishes regarding the property, we advise you to make these known to your purchasing agent in a timely manner and to conduct (or have conducted) independent research into these matters. If you do not engage an expert representative, you are considered, in accordance with the law, sufficiently expert to oversee all matters of importance. The NVM terms and conditions apply.
Advertisement
Features
Transfer of ownership
- Listed since
- Acceptance
- Available in consultation
- Asking price
- € 685,000 kosten koper
- Asking price per m²
- € 9,514
- Status
- Available
- VVE (Owners Association) contribution
- € 47.82 per month
Construction
- Type apartment
- Upstairs apartment (apartment)
- Building type
- Resale property
- Year of construction
- 1929
- Specific
- Protected townscape or village view (permit needed for alterations)
Surface areas and volume
- Areas
- Living area
- 72 m²
- Exterior space attached to the building
- 7 m²
- External storage space
- 25 m²
- Volume in cubic meters
- 235 m³
Layout
- Number of rooms
- 3 rooms (2 bedrooms)
- Number of bath rooms
- 1 bathroom and 1 separate toilet
- Bathroom facilities
- Shower, sink, and washstand
- Number of stories
- 1 story
- Located at
- 2nd floor
Energy
- Energy label
- D
- Heating
- CH boiler
- Hot water
- CH boiler
- CH boiler
- Gas-fired combination boiler, in ownership
Cadastral data
- AMSTERDAM V 11218
- Cadastral map
- Ownership situation
- Municipal ownership encumbered with long-term leaset (end date of long-term lease: 31-08-2053)
- Fees
- Paid until 31-08-2053
Exterior space
- Location
- Alongside a quiet road and in residential district
Storage space
- Shed / storage
- Built-in
Parking
- Type of parking facilities
- Paid parking, public parking and resident's parking permits
VVE (Owners Association) checklist
- Registration with KvK
- Yes
- Annual meeting
- Yes
- Periodic contribution
- Yes (€ 47.82 per month)
- Reserve fund present
- Yes
- Maintenance plan
- Yes
- Building insurance
- Yes
Popularity
1,245x
Viewed
40x
Saved
2-9-2026
On Funda
Neighborhood
Wielingenbuurt
Amsterdam- Residents
- 2,915
- Family with children
- 24%
- Avg. asking price / m²
- € 8,578
Discover the neighborhood
Curious about the housing supply, residents and local real estate agents?

Don’t want to forget this home?
Save it as a favorite. You’ll easily find it back and get notified when something changes.
