Rooseveltlaan 61-21079 AD AmsterdamScheldebuurt-Oost
€ 795,000 k.k.

- 104 m²living area
- 3bedrooms
- Denergy label
Description
Viewings can be requested via Funda or through our website.
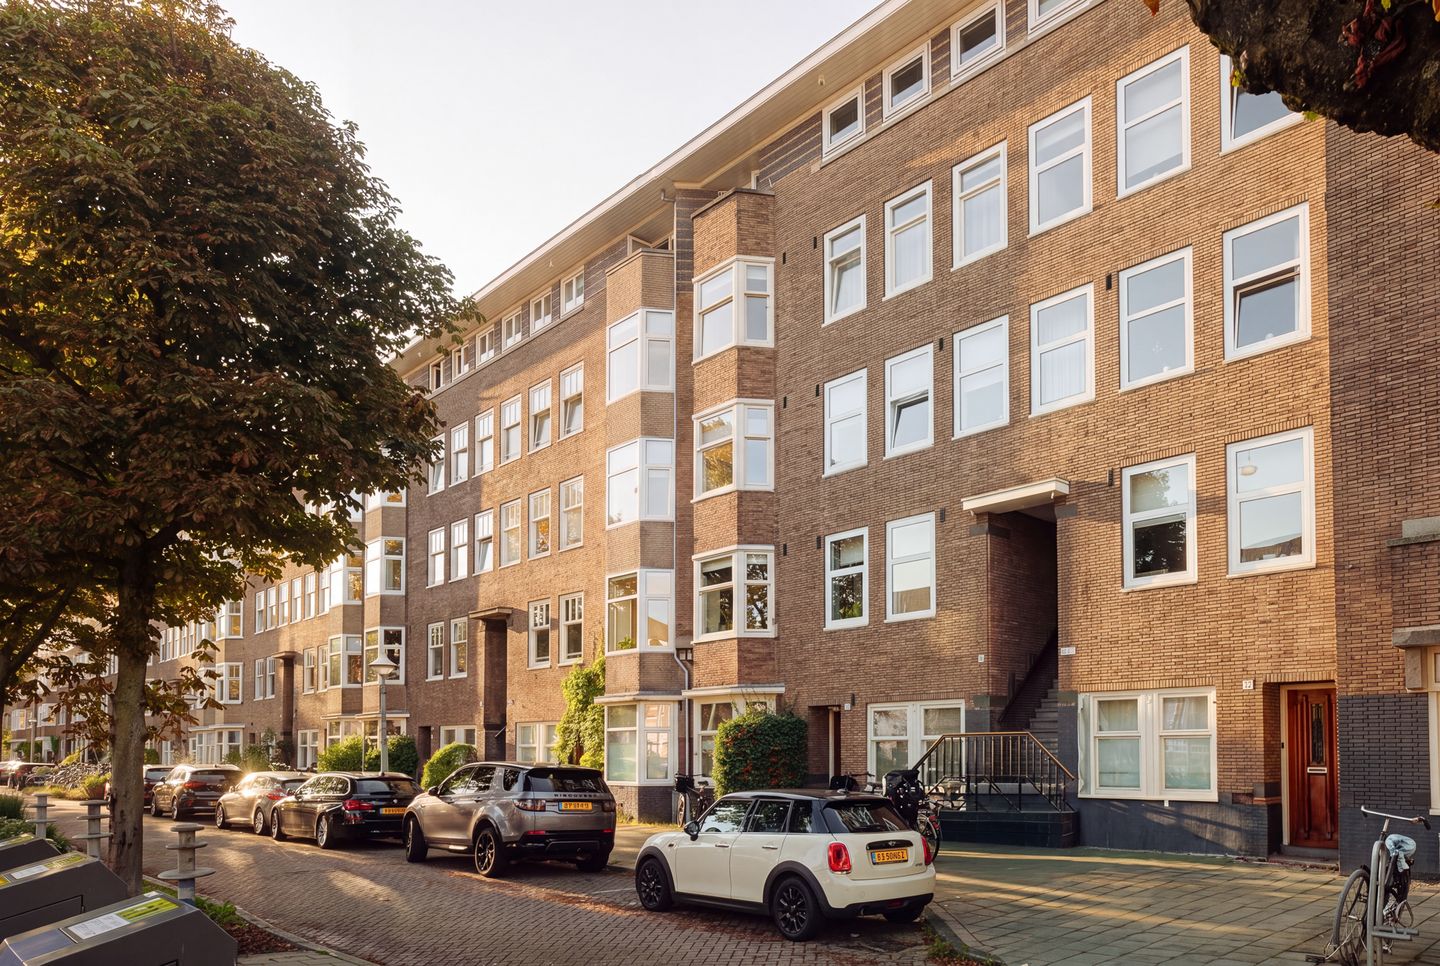
For sale with Bloomstone Real Estate: Rooseveltlaan 61-2, Amsterdam. Characterful and atmospheric living in the popular Rivierenbuurt.
This spacious and bright four-room apartment of approximately 104 m² is situated on the prestigious Rooseveltlaan and offers a wonderful combination of space, natural light and comfort. Thanks to its favourable orientation, the apartment enjoys plenty of natural daylight and sunshine throughout the day. The sunny balcony is also a lovely place to start the day with a cup of coffee in the morning sun.
The apartment is move-in ready while also offering plenty of possibilities to adapt the layout to suit your personal needs. It provides an excellent foundation for those looking for a comfortable home with room to add their own personal touch.
Layout
Upon entering, the spacious character of the apartment immediately becomes apparent. All rooms are accessible from the generous hallway.
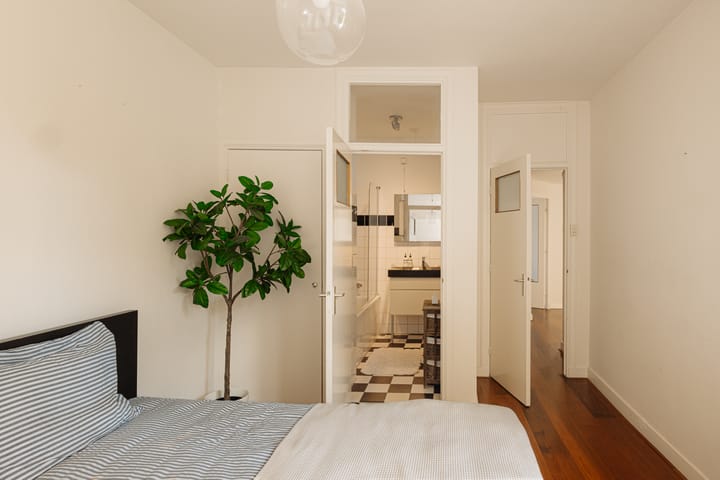
At the rear of the apartment are two bedrooms. The spacious primary bedroom features a practical built-in wardrobe and offers ample room for a large bed and additional furniture. From the bedroom, you have direct access to the well-appointed bathroom, a pleasant space to unwind, complete with a bathtub, shower and washbasin. The toilet is located separately.
The second bedroom is also situated at the rear and, thanks to the flexible layout, can be used perfectly as a children's bedroom, home office or guest room. This room also provides access to the balcony, a lovely spot to start the day in the morning sunshine.
The apartment offers excellent potential for creating a third bedroom. The atmospheric dining room can easily be transformed into a fully-fledged third bedroom, allowing the home to adapt effortlessly to the needs of a growing family, a home office or additional sleeping space. This flexibility makes the apartment particularly appealing for the future.
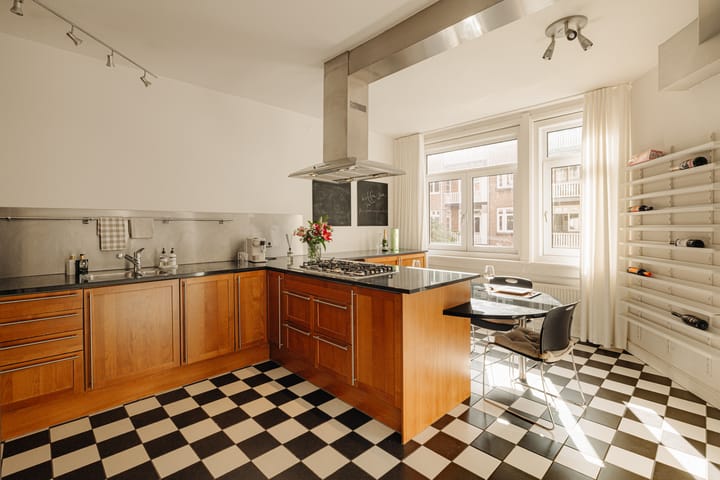
The spacious open-plan kitchen and dining area form one inviting space. The kitchen features a fixed breakfast bar, perfect for enjoying breakfast, drinks or keeping company while cooking. A wonderful place to gather with family and friends.
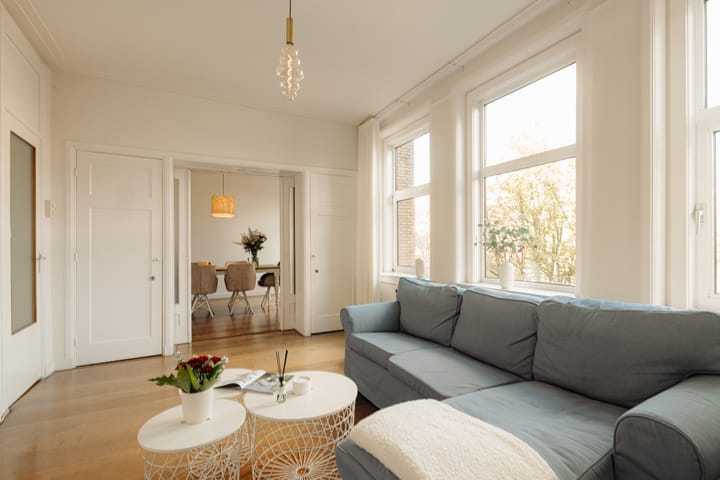
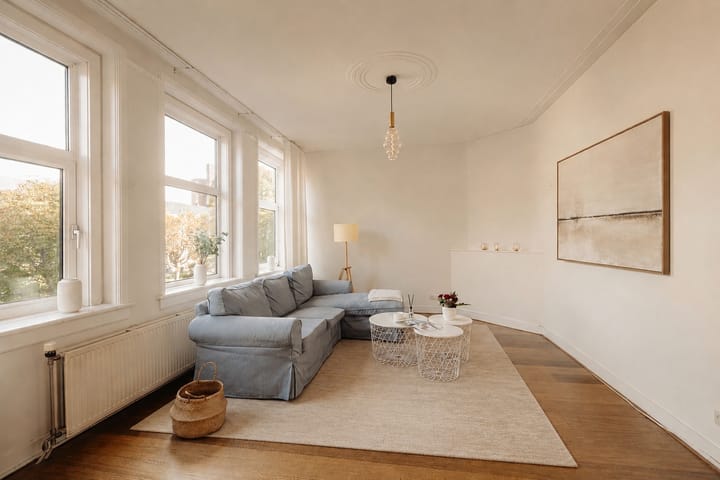
At the front of the apartment is the charming ensuite living/dining room, currently used as one generous living and dining space. The large windows allow plenty of natural light to flood in. The characteristic ensuite layout creates a beautiful connection between the two rooms, while the attractive built-in cupboards and authentic decorative details add warmth and character. There is ample space for a comfortable seating area and a large dining table, making this a wonderful space to relax and spend time together. The layout also offers the possibility of using the dining room as a third bedroom if desired.
Features
-Living area of approximately 104 m²
-Balcony with morning sunshine
-Move-in ready, with plenty of possibilities to adapt the layout to your personal preferences
-Two spacious bedrooms, with the possibility of easily creating a third bedroom
-Low foundation risk
-Energy label D
-Active Owners' Association (VvE), professionally managed, with a reserve fund, long-term maintenance plan (MJOP), building insurance and a monthly contribution of €220.65
-Situated on leasehold land owned by the Municipality of Amsterdam. The current ground rent is €2,632.63 per year and applies to the period from 1 July 2025 through 30 June 2030. The current leasehold period runs until 30 June 2050. The ground rent is indexed every five years
-Short-term completion is possible, subject to agreement
Location
The lively Maasstraat is just around the corner and offers a varied selection of shops, speciality stores, supermarkets and restaurants. Whether you are looking for dinner at Michui or The Traveller, drinks at Tap Zuid or a visit to traiteur Feduzzi, everything is just a short walk away. There are also plenty of inviting spots nearby for a good cup of coffee or a relaxed lunch.
For recreation and relaxation, this location is equally well situated. The Amstel River, Amstelpark, Beatrixpark and Martin Luther Kingpark are all within easy reach. By bike, you can reach De Pijp, the Zuidas and Amsterdam's historic city centre within just a few minutes.
The location also offers excellent transport connections. RAI Station, Amstel Station and the Noord/Zuidlijn metro line are all nearby, providing quick access to the Zuidas, Schiphol Airport and Amsterdam-Noord. By car, the A2, A4 and A10 motorways are easily accessible. There is ample street parking in front of the property, and charging points for electric vehicles are available in the street.
In short; A characterful, bright and spacious apartment in a wonderful location in the Rivierenbuurt. With its charming ensuite living/dining room, two bedrooms, sunny balcony and inviting open-plan kitchen, this is a home where space, comfort and Amsterdam charm come together beautifully. In addition, there is the possibility of creating a third bedroom.
The non-binding information presented on this website has been compiled by us with care, based on information provided by the seller and/or third parties. We cannot guarantee the accuracy or completeness of this information. If you are interested in one of our properties, we recommend that you or your estate agent contact us directly.
We are not responsible for the content of websites to which reference is made.
Interested in this property?
We recommend engaging your own buying agent.
A buying agent represents your interests and can save you considerable time, money and hassle throughout the purchasing process.
Advertisement
Features
Transfer of ownership
- Listed since
- Acceptance
- Available in consultation
- Asking price
- € 795,000 kosten koper
- Asking price per m²
- € 7,644
- Status
- Available
- VVE (Owners Association) contribution
- € 220.65 per month
Construction
- Type apartment
- Upstairs apartment
- Building type
- Resale property
- Year of construction
- 1934
Surface areas and volume
- Areas
- Living area
- 104 m²
- Exterior space attached to the building
- 2 m²
- Volume in cubic meters
- 291 m³
Layout
- Number of rooms
- 4 rooms (3 bedrooms)
- Number of bath rooms
- 1 bathroom and 1 separate toilet
- Bathroom facilities
- Shower, bath, and sink
- Number of stories
- 1 story
Energy
- Energy label
- D
Cadastral data
- AMSTERDAM V 10126
- Cadastral map
- Ownership situation
- Municipal ownership encumbered with long-term leaset (end date of long-term lease: 30-06-2050)
- Fees
- € 2,632.63 per year with option to purchase
Exterior space
- Balcony/roof terrace
- Balcony present
Parking
- Type of parking facilities
- Paid parking, public parking and resident's parking permits
VVE (Owners Association) checklist
- Registration with KvK
- Yes
- Annual meeting
- Yes
- Periodic contribution
- Yes (€ 220.65 per month)
- Reserve fund present
- Yes
- Maintenance plan
- Yes
- Building insurance
- Yes
Popularity
787x
Viewed
27x
Saved
4-9-2026
On Funda
Neighborhood

Scheldebuurt-Oost
Amsterdam- Residents
- 2,385
- Family with children
- 22%
- Avg. asking price / m²
- € 8,328
Discover the neighborhood
Curious about the housing supply, residents and local real estate agents?

Don’t want to forget this home?
Save it as a favorite. You’ll easily find it back and get notified when something changes.
