New
Rosy Wertheimstraat 461082 MZ AmsterdamZuidas-Zuid
€ 950,000 k.k.

- 93 m²living area
- 2bedrooms
- A+energy label
Description
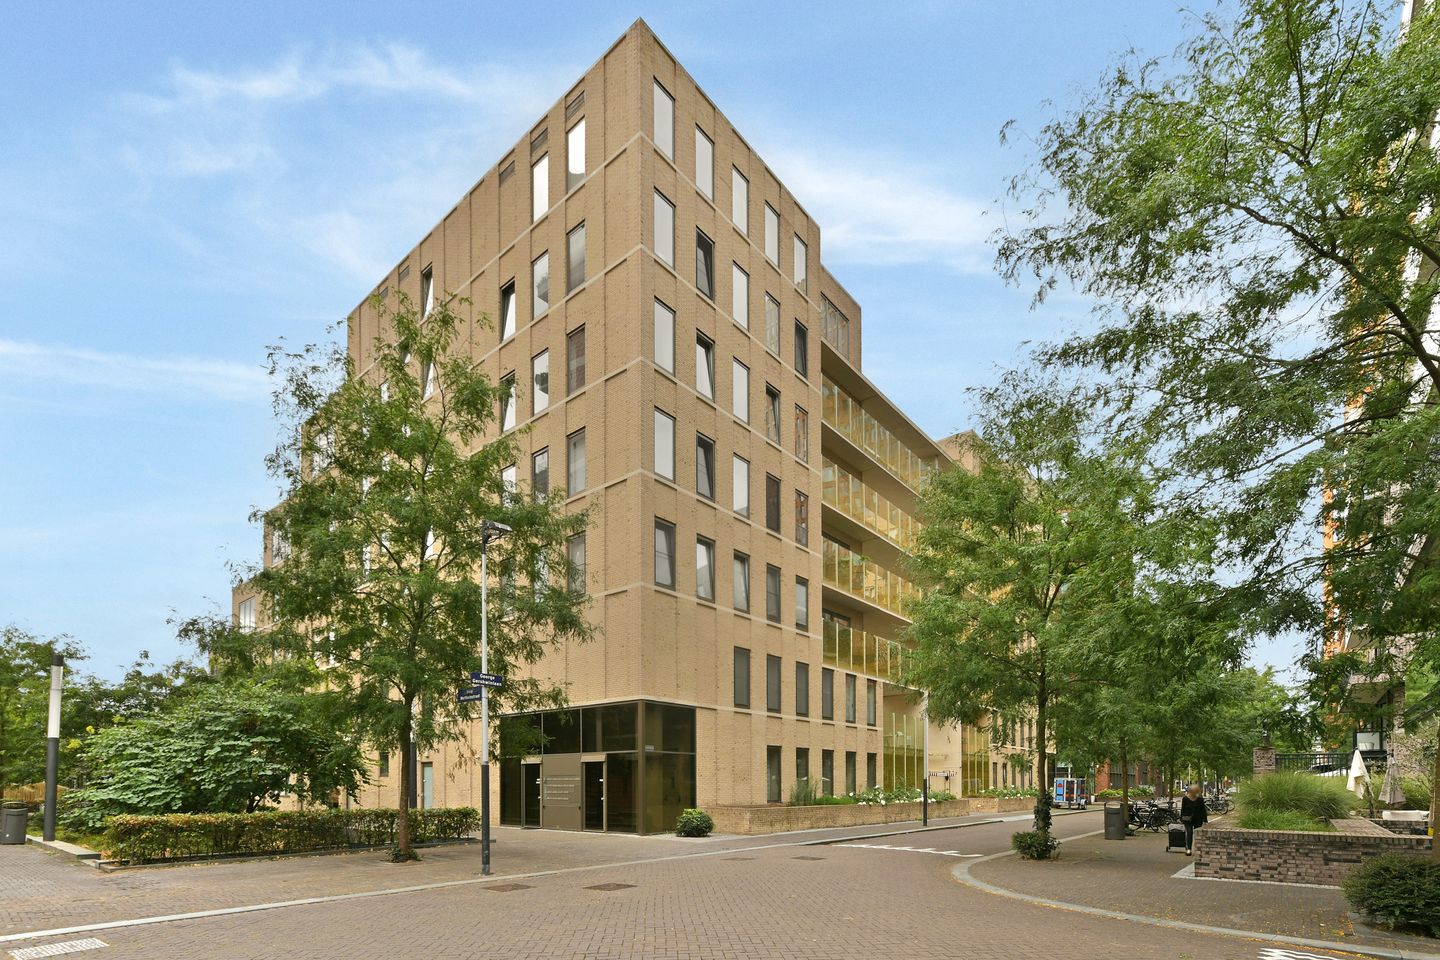
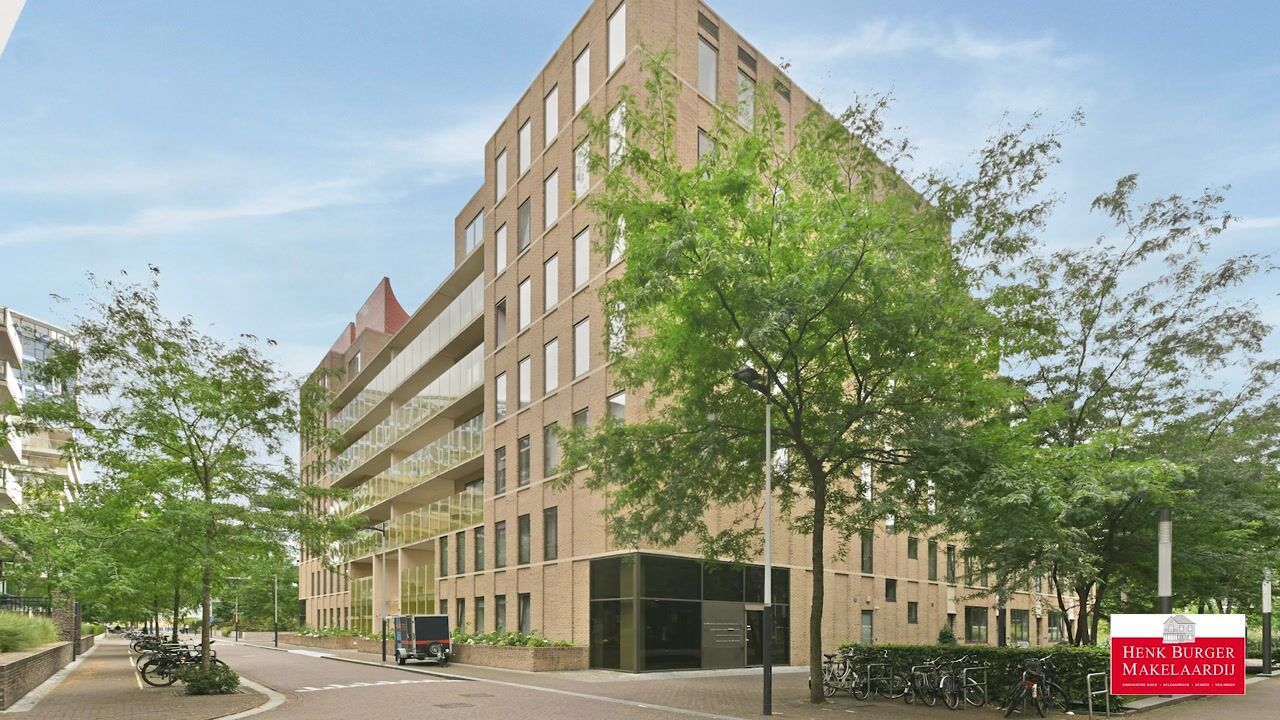
Modern and spacious living in Amsterdam's Zuidas district, with a generous west-facing balcony, two bedrooms and approximately 93 m² of living space. Situated on the fourth floor, this corner apartment offers a bright living room with an open-plan kitchen, a comfortable bathroom and an impressive balcony of approximately 24 m². With an A+ energy label, district heating and a practical layout, the apartment is well suited to contemporary city living. Interested? Contact us to arrange a viewing!
Layout
Ground floor
The communal entrance provides access to the lift serving the various floors. The storage rooms and parking garage are located on level -1.
Fourth floor
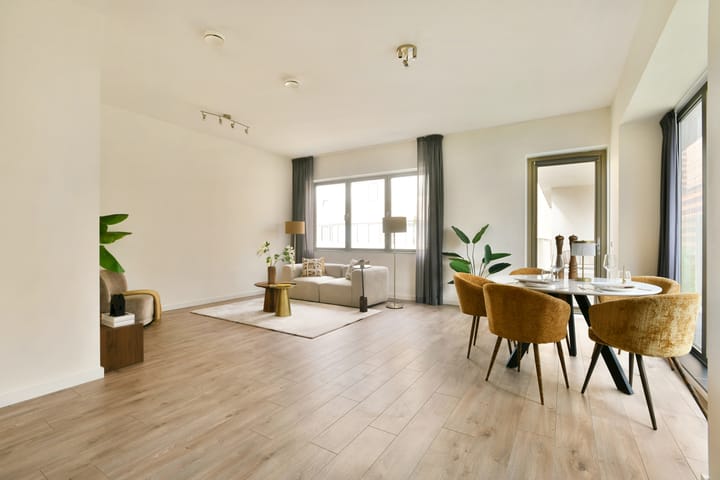
Upon entering the apartment, you arrive in the hallway, which provides access to the various rooms. The apartment features laminate flooring, and the hallway offers space for a coat rack.
Immediately to the left is the separate toilet. On the right-hand side are two bedrooms, both benefiting from pleasant natural light through the windows.
Further along the hallway are the laundry room and spacious bathroom. The bathroom has tiled flooring and is equipped with a washbasin unit with mirror, bathtub, walk-in shower and heated towel rail.
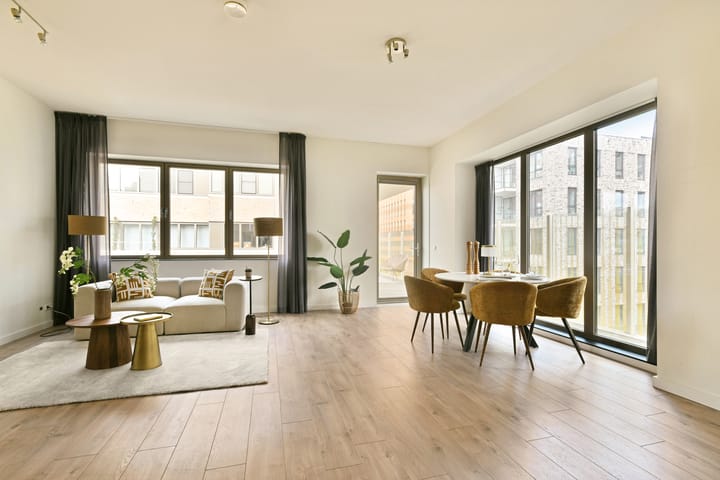
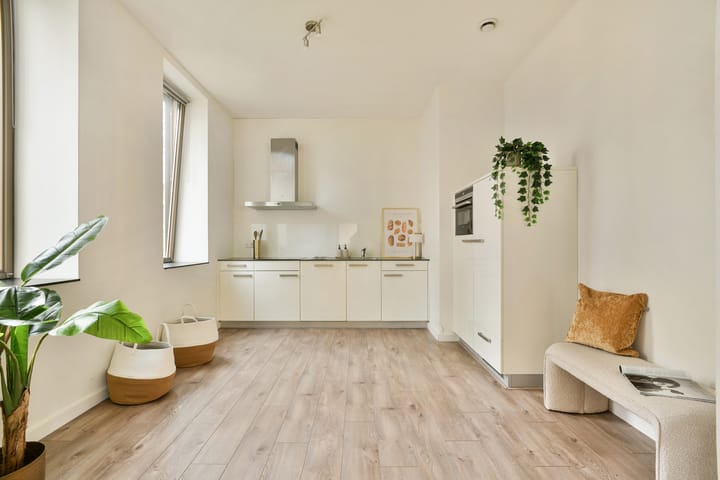
At the end of the hallway, you enter the spacious living room with open-plan kitchen. The corner position and windows provide the living area with plenty of natural light. The kitchen is fitted with various built-in appliances, including a Siemens combination oven, Siemens extractor hood, Siemens induction hob, a spacious refrigerator and a Bosch dishwasher.
The living area provides access to the generous balcony of approximately 24 m². Facing west, the balcony offers an attractive outdoor space where you can particularly enjoy the afternoon and evening sun.
Storage and parking
A separate storage room of approximately 10 m² is located on level -1.
A parking space is also available in the parking garage and is offered separately for € 100,000.
Location
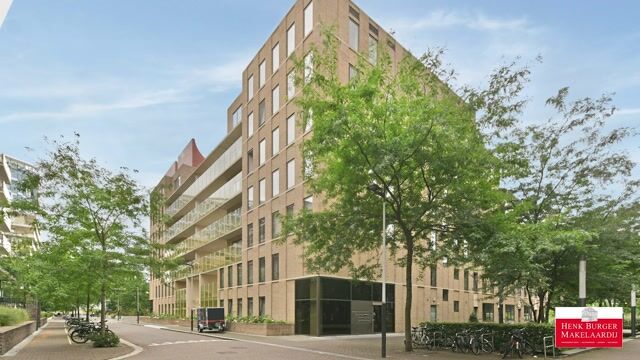
Rosy Wertheimstraat is situated in Amsterdam's Zuidas district, a modern and dynamic part of the city where residential living, business and a wide range of amenities come together. The area is characterised by contemporary architecture and offers numerous restaurants, cafés, shops and everyday amenities.
There are various restaurants, cafés and terraces throughout the Zuidas area. The nearby Groot Gelderlandplein shopping centre provides a broad selection of shops, speciality stores, supermarkets and restaurants. For greenery and recreation, Beatrixpark and the Amsterdamse Bos are within easy reach, while Amstelpark is another attractive green destination nearby.
Public transport connections are excellent. Amsterdam Zuid station offers train, metro, tram and bus services to various parts of Amsterdam and destinations further afield. Schiphol Airport can also be reached quickly by train. By car, the nearby A10 ring road provides convenient connections to major routes including the A4, A2 and A1.
The location therefore combines the amenities and accessibility of the Zuidas with convenient connections to Amsterdam city centre, Schiphol Airport and the major arterial roads.
Ground type
Leasehold. The property is situated on leasehold land. The current leasehold period runs up to and including 30 September 2061. The annual ground rent amounts to € 3,167.45 (2026 price level) and is indexed annually in accordance with the AB2000 conditions.
The switch to perpetual leasehold has been formalised. From 1 October 2061, perpetual leasehold under the AB2016 conditions will apply. The future annual ground rent amounts to € 2,129.17 at the 2026 price level and will be indexed annually until its commencement date.
Homeowners' Association (HOA)
The HOA is professionally managed. The monthly HOA contribution is € 325.95.
Energy (EPA)
Upon completion of the sale, the seller will provide the buyer with energy label A+. The apartment is connected to district heating.
List of moveables
As indicated on the list of moveables.
Completion
In consultation.
Key features:
- Approximately 93 m² of living space;
- Two bedrooms;
- Corner apartment situated on the fourth floor;
- Generous west-facing balcony of approximately 24 m²;
- Separate storage room of approximately 10 m² on level -1;
- Energy label A+;
- District heating;
- Monthly HOA contribution of € 325.95;
- Professionally managed HOA;
- Parking space in the parking garage offered separately for € 100,000;
- Situated on leasehold land;
- Current annual ground rent of € 3,167.45 (2026 price level);
- Switch to perpetual leasehold has been formalised;
- A non-owner-occupancy clause will be included in the purchase agreement.
This information has been compiled with the utmost care. However, we accept no liability for any incompleteness, inaccuracies, or other shortcomings, nor for the consequences thereof. All stated measurements and surfaces are indicative. Buyers are responsible for conducting their own investigation into all matters that may be important to them.
The estate agent represents the interests of the seller. We advise you to engage a professional (NVM) estate agent to assist you in the purchase process. If you have specific requirements, we recommend discussing them with your purchasing agent and conducting (or commissioning) your own research. If you choose not to engage a representative, the law assumes you have sufficient expertise to oversee all relevant matters.
The purchase agreement used will be the Ring Amsterdam model. Unless stated otherwise, the buyer may choose the notary, who must be based in Amsterdam or Amstelveen. If the buyer does not appoint a notary within two working days after reaching a verbal agreement, the seller reserves the right to do so.
Advertisement
Features
Transfer of ownership
- Listed since
- Acceptance
- Available in consultation
- Asking price
- € 950,000 kosten koper
- Asking price per m²
- € 10,215
- Status
- Available
- VVE (Owners Association) contribution
- € 325.95 per month
Construction
- Type apartment
- Apartment with shared street entrance (apartment)
- Building type
- Resale property
- Year of construction
- 2015
- Specific
- Partly furnished with carpets and curtains
- Type of roof
- Flat roof covered with asphalt roofing
Surface areas and volume
- Areas
- Living area
- 93 m²
- Exterior space attached to the building
- 24 m²
- External storage space
- 10 m²
- Volume in cubic meters
- 402 m³
Layout
- Number of rooms
- 3 rooms (2 bedrooms)
- Number of bath rooms
- 1 bathroom and 1 separate toilet
- Bathroom facilities
- Walk-in shower, bath, and washstand
- Number of stories
- 1 story
- Facilities
- Elevator, mechanical ventilation, and TV via cable
- Located at
- 4th floor
Energy
- Energy label
- A+
- Insulation
- Double glazing
- Heating
- District heating, complete floor heating and heat recovery unit
- Hot water
- Central facility
Cadastral data
- AMSTERDAM AK 4448
- Cadastral map
- Ownership situation
- Municipal ownership encumbered with long-term leaset
- Fees
- € 3,250.00 per year
Exterior space
- Location
- Alongside a quiet road
- Balcony/roof terrace
- Balcony present
Storage space
- Shed / storage
- Storage box
- Facilities
- Electricity
Garage
- Type of garage
- Underground parking
VVE (Owners Association) checklist
- Registration with KvK
- Yes
- Annual meeting
- Yes
- Periodic contribution
- Yes (€ 325.95 per month)
- Reserve fund present
- Yes
- Maintenance plan
- Yes
- Building insurance
- Yes
Popularity
0x
Viewed
0x
Saved
30-8-2026
On Funda
Neighborhood

Zuidas-Zuid
Amsterdam- Residents
- 2,665
- Family with children
- 18%
- Avg. asking price / m²
- € 9,678
Discover the neighborhood
Curious about the housing supply, residents and local real estate agents?

Don’t want to forget this home?
Save it as a favorite. You’ll easily find it back and get notified when something changes.
