Ruimzicht 2431068 CW AmsterdamMeer en Oever
€ 485,000 k.k.

- 94 m²living area
- 3bedrooms
- Denergy label
Eye-catcherInstapklaar wonen boven de stad met vrij uitzicht op de Sloterplas
Description
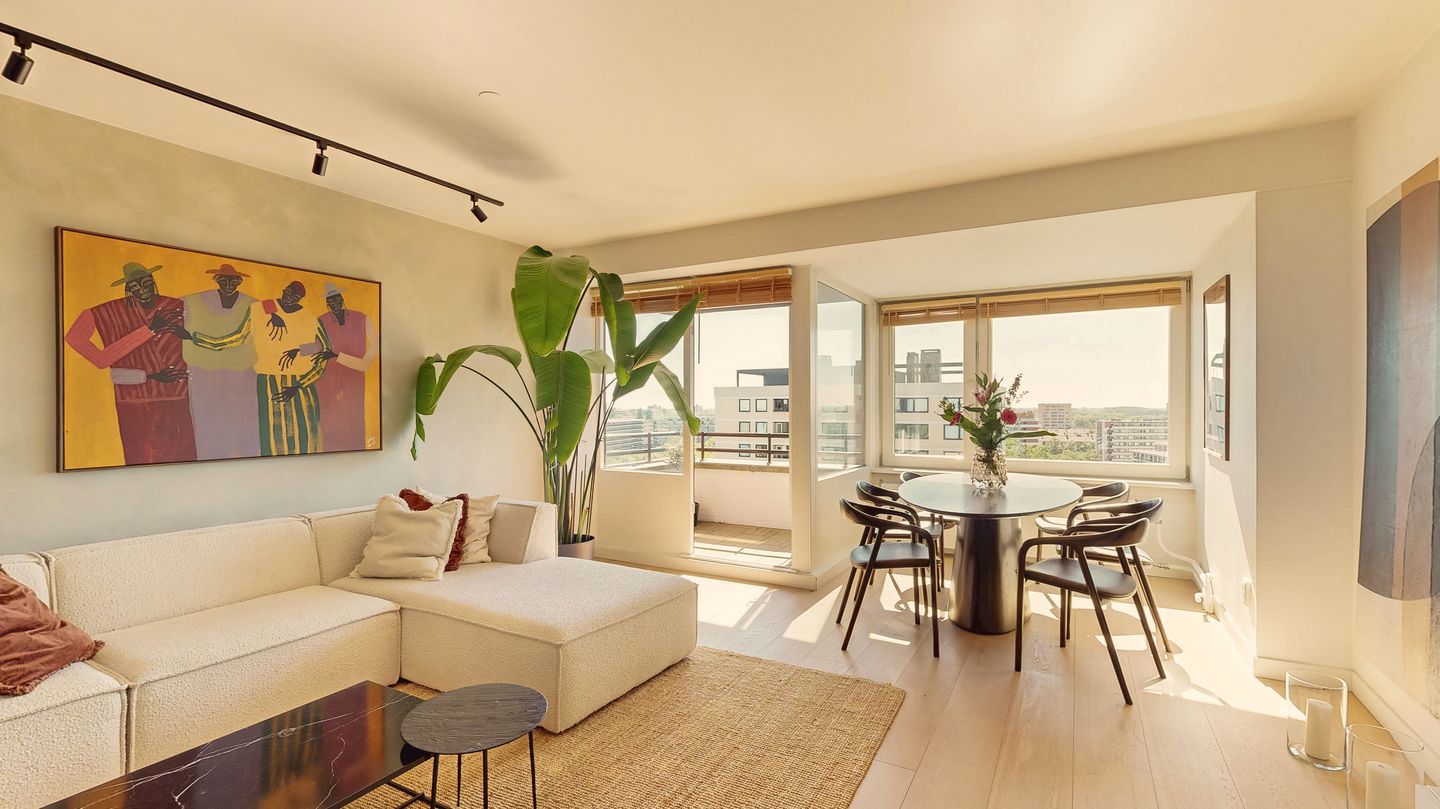
Living on the top floor, with open views over the Sloterplas, two sunny balconies and a spectacular sunset every evening. At Ruimzicht 243, you live quite literally above the city, on the twelfth and top floor of the building. A move-in ready four-room apartment that has been carefully renovated and finished in recent years. All you really need to do is move in and enjoy. I would be happy to invite you for a viewing.
The apartment:
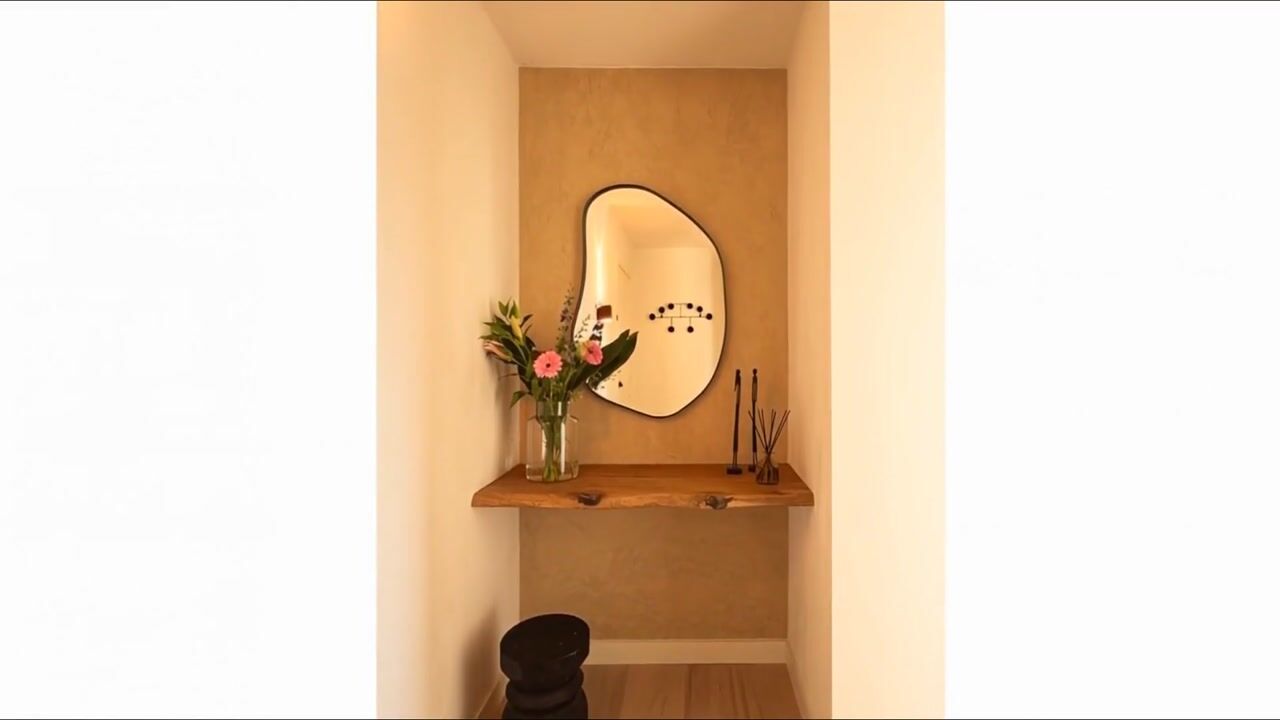
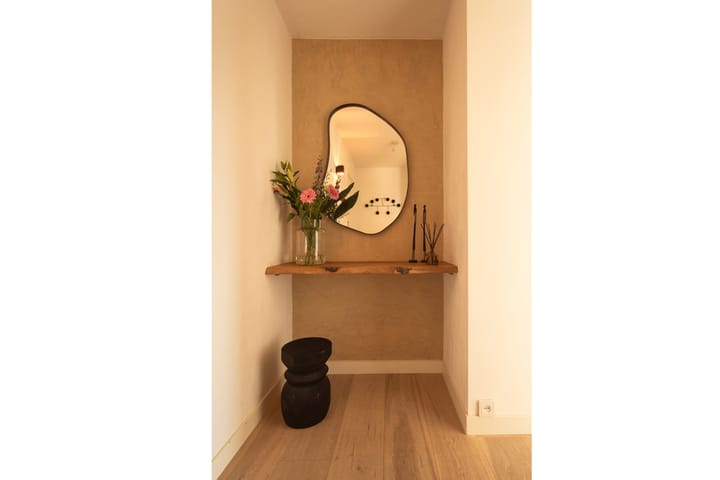
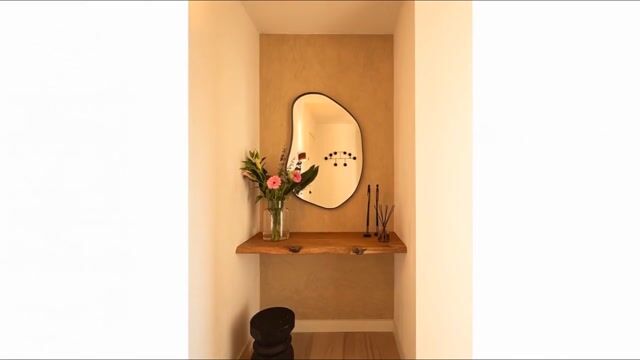
Through the well-maintained communal entrance with two lifts, you reach the twelfth floor. As soon as you step inside, you immediately notice how spacious and well cared for the apartment feels. The wide hallway, with space for coats and storage, creates a pleasant entrance.
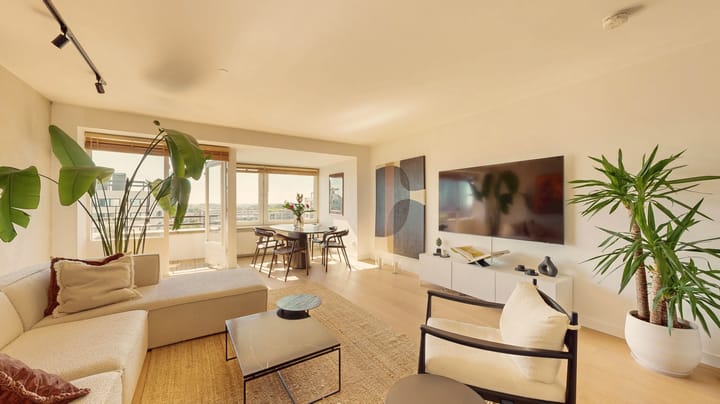
The living room is without doubt the heart of the apartment. Thanks to the large windows, you enjoy a beautiful open view throughout the day. From the living room, you step straight onto the generous south-west-facing balcony. A wonderful place to sit in the afternoon and evening sun and watch an impressive sunset every evening.
The kitchen has been fully modernised in recent years and combines a sleek look with plenty of practical comfort. The luxurious stone worktop, Quooker, five-burner gas hob, new AEG steam oven and spacious fridge-freezer make this a kitchen where cooking is a pleasure. From the kitchen, you have access to the second balcony on the north-west side. A lovely spot for a morning coffee, with a beautiful view towards the Sloterplas lake.
The apartment has three full-size bedrooms. The main bedroom is generously laid out and offers plenty of built-in wardrobe space. The second bedroom is also spacious and works well as a guest room or children’s room. The third room is ideal as a home office or bedroom and also has direct access to the second balcony.
The bathroom has also been finished with great care. Here you will find a stylish washbasin unit, a spacious shower with renewed rain shower and controls, a heated and illuminated mirror, recessed spotlights and practical space for both a washing machine and dryer. The toilet is separate from the bathroom, which is always convenient.
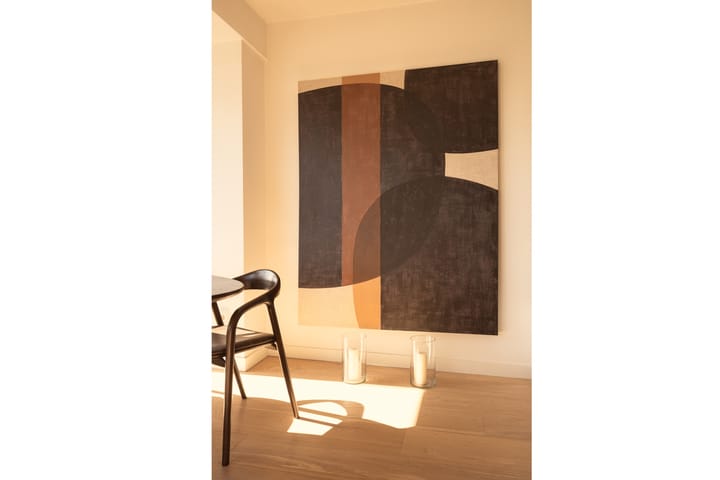
A beautiful engineered parquet floor runs throughout the apartment, all walls have been smoothly plastered, and the attractive interior doors and neat finish create a calm and luxurious feel. Everything shows that the apartment has been well maintained and gradually improved over the past few years.
The area:
Ruimzicht is located directly by the Sloterplas, one of the greenest and most popular spots in Amsterdam Nieuw-West. From home, you can walk straight into Sloterpark for a run, a walk along the water or a sunny terrace by the lake.
For daily shopping, Osdorpplein shopping centre is just a few minutes’ walk away. Here you will find, among others, Albert Heijn XL, Jumbo, HEMA, various specialist shops, restaurants, Theater De Meervaart and the public library. Sports facilities (Sportcity, sailing and watersports), schools and recreational options are also all close by. Beaches like Bloemendaal & Zandvoort are a short 30-minute car ride from the apartment.
Accessibility is excellent. Tram lines 1 and 17 take you easily to Station Lelylaan and Amsterdam city centre. With R-net bus 369, you can quickly reach Sloterdijk and Schiphol. By car, you are on the A10 within minutes, and the A4 and A9 are also easily accessible.
The owners’ association and leasehold:
The owners’ association is healthy and active. A multi-year maintenance plan is in place. The monthly contribution is €210.52. The apartment is heated by means of block heating. The advance payment for heating is €105 per month.
The current ground rent is only €151 per year, and the present period runs until 15 June 2039. As the buyer, you have the option to switch to perpetual ground lease under favourable terms. You can choose a low annual ground rent of €149.51 (indexed annually for inflation), or pay €3,597 to buy out the ground lease in perpetuity from 2039 onwards.
Highlights:
- Living on the twelfth and top floor.
- Open views over the Sloterplas and the surrounding area.
- Two sunny balconies.
- South-west-facing balcony with beautiful sunsets.
- Three well-sized bedrooms.
- Recently renewed luxury kitchen.
- Stylish bathroom with several recent improvements.
- Smoothly plastered walls and a beautiful engineered parquet floor.
- Private storage room on the ground floor, ideal for bicycles.
- Well-maintained entrance with two lifts.
- Within walking distance of Sloterpark and Osdorpplein.
- Good connections to public transport, Schiphol and the A10 ring road.
- Transfer in consultation, available immediately.
Advertisement
Features
Transfer of ownership
- Listed since
- Acceptance
- Available in consultation
- Asking price
- € 485,000 kosten koper
- Asking price per m²
- € 5,160
- Status
- Available
- VVE (Owners Association) contribution
- € 210.00 per month
Construction
- Type apartment
- Upstairs apartment (apartment)
- Building type
- Resale property
- Year of construction
- 1976
- Specific
- Partly furnished with carpets and curtains
- Type of roof
- Flat roof covered with asphalt roofing
- Accessibility
- Accessible for people with a disability and accessible for the elderly
Surface areas and volume
- Areas
- Living area
- 94 m²
- Exterior space attached to the building
- 5 m²
- External storage space
- 5 m²
- Volume in cubic meters
- 304 m³
Layout
- Number of rooms
- 4 rooms (3 bedrooms)
- Number of bath rooms
- 1 bathroom and 1 separate toilet
- Bathroom facilities
- Shower and washstand
- Number of stories
- 1 story
- Facilities
- Optical fibre, elevator, mechanical ventilation, and TV via cable
- Located at
- 12th floor
Energy
- Energy label
- D
- Insulation
- Roof insulation, double glazing, energy efficient window and insulated walls
- Heating
- Communal central heating
- Hot water
- Electrical boiler
Cadastral data
- SLOTEN D 10386
- Cadastral map
- Ownership situation
- Long-term lease (end date of long-term lease: 15-06-2039)
- Fees
- € 151.94 per year with option to purchase
Exterior space
- Location
- Alongside park, alongside a quiet road, alongside waterfront and unobstructed view
- Balcony/roof terrace
- Balcony present
Storage space
- Shed / storage
- Storage box
Parking
- Type of parking facilities
- Paid parking and resident's parking permits
VVE (Owners Association) checklist
- Registration with KvK
- Yes
- Annual meeting
- Yes
- Periodic contribution
- Yes (€ 210.00 per month)
- Reserve fund present
- Yes
- Maintenance plan
- Yes
- Building insurance
- Yes
Popularity
5,793x
Viewed
108x
Saved
14-7-2026
On Funda
Neighborhood

Meer en Oever
Amsterdam- Residents
- 3,180
- Family with children
- 25%
- Avg. asking price / m²
- € 4,919
Discover the neighborhood
Curious about the housing supply, residents and local real estate agents?

Don’t want to forget this home?
Save it as a favorite. You’ll easily find it back and get notified when something changes.
