New
Rustenburgerstraat 280-1A1073 GL AmsterdamVan der Helstpleinbuurt
€ 375,000 k.k.

- 38 m²living area
- 1bedroom
- Aenergy label
Description
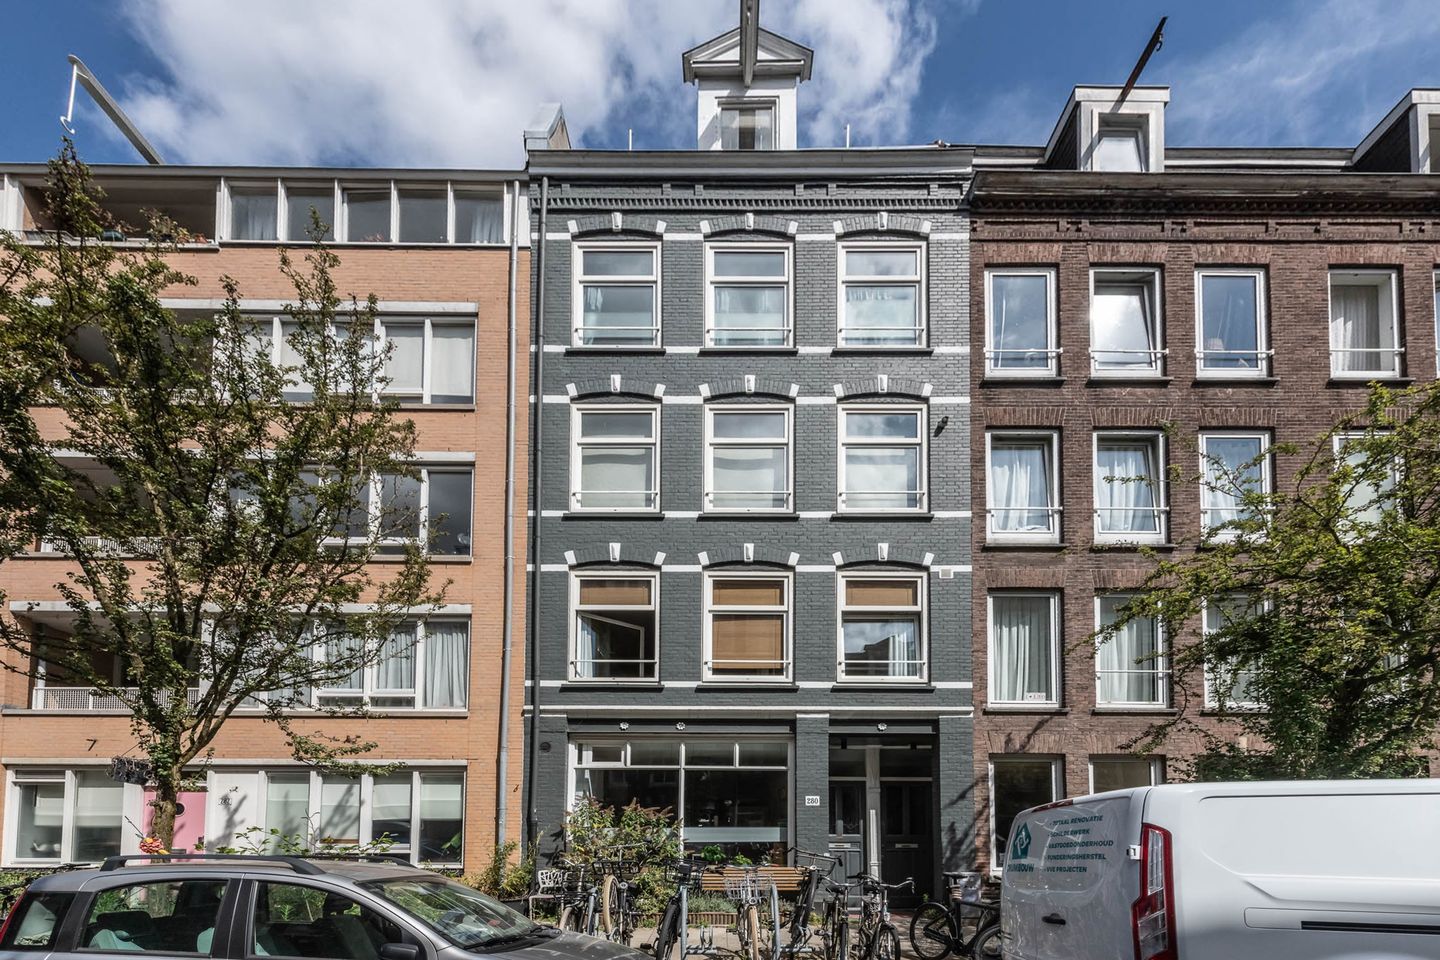
Fully turnkey apartment of approximately 38 m² with a spacious balcony, FREEHOLD, energy label A, and high-quality finishes in the heart of De Pijp.
What do we have to offer? A tasteful and fully renovated apartment where comfort, design, and sustainability come together beautifully. The home has been finished with great attention to detail and features a custom interior, beautiful materials, and a smart layout that makes optimal use of every square meter. The spacious balcony overlooking the green courtyard gardens completes the picture. Located in one of Amsterdam’s most sought-after neighborhoods, right in the heart of the vibrant De Pijp district. We’d love to give you a tour of the apartment.
Layout
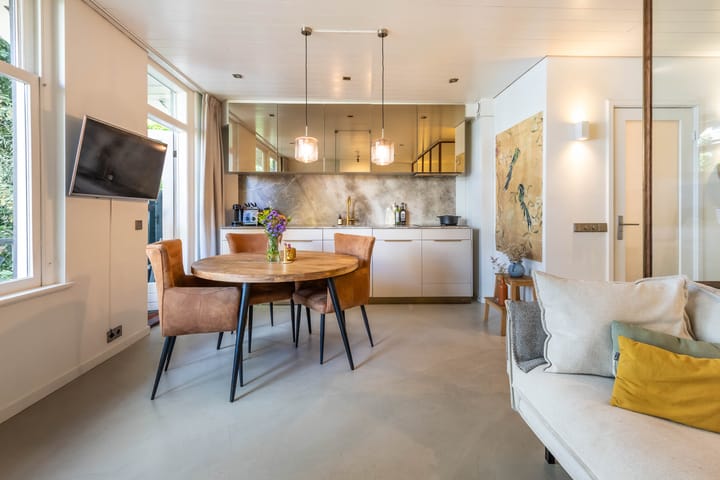
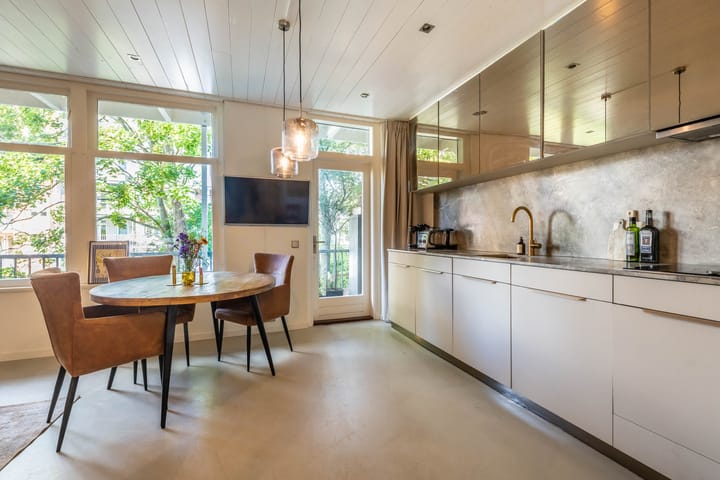
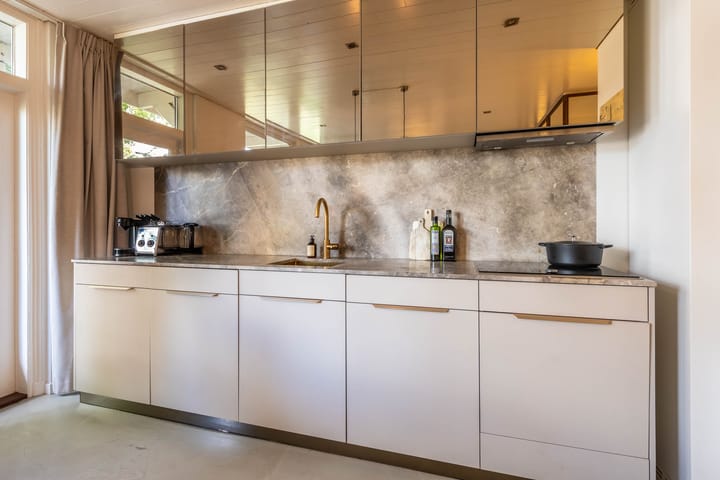
The apartment is located on the first floor of the apartment complex. Upon entering, you’ll immediately notice the smart layout and the pleasant natural light. The living room features large windows and is open to the kitchen, which is equipped with an Italian marble countertop, ample storage space, a washing machine and built-in Miele appliances.
The sleeping area is separated by a custom-made glass partition with wood and brass details, creating a spacious feel. Here you’ll find a king-size bed, custom closets, and approximately 4 m² of practical under-bed storage. The bathroom is fully equipped with a bathtub with shower, sink and toilet.
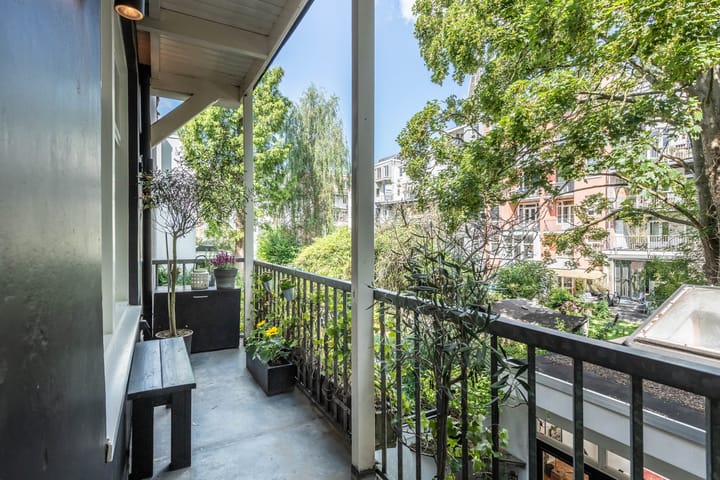
From the living room, you can step out onto the balcony, which spans the full width of the facade and measures approximately 6 m², offering a view of the lush inner courtyards. Thanks to the heat pump, HR++ glazing, heat recovery ventilation, high-quality insulation, and underfloor heating, the home has an Energy Label A rating and a comfortable indoor climate. For those who wish, the system also offers the option of underfloor cooling.
Neighborhood
The home is located on Rustenburgerstraat in the heart of De Pijp, one of Amsterdam’s most beloved neighborhoods. Sarphatipark and the Albert Cuyp Market are within walking distance. In addition, you’ll find a wide variety of restaurants, cafés, specialty shops, and boutiques in the immediate vicinity. A lively neighborhood where everything is within easy reach, while at home you can enjoy peace and quiet and views of the green courtyard gardens.
Accessibility
Accessibility is excellent. The De Pijp metro station (North/South Line) is a short walk away, as are various tram and bus connections. By car, you can reach the A10, A2, and A4 ring roads within minutes. Zuid Station, Amsterdam Central Station, and Schiphol Airport are also quickly accessible.
We cordially invite you to come see this exceptional home for yourself.
Features
- Freehold property
- Energy efficiency rating: A;
- Approximately 38 m² of living space;
- Full-width balcony of approximately 7 m² overlooking the green courtyard gardens;
- High-quality, fully turnkey finish;
- Luxurious custom interior with Italian marble countertops and Miele built-in appliances;
- Heat pump (2019), radiant floor heating, and option for floor cooling;
- Heat recovery ventilation and HR++ glazing;
- Located in the heart of De Pijp;
- De Pijp metro station (North/South Line) within walking distance;
- Located within the protected cityscape designated by the City of Amsterdam;
- Delivery date to be agreed upon
Advertisement
Features
Transfer of ownership
- Listed since
- Acceptance
- Available in consultation
- Asking price
- € 375,000 kosten koper
- Asking price per m²
- € 9,868
- Status
- Available
- VVE (Owners Association) contribution
- € 93.24 per month
Construction
- Type apartment
- Upstairs apartment (apartment)
- Building type
- Resale property
- Year of construction
- 1900
- Specific
- Protected townscape or village view (permit needed for alterations) and with carpets and curtains
- Type of roof
- Combination roof covered with asphalt roofing and roof tiles
Surface areas and volume
- Areas
- Living area
- 38 m²
- Exterior space attached to the building
- 7 m²
- Volume in cubic meters
- 124 m³
Layout
- Number of rooms
- 1 room (1 bedroom)
- Number of bath rooms
- 1 bathroom
- Bathroom facilities
- Shower, bath, toilet, sink, and washstand
- Number of stories
- 1 story
- Facilities
- Optical fibre, passive ventilation system, and TV via cable
- Located at
- 1st floor
Energy
- Energy label
- A
- Insulation
- Double glazing
- Heating
- Heat pump
- Hot water
- Central facility
Cadastral data
- AMSTERDAM V 10583
- Cadastral map
- Ownership situation
- Full ownership
- Fees
- Bought off for eternity
Exterior space
- Balcony/roof terrace
- Balcony present
Parking
- Type of parking facilities
- Paid parking and resident's parking permits
VVE (Owners Association) checklist
- Registration with KvK
- Yes
- Annual meeting
- Yes
- Periodic contribution
- Yes (€ 93.24 per month)
- Reserve fund present
- Yes
- Maintenance plan
- Yes
- Building insurance
- Yes
Popularity
953x
Viewed
60x
Saved
24-7-2026
On Funda
Neighborhood

Van der Helstpleinbuurt
Amsterdam- Residents
- 3,860
- Family with children
- 13%
- Avg. asking price / m²
- € 9,398
Discover the neighborhood
Curious about the housing supply, residents and local real estate agents?

Don’t want to forget this home?
Save it as a favorite. You’ll easily find it back and get notified when something changes.
