New
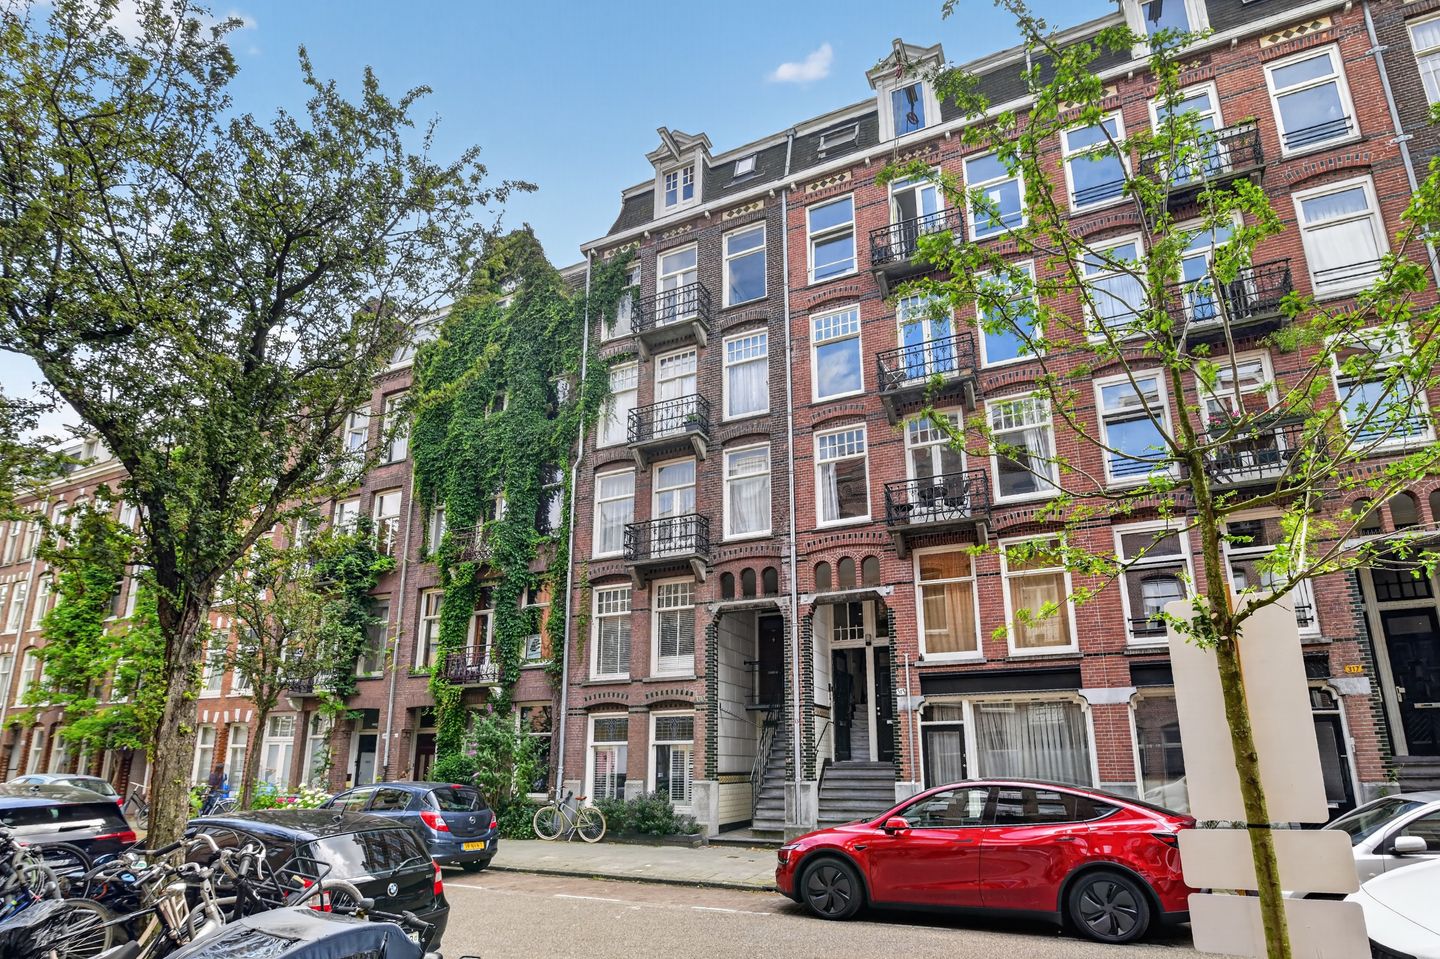
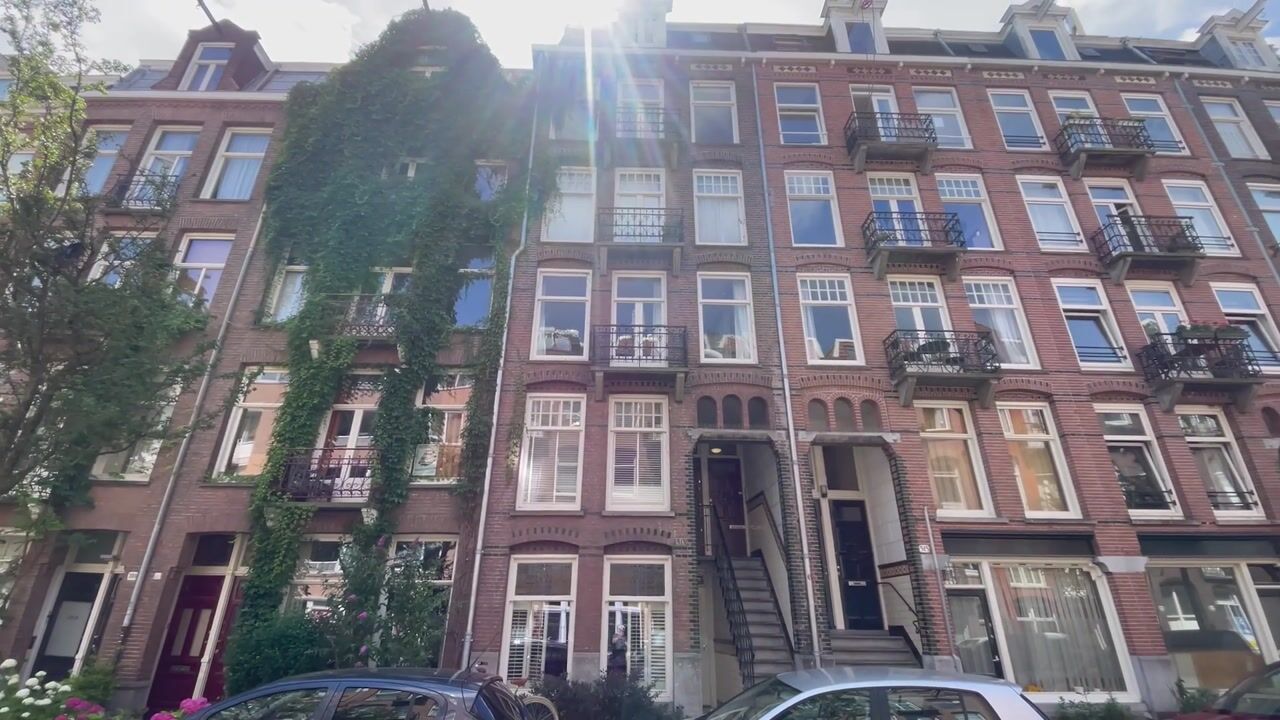
Rustenburgerstraat 313-21073 GG AmsterdamVan der Helstpleinbuurt
€ 560,000 k.k.

- 57 m²living area
- 1bedroom
- Cenergy label
Description
Charming and surprisingly spacious one-bedroom apartment in the heart of De Pijp
Situated in the highly sought-after De Pijp neighbourhood, this charming and surprisingly spacious one-bedroom apartment combines character with modern living. The property features a bright living room with an open-plan kitchen, a generous bedroom with a walk-in wardrobe, and two balconies, allowing you to enjoy the sun throughout the day.
Location
Rustenburgerstraat 313-II is perfectly positioned in the heart of the popular De Pijp district, just around the corner from Sarphatipark. Renowned for its vibrant atmosphere and cultural diversity, De Pijp offers a unique blend of historic charm and contemporary city living. Enjoy brunch at The Breakfast Club, drinks at Gambrinus, or dinner at Wijmpje Beukers. For an evening out with friends, the lively Van der Helstplein is only a short walk away, offering inviting terraces and a wide variety of restaurants, including the Italian favourite Renato's and the Indian restaurant Miri Mary.
Daily shopping is easy with the Albert Heijn supermarket at Cornelis Troostplein just around the corner, while the famous Albert Cuyp Market provides fresh produce and local specialties. Ferdinand Bolstraat, also nearby, offers an excellent selection of boutiques and specialty shops.
In addition to its culinary and cultural attractions, De Pijp is exceptionally well connected to the rest of Amsterdam. Several tram lines and the North/South Metro Line provide quick and convenient access to other parts of the city.
Key features
* Approx. 57 sq.m. of living space (NVM measurement report available)
* Situated on freehold land (no leasehold)
* Energy label C
* Characteristic steel-and-glass partition wall
* Two balconies with a combined area of approximately 6 sq.m.
* Original fireplace mantel
* Monthly homeowners' association (VvE) contribution: €100
* Located in the highly desirable De Pijp neighbourhood
* Transfer date in consultation; available at short notice
The apartment
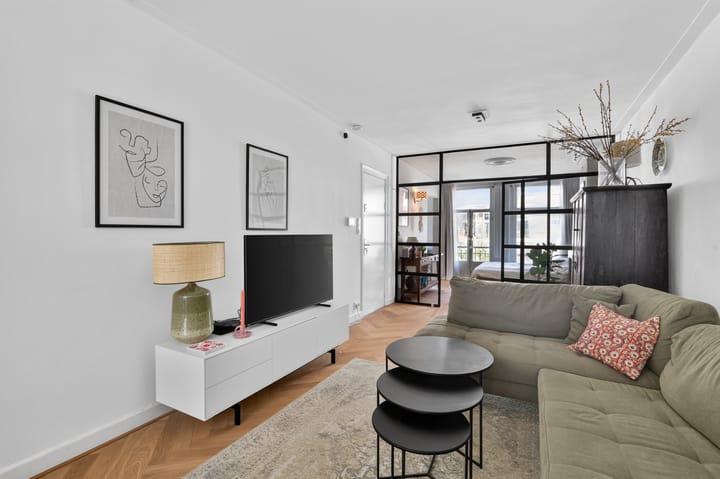
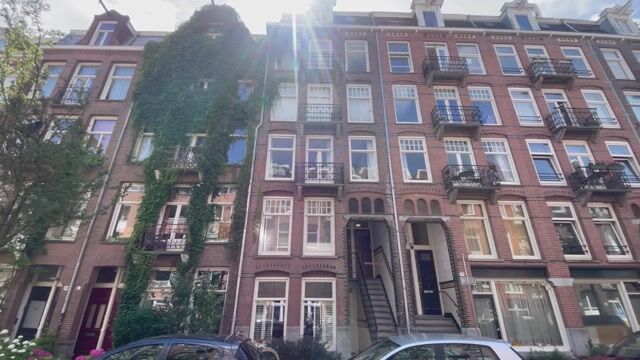
The apartment is located on the second floor and is accessed via a well-maintained communal staircase. Upon entering, you step directly into the spacious and light-filled living room, where the elegant herringbone wooden flooring and open layout immediately create a warm and inviting atmosphere. Large windows at both the front and rear of the apartment allow an abundance of natural light to flow throughout the home during the day.
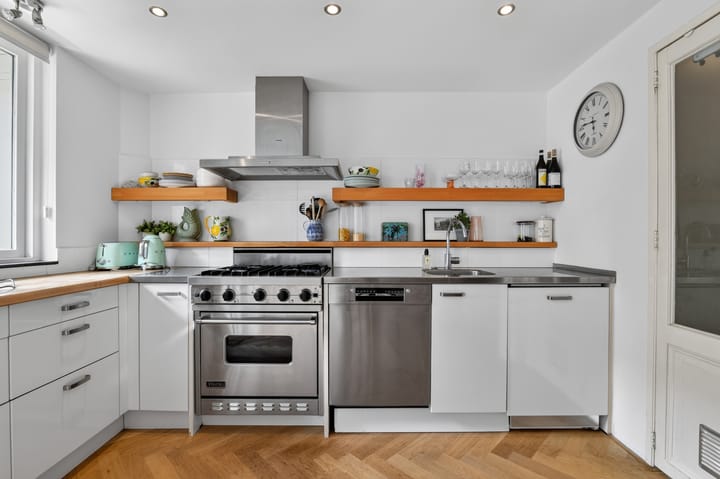
The living room seamlessly connects to the stylish open-plan kitchen at the rear of the apartment. Finished in a contemporary design, the kitchen is equipped with various built-in appliances. A standout feature is the impressive Viking range cooker, making this an ideal kitchen for those who enjoy cooking. Ample worktop and storage space ensure both practicality and comfort. French doors open onto the sunny south-facing balcony, the perfect place to enjoy your morning coffee or relax outdoors well into the evening.
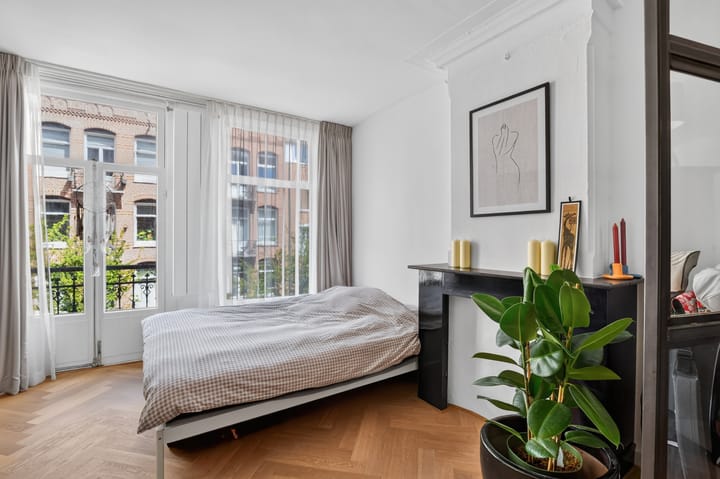
The bedroom is situated at the front of the apartment and is elegantly separated from the living area by a striking steel-and-glass partition, adding both character and a sense of openness. The original fireplace mantel enhances the room's charm, while French doors leading to a delightful Juliet balcony provide additional natural light and a pleasant connection to the outdoors. Adjacent to the bedroom is a spacious walk-in wardrobe, offering generous storage space and adding a luxurious touch to the home.
The bathroom is neatly finished and features a walk-in shower, washbasin, toilet, and connections for both a washing machine and tumble dryer.
This apartment beautifully combines authentic character with contemporary comfort. Offering a bright dual-aspect living room, two outdoor spaces, and a spacious walk-in wardrobe, it is a move-in-ready home where you can immediately enjoy everything this vibrant and highly sought-after neighbourhood has to offer.
Advertisement
Features
Transfer of ownership
- Listed since
- Acceptance
- Available in consultation
- Asking price
- € 560,000 kosten koper
- Asking price per m²
- € 9,825
- Status
- Available
- VVE (Owners Association) contribution
- € 100.00 per month
Construction
- Type apartment
- Upstairs apartment (apartment)
- Building type
- Resale property
- Year of construction
- 1903
Surface areas and volume
- Areas
- Living area
- 57 m²
- Other space inside the building
- 1 m²
- Exterior space attached to the building
- 6 m²
- Volume in cubic meters
- 173 m³
Layout
- Number of rooms
- 2 rooms (1 bedroom)
- Number of bath rooms
- 1 bathroom
- Bathroom facilities
- Shower, toilet, and sink
- Number of stories
- 1 story
- Facilities
- French balcony, passive ventilation system, and TV via cable
Energy
- Energy label
- C
- Insulation
- Partly double glazed
- Heating
- CH boiler
- Hot water
- CH boiler
- CH boiler
- Intergas HR ketel (gas-fired combination boiler from 2019, in ownership)
Cadastral data
- AMSTERDAM V 9848A
- Cadastral map
- Ownership situation
- Full ownership
Exterior space
- Location
- Alongside a quiet road and in residential district
- Balcony/roof terrace
- Balcony present
Parking
- Type of parking facilities
- Paid parking and resident's parking permits
VVE (Owners Association) checklist
- Registration with KvK
- Yes
- Annual meeting
- No
- Periodic contribution
- Yes (€ 100.00 per month)
- Reserve fund present
- Yes
- Maintenance plan
- Yes
- Building insurance
- Yes
Popularity
888x
Viewed
18x
Saved
14-7-2026
On Funda
Neighborhood

Van der Helstpleinbuurt
Amsterdam- Residents
- 3,860
- Family with children
- 13%
- Avg. asking price / m²
- € 9,398
Discover the neighborhood
Curious about the housing supply, residents and local real estate agents?

Don’t want to forget this home?
Save it as a favorite. You’ll easily find it back and get notified when something changes.
