Under offer
Rustenburgerstraat 361-11072 GT AmsterdamLizzy Ansinghbuurt
€ 725,000 k.k.

- 60 m²living area
- 2bedrooms
- A+energy label
Description
Rustenburgerstraat 361 I, 1072 GT Amsterdam
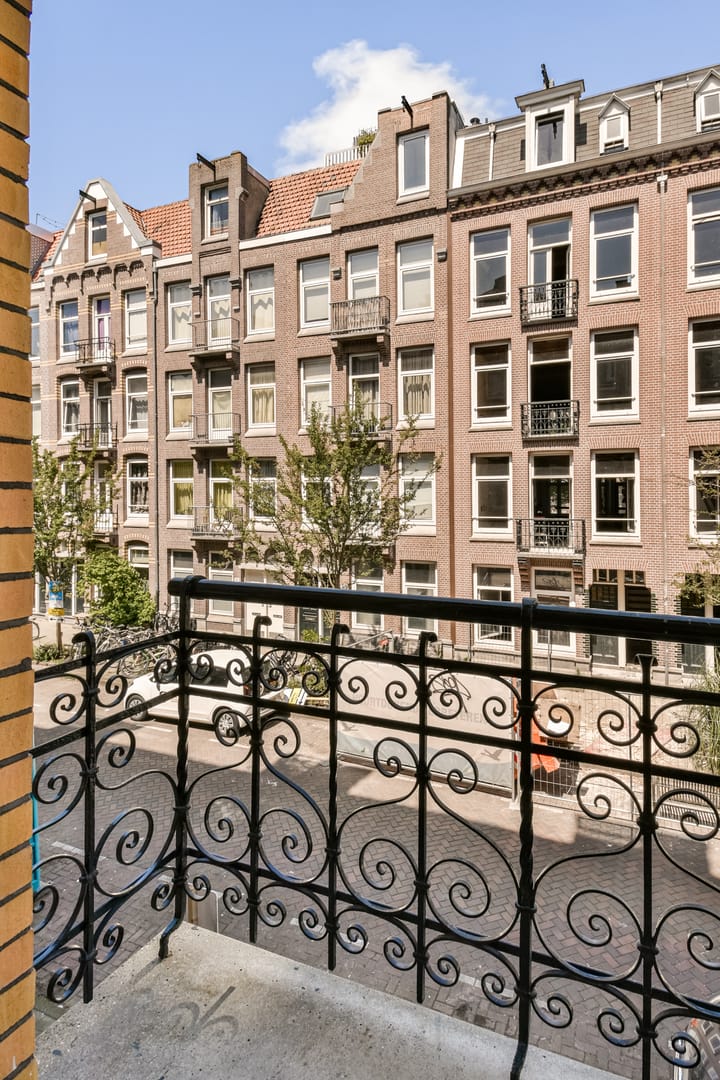
Just around the corner from Sarphatipark, in a quiet section of Rustenburgerstraat, you will find this bright and charming apartment (60 m²) located on the first floor. The apartment forms part of a high-quality renovated building and features a sunny rear-facing balcony as well as a French balcony at the front. The layout is highly practical and efficient, while the abundance of natural light creates a spacious feel throughout. This turn-key apartment benefits from a new foundation and is situated on freehold land.
Location & Accessibility
De Pijp is known as a young and vibrant neighborhood with charming architecture. The area offers countless cafés, restaurants, and eateries, creating a lively atmosphere. The famous Albert Cuyp Market, located just around the corner and open six days a week, is one of the neighborhood's defining features. In addition to its lively character, De Pijp is exceptionally well connected. Amsterdam Amstel and Amsterdam RAI train stations are within easy reach, as are several tram lines and the De Pijp station of the North/South metro line, located nearby. By car, the A10 Ring Road can be reached within just a few minutes.
Layout
First Floor
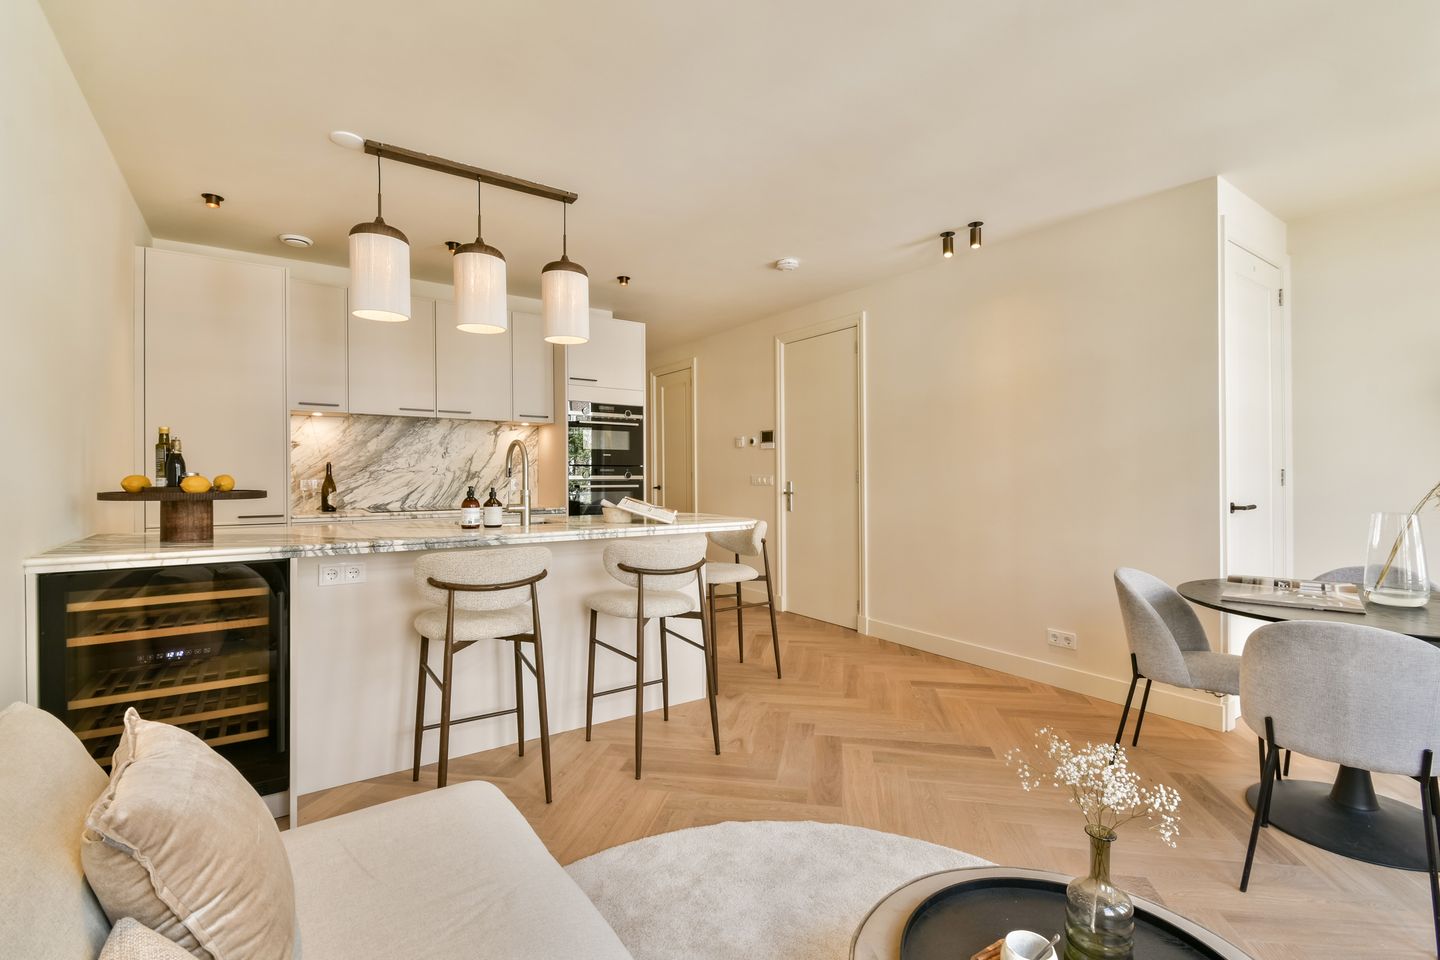
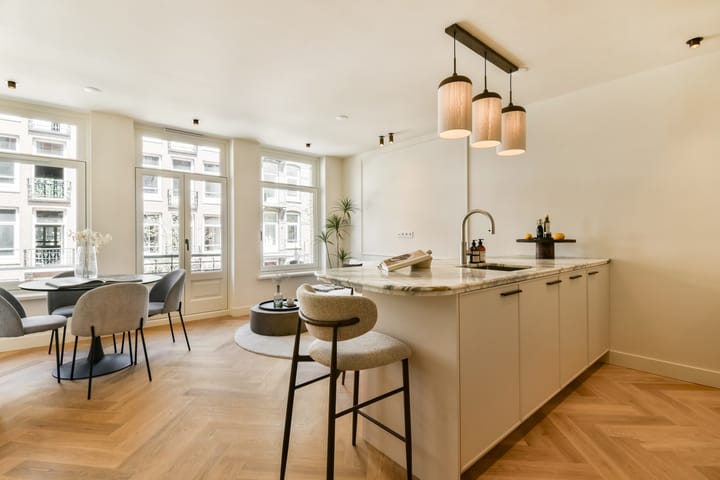
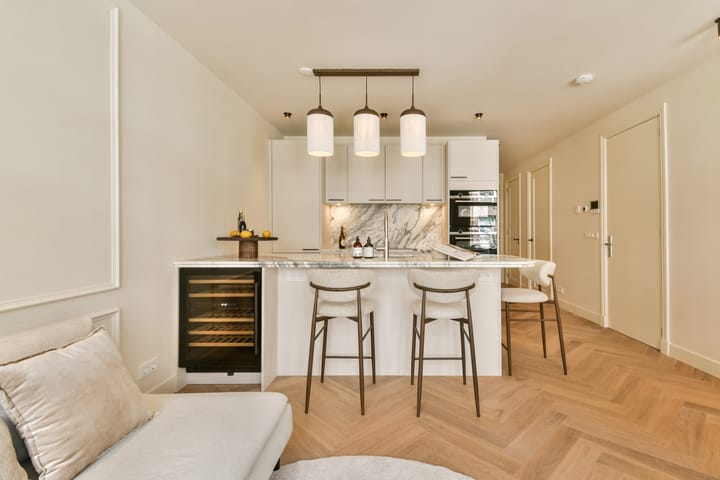
Entrance hall providing access to all rooms. Atmospheric living and dining room at the front, featuring French doors opening onto a French balcony. Beautiful open-plan kitchen with a cooking and sink island, fitted with luxury built-in appliances. The master bedroom is located at the rear and features custom-made built-in wardrobes. French doors provide access to the sunny south-facing balcony. The second bedroom is also situated at the rear and includes a custom-made built-in wardrobe. This room likewise offers direct access to the balcony. Luxurious bathroom with a freestanding bathtub, spacious walk-in shower, and custom-made vanity unit. Separate utility/storage cupboard with connections for a washing machine and dryer. Separate toilet. The hallway includes a custom-made wardrobe and an additional practical storage cupboard. A beautiful herringbone wooden parquet floor with underfloor heating extends throughout the entire apartment.
The History of De Pijp
The neighborhood that arose behind the former Palace for Popular Industry (Paleis voor Volksvlijt) around 1900 was officially known as "Buurt YY," but soon became known as De Pijp. It quickly developed into a vibrant district. Several renowned Dutch writers lived here, including Herman Heijermans, Frederik van Eeden, and Ferdinand Bordewijk. Eduard Jacobs laid the foundations of Dutch cabaret in De Pijp, and the neighborhood soon became known as Amsterdam’s “Quartier Latin,” a reputation it still enjoys today. The famous Dutch singer André Hazes often performed here and has been commemorated with a statue at the Albert Cuyp Market. There are various stories about the origin of the name De Pijp. In 1892, the neighborhood was compared to a tobacco pipe box containing long, broad pipes, which early in the morning would "blow out" living clouds of people on their way to work. Whatever the true origin, everyone now knows and loves De Pijp, and it remains one of Amsterdam’s most sought-after residential areas.
In Summary
A fantastic apartment in a truly wonderful location!
VIEWING?
You can easily schedule a viewing online by clicking the “Request a Viewing” button.
Prefer personal contact? Feel free to call us at +31 (0)20 320 2020.
Key Features
- Apartment right, 60 m² (measurement report available)
- Freehold property (no ground lease)
- Sunny balcony
- Foundation renewed
- High-quality internal renovation
- Two bedrooms
- Energy label A+
- Homeowners’ Association (VvE) consisting of 5 members, professionally managed by Delair Vastgoedbeheer
- Service charges: €139.97 per month
- Fully double-glazed
- New central heating installation
- Herringbone wooden parquet flooring with underfloor heating throughout
- Parking via permit system
- Designated project notary: Lubbers en Dijk Notarissen
- Delivery in consultation; quick completion possible
Disclaimer
This information has been compiled with due care. However, no liability is accepted for any inaccuracies, omissions, or the consequences thereof. All measurements and surface areas are indicative only. Prospective purchasers are responsible for conducting their own investigations into all matters of importance to them. With regard to this property, the estate agent acts as an advisor to the seller. We recommend engaging a qualified (NVM) estate agent to assist you during the purchasing process.Should you have specific requirements regarding the property, we advise you to communicate these to your purchasing agent in a timely manner and to conduct (or commission) your own independent investigations. If you choose not to engage a professional representative, you are deemed by law to possess sufficient expertise to oversee all relevant matters yourself. The NVM conditions apply.
Advertisement
Features
Transfer of ownership
- Service charges
- € 140 per month
- Listed since
- Acceptance
- Available in consultation
- Asking price
- € 725,000 kosten koper
- Asking price per m²
- € 12,083
- Status
- Under offer
Construction
- Type apartment
- Upstairs apartment (apartment)
- Building type
- Resale property
- Year of construction
- 1905
- Specific
- Protected townscape or village view (permit needed for alterations)
Surface areas and volume
- Areas
- Living area
- 60 m²
- Exterior space attached to the building
- 6 m²
- Volume in cubic meters
- 194 m³
Layout
- Number of rooms
- 3 rooms (2 bedrooms)
- Number of bath rooms
- 1 bathroom and 1 separate toilet
- Bathroom facilities
- Walk-in shower, bath, underfloor heating, sink, and washstand
- Number of stories
- 1 story
- Located at
- 2nd floor
Energy
- Energy label
- A+
- Insulation
- Double glazing
- Heating
- CH boiler and complete floor heating
- Hot water
- CH boiler
- CH boiler
- Gas-fired combination boiler, in ownership
Cadastral data
- AMSTERDAM V 12739
- Cadastral map
- Ownership situation
- Full ownership
Exterior space
- Location
- Alongside a quiet road and in residential district
- Balcony/roof terrace
- Balcony present
VVE (Owners Association) checklist
- Registration with KvK
- Yes
- Annual meeting
- No
- Periodic contribution
- Yes
- Reserve fund present
- No
- Maintenance plan
- Yes
- Building insurance
- Yes
Popularity
1,031x
Viewed
53x
Saved
26-6-2026
On Funda
Neighborhood

Lizzy Ansinghbuurt
Amsterdam- Residents
- 2,350
- Family with children
- 15%
- Avg. asking price / m²
- € 8,908
Discover the neighborhood
Curious about the housing supply, residents and local real estate agents?

Don’t want to forget this home?
Save it as a favorite. You’ll easily find it back and get notified when something changes.
