New
Rustenburgerstraat 37-C1074 ER AmsterdamWillibrordusbuurt
€ 600,000 k.k.

- 48 m²living area
- 2bedrooms
- Aenergy label
Eye-catcherRenovatieproject, 2 slpkmrs, terras (zuid), label A
Description
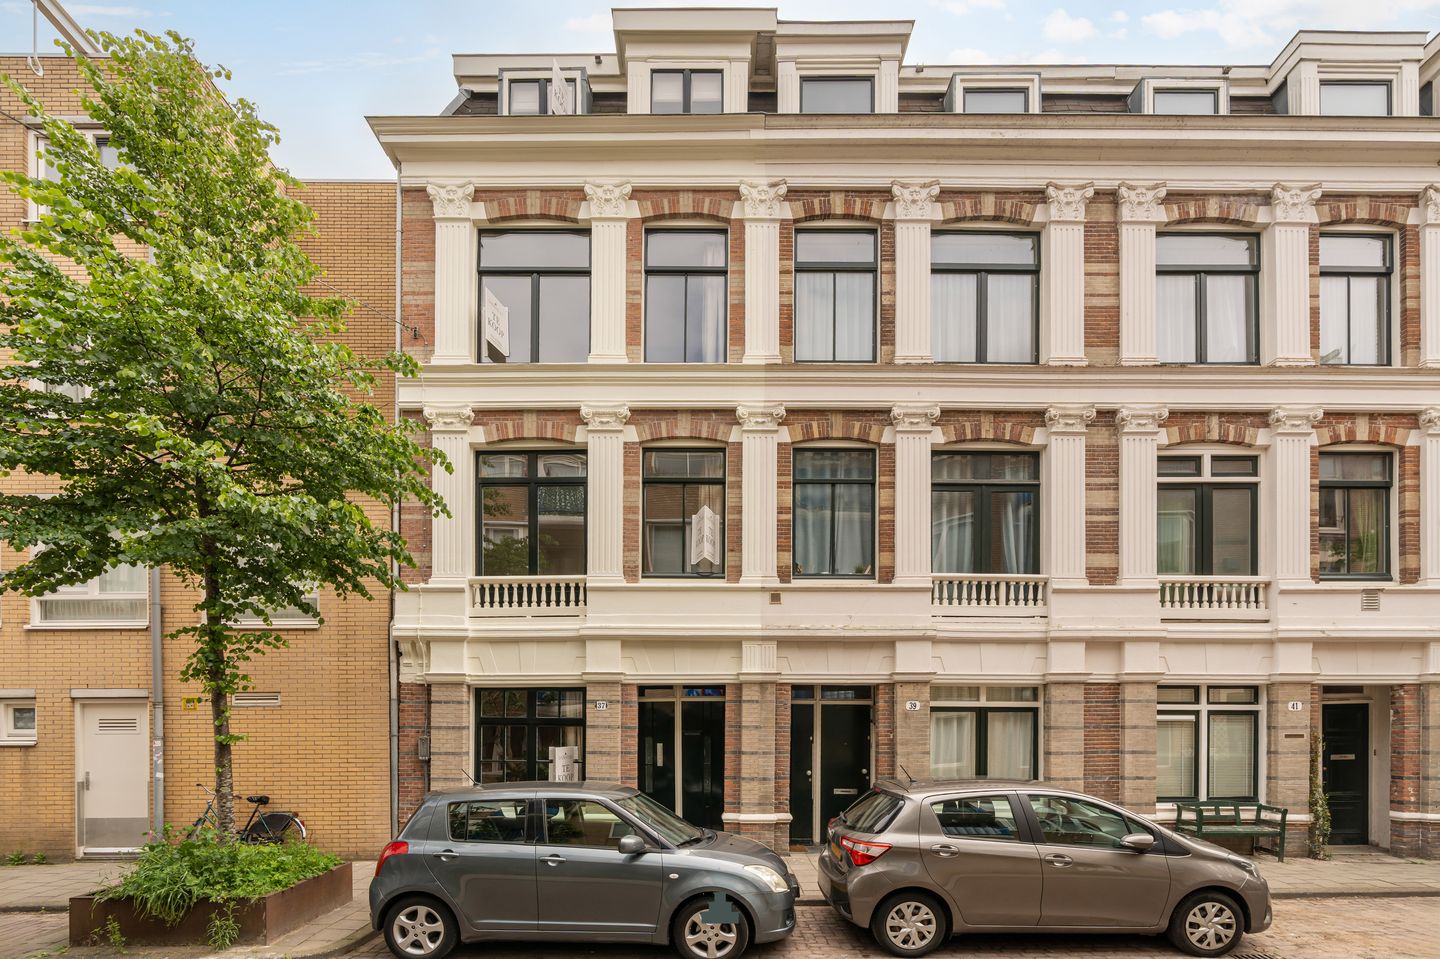
Living in a characteristic 1912 building near the Amstel, in the heart of the vibrant De Pijp district.
This property, featuring a richly detailed façade, has recently been fully transformed into four high-quality apartments: a ground-floor residence with garden, apartments on the first and second floors, and a top-floor apartment. All apartments benefit from their own private outdoor space.
The renovation has been carried out with great care and commissioned by Projects Amsterdam. The high level of finishing is immediately noticeable: the project reflects taste, originality, and a clear eye for detail with a contemporary design signature.
A bright and stylish second-floor apartment with an excellent layout and private outdoor space.
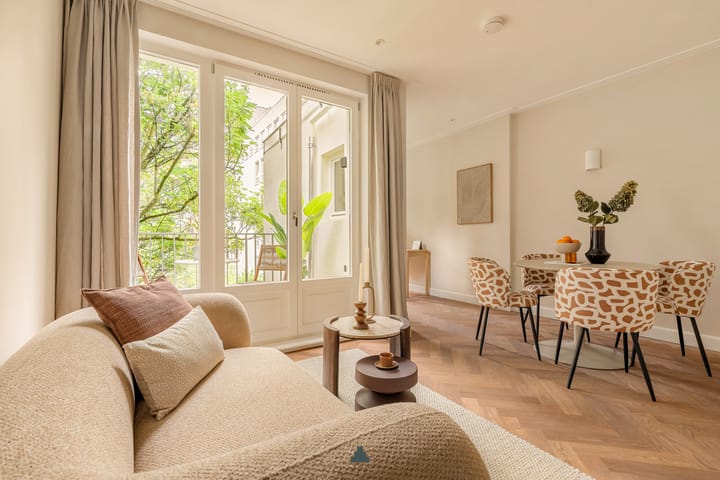
The high-quality finishes and carefully selected materials create a calm, contemporary atmosphere. The apartment is delivered fully upholstered and is ready for immediate occupancy.
LAYOUT
Shared entrance at street level with a well-maintained staircase, fitted with carpeting and automatic lighting. Entrance to the apartment on the second floor.
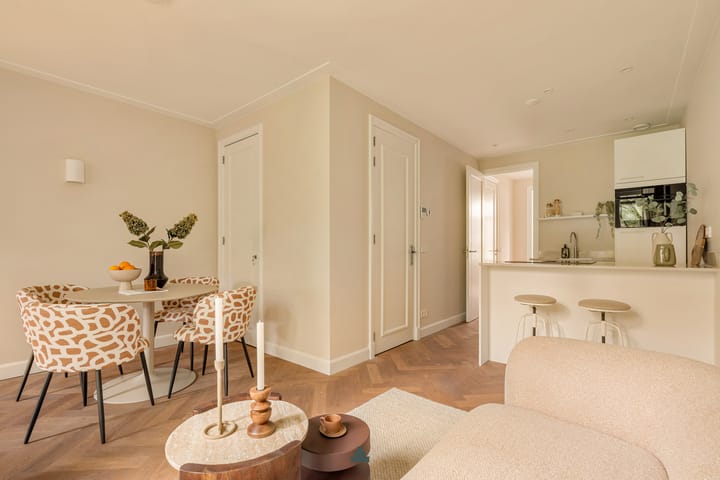
The staircase leads directly into the central living area and opens into the open kitchen. The entire space is fitted with a herringbone parquet floor, laid in tongue-and-groove.
The kitchen features a cooking island with seating and is designed in a calm white finish with a composite worktop. It is fully equipped with all necessary built-in appliances, including a Quooker tap, AEG combi-oven, induction hob with integrated extraction, dishwasher, and fridge with freezer. The layout offers ample workspace and storage, seamlessly integrating with the overall design.
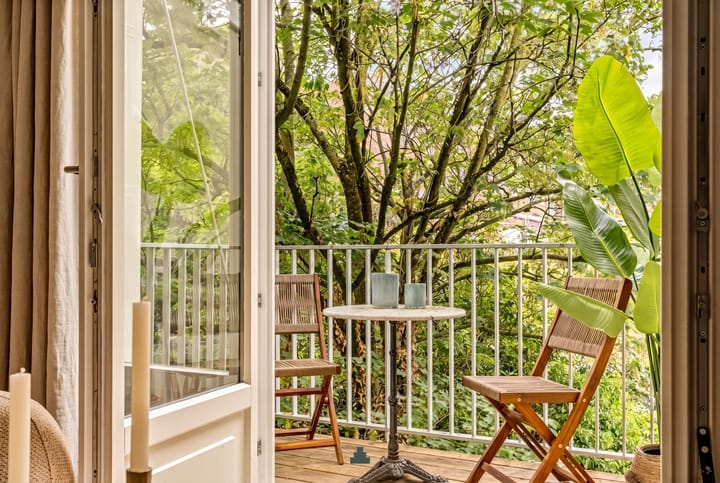
To the right of the kitchen, there is space for a comfortable seating area and dining table. Through the French doors, you access the sunny south-facing terrace. Here you can enjoy open and green views, with a sightline towards the characteristic Royal Asscher Diamond Company building in the distance.
A distinctive feature is the open space adjacent to the living area, ideal as a second bedroom or home office.
To the left of the entrance, directly next to the kitchen, a door leads to the hallway. Here you will find a separate toilet with washbasin and a practical storage cupboard with connections for a washing machine and dryer.
Opposite the toilet is the bathroom, finished in microcement and featuring a custom-built cabinet wall with an integrated vanity unit and marble basin. The spacious walk-in shower and gunmetal fixtures give the space a refined and elegant appearance.
The generous master bedroom is located at the front and includes built-in wardrobe space.
LOCATION
You will be living in the heart of De Pijp, just a stone’s throw from hotspots such as De Paskamer, GlouGlou, Brut de Mer and Scandinavian Embassy. At the same time, the Rustenburgerstraat itself is a remarkably quiet street.
Within minutes, you can walk to Sarphatipark, shop for fresh produce at the Albert Cuyp Market, or cycle effortlessly towards the city centre and Oud-Zuid. The North/South metro line is nearby, and stations RAI, Zuid, and Amstel are all easily accessible. By car, the A10 ring road can be reached within minutes.
HOMEOWNERS’ ASSOCIATION (VvE)
After obtaining an irrevocable subdivision permit from the municipality, the building will be divided into four apartment rights. The purchase agreement and deed of transfer will be prepared by project notary Buma | Algera Notariaat, civil-law notary Siemkje Batenburg.
The small-scale homeowners’ association will consist of four members and will be professionally managed by Delair Vastgoedbeheer B.V.. Service charges will amount to € 170,16 per month, covering building insurance, administrative and technical management, annual meetings, and a reserve fund for future maintenance. A long-term maintenance plan (MJOP) is in place.
FREEHOLD PROPERTY
The apartment is situated on freehold land (no ground lease).
KEY FEATURES
-Living area approx. 48 m²
-Fully renovated in 2026, including foundation works
-South-facing balcony of approx. 3 m²
-Option to create a second bedroom
-Fully upholstered
-Herringbone parquet flooring (tongue-and-groove)
-Located in a protected cityscape area
-Energy label A
-Freehold property
-Transfer in consultation
This information has been compiled with the greatest possible care. However, we accept no liability for any inaccuracies or deficiencies in that information or for any consequences arising therefrom. It is the duty of the purchaser to investigate all matters of importance to him or her. With regard to this property, we act solely in an advisory capacity as the estate agents of the vendor. We advise you to engage the services of an NVM estate agent to assist you with the purchasing process. If you have any specific wishes regarding the property, you are advised to notify your purchasing estate agent as soon as possible and to conduct any investigations yourself, or to arrange to have them conducted. If you do not engage the services of a qualified representative, you are deemed by law to have a sufficient understanding and awareness of everything that is or could be of importance to you. NVM terms and conditions apply.
Advertisement
Features
Transfer of ownership
- Listed since
- Acceptance
- Available in consultation
- Asking price
- € 600,000 kosten koper
- Asking price per m²
- € 12,500
- Status
- Available
- VVE (Owners Association) contribution
- € 170.16 per month
Construction
- Type apartment
- Upstairs apartment (apartment)
- Building type
- Resale property
- Year of construction
- 1912
- Specific
- Protected townscape or village view (permit needed for alterations)
- Type of roof
- Combination roof covered with asphalt roofing
Surface areas and volume
- Areas
- Living area
- 48 m²
- Exterior space attached to the building
- 3 m²
- Volume in cubic meters
- 166 m³
Layout
- Number of rooms
- 3 rooms (2 bedrooms)
- Number of bath rooms
- 1 bathroom and 1 separate toilet
- Bathroom facilities
- Walk-in shower, sink, and washstand
- Number of stories
- 1 story
- Facilities
- Mechanical ventilation
- Located at
- 3rd floor
Energy
- Energy label
- A
- Insulation
- Completely insulated
- Heating
- CH boiler
- Hot water
- CH boiler
- CH boiler
- Gas-fired combination boiler from 2026, in ownership
Cadastral data
- AMSTERDAM V 567
- Cadastral map
- Ownership situation
- Full ownership
Exterior space
- Location
- In residential district
- Balcony/roof terrace
- Balcony present
Parking
- Type of parking facilities
- Paid parking and resident's parking permits
VVE (Owners Association) checklist
- Registration with KvK
- Yes
- Annual meeting
- Yes
- Periodic contribution
- Yes (€ 170.16 per month)
- Reserve fund present
- No
- Maintenance plan
- Yes
- Building insurance
- Yes
Popularity
523x
Viewed
19x
Saved
6-7-2026
On Funda
Neighborhood

Willibrordusbuurt
Amsterdam- Residents
- 2,680
- Family with children
- 11%
- Avg. asking price / m²
- € 9,305
Discover the neighborhood
Curious about the housing supply, residents and local real estate agents?

Don’t want to forget this home?
Save it as a favorite. You’ll easily find it back and get notified when something changes.
