New
Rustenburgerstraat 393-31072 GW AmsterdamCornelis Troostbuurt
€ 1,095,000 k.k.

- 113 m²living area
- 3bedrooms
- Cenergy label
Eye-catcherSpacious two-storey home in De Pijp, roof terrace and own ground!
Description
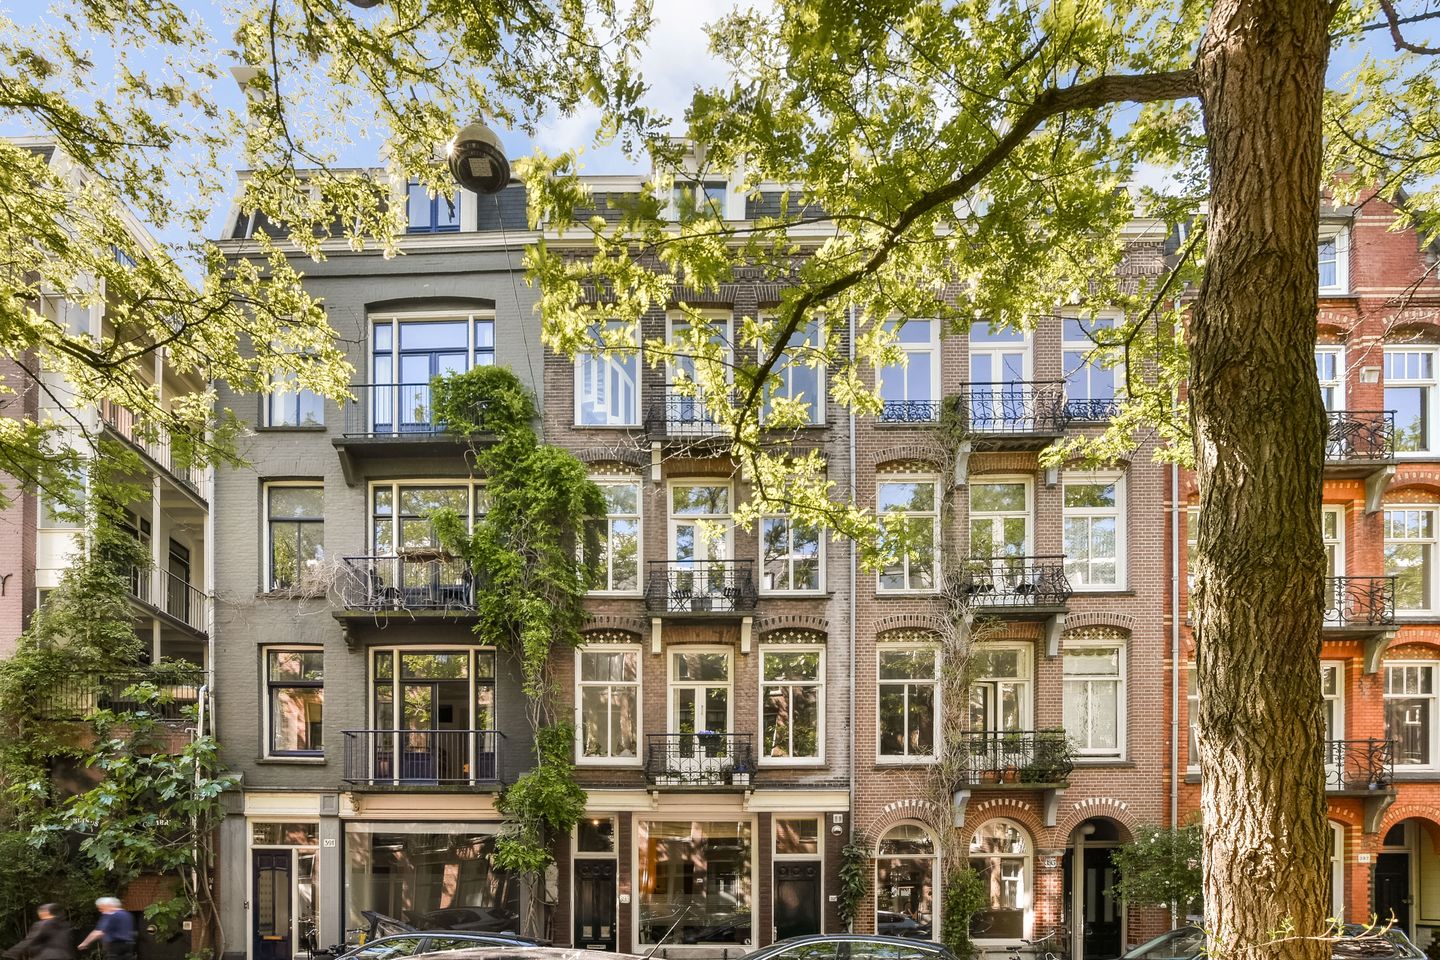
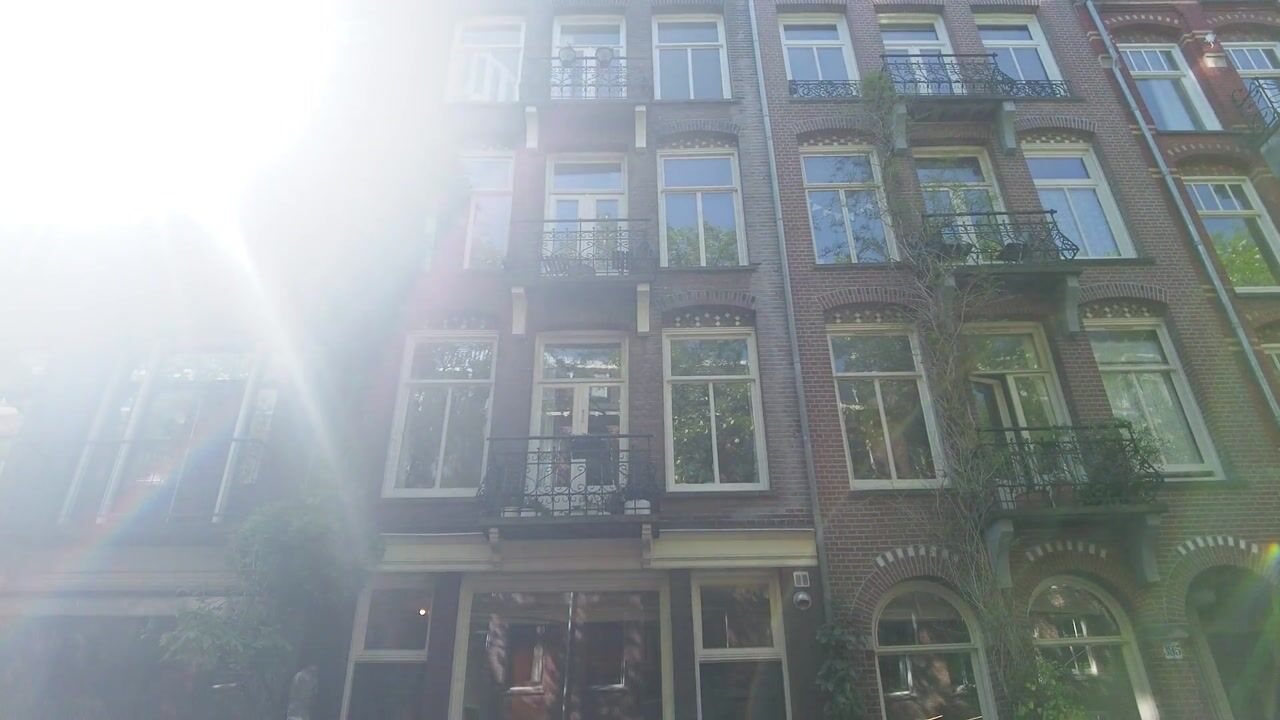
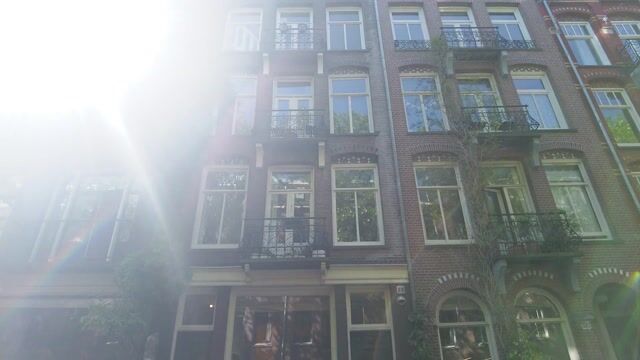
Spacious and bright apartment of 113 sqm, spread over two residential floors and located in the beloved De Pijp neighbourhood. The property features three bedrooms, two spacious south-facing balconies, a French balcony and a beautiful roof terrace where you can fully enjoy outdoor living. In addition, the property is situated on OWN GROUND!
Curious to see more? Come on in!
Location:
The property is located on Rustenburgerstraat in the popular and lively De Pijp district of Amsterdam-Zuid. This green street offers a pleasant combination of tranquillity and vibrant city life, with all amenities within easy reach. An Albert Heijn supermarket is just a 1 to 2-minute walk away, and there is also a bakery around the corner.
De Pijp is known for its characteristic streets, friendly atmosphere and wide range of hospitality venues, shops and cultural hotspots. The immediate area offers countless cafés, restaurants and specialty stores, as well as the well-known Albert Cuyp Market.
For relaxation and recreation, Sarphatipark and the Amstel River are located nearby. Thanks to its central location, both Amsterdam city centre and other parts of the city are quickly accessible.
Accessibility is excellent. With various tram and metro connections nearby, including De Pijp metro station, Amsterdam Zuid Station, Amsterdam Central Station, Amsterdam Amstel Station and RAI Station are all easy to reach. By car, there is also a good connection to the A10 ring road, allowing you to leave the city within just a few minutes.
Layout:
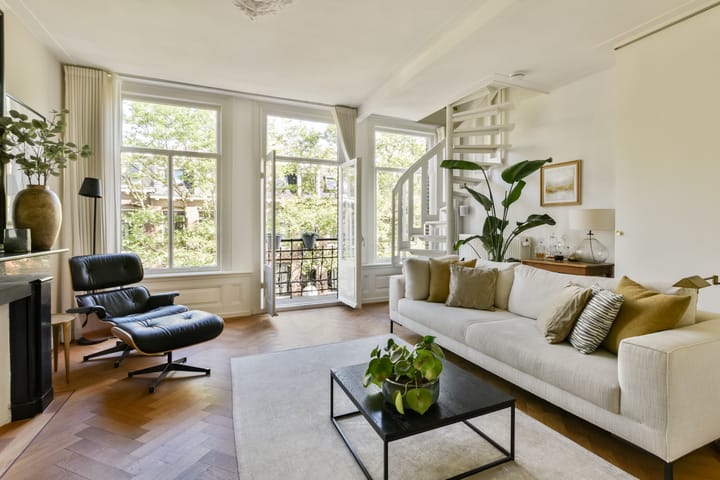
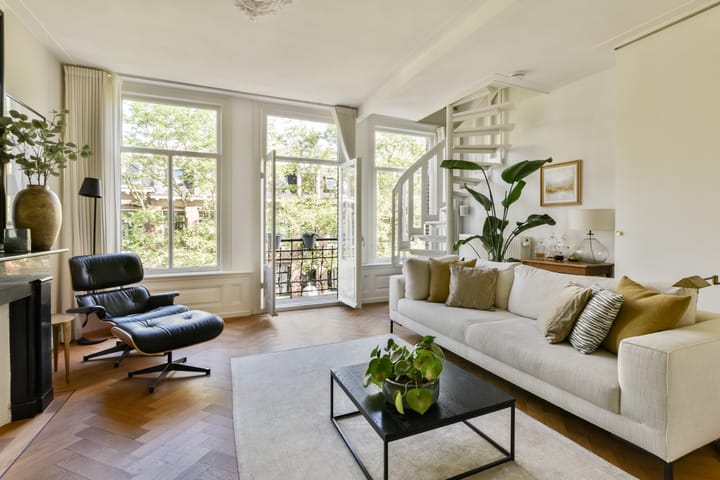
This charming upper-floor apartment is located on Rustenburgerstraat, spread across multiple residential levels and featuring several pleasant outdoor spaces. The property has high ceilings, decorative mouldings, wooden floors and an abundance of natural light, with a practical layout and plenty of space for living, working and relaxing.
Upon entering on the third floor, you arrive in the hallway, which provides access to the living area and separate toilet. At the front is the bright living room with French doors opening onto the French balcony. The living room offers plenty of space for a comfortable seating area and, if desired, a cabinet or reading corner. The property also features plenty of built-in storage, including a large fitted cupboard and classic cupboards in the en-suite area. Thanks to the large windows, high ceilings and characteristic details, this space feels bright, spacious and atmospheric.
Adjacent to this is the dining room, with space for a generous dining table. The open connection with the living room creates a pleasant living space, ideal for everyday use and sociable dinners with family or friends. At the rear is the modern kitchen, well laid out and equipped with ample worktop and storage space.
From the dining room and kitchen, there is access to the rear balcony. This sunny balcony overlooks greenery and offers a lovely spot for a morning coffee, evening drinks or simply sitting outside. Thanks to its quiet position at the rear and the covered setting, this balcony forms a pleasant extension of the living floor, allowing indoors and outdoors to blend beautifully in the heart of the city.
The internal staircase leads to the fourth floor. The long hallway provides access to three bedrooms. At the front is a spacious bedroom that serves as the master bedroom. In addition, there is a well-sized bedroom, currently arranged as a guest room/home office, with a skylight and built-in wardrobe. This room can also easily accommodate a double bed.
The third bedroom is located at the rear and is currently used as a child’s room. From this room, there is access to the second balcony, a pleasant outdoor space overlooking greenery. The hallway also includes a large wardrobe cupboard, ideal for additional clothing and storage space.
The bathroom has a modern finish and is fitted with a walk-in shower, double washbasin, toilet and laundry area for a washing machine and dryer. The hallway also includes a practical built-in cupboard for extra storage.
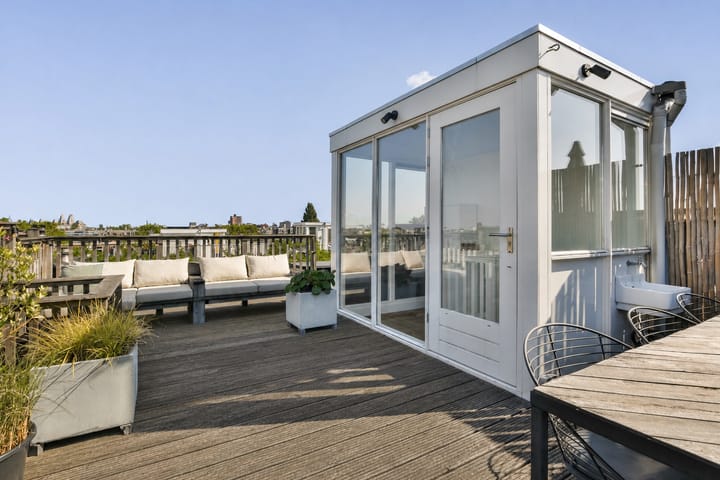
A major advantage of the property is the beautiful roof terrace with roof structure, accessible via the internal staircase. The terrace is spacious, sunny and offers plenty of room for a large dining table and lounge sofa. For warm summer days, shade sails are also available, ensuring that a pleasant and comfortable spot can always be created. The roof terrace is also equipped with both a water connection and several power points. Thanks to its open position and views over the city, this is a wonderful place to dine outdoors, relax or continue enjoying long sunny days.
Home Owners Association:
This is a small Home Owners Association consisting of four apartment rights. The Owners’ Association is self-managed. The association has a multi-year maintenance plan. The monthly contribution is €136.50.
Ownership situation:
The property is situated on freehold land.
Details:
- Located in the vibrant De Pijp neighbourhood;
- Living area of 113 sqm, measured in accordance with NEN standards;
- Charming upper-floor apartment spread over two residential floors;
- Located on the third and fourth floor;
- Bright living room with French doors opening onto a French balcony;
- 3 bedrooms;
- The property is situated on freehold land;
- Energy label C;
- Covered and sunny south-facing balcony on the third floor;
- Sunny second south-facing balcony, located on the fourth floor;
- French balcony at the front of the property;
- Generous roof terrace;
- Home Owners Association service charges: €136.50 per month;
- Parking via permit system, with ample parking available in the immediate vicinity;
- Delivery in consultation;
- An agreement is only concluded once the deed of sale has been signed;
- The deed of sale will be drawn up by a notary in Amsterdam.
Disclaimer
This information has been compiled by us with due care. However, we accept no liability for any incompleteness, inaccuracies or otherwise, nor for the consequences thereof. All stated dimensions and surface areas are indicative. The buyer has their own duty to investigate all matters that are important to them. With regard to this property, the estate agent acts as adviser to the seller. We advise you to engage a professional NVM estate agent to guide you through the purchase process. If you have specific wishes regarding the property, we advise you to make these known to your purchasing agent in good time and to conduct, or have conducted, independent research into them. If you do not engage a professional representative, you are deemed by law to be sufficiently knowledgeable to oversee all matters of importance. The NVM conditions apply.
Advertisement
Features
Transfer of ownership
- Listed since
- Acceptance
- Available in consultation
- Asking price
- € 1,095,000 kosten koper
- Asking price per m²
- € 9,690
- Status
- Available
- VVE (Owners Association) contribution
- € 136.50 per month
Construction
- Type apartment
- Upstairs apartment (apartment)
- Building type
- Resale property
- Year of construction
- 1904
Surface areas and volume
- Areas
- Living area
- 113 m²
- Exterior space attached to the building
- 47 m²
- Volume in cubic meters
- 384 m³
Layout
- Number of rooms
- 4 rooms (3 bedrooms)
- Number of bath rooms
- 1 bathroom and 1 separate toilet
- Bathroom facilities
- Double sink, walk-in shower, toilet, and washstand
- Number of stories
- 2 stories
- Located at
- 3rd floor
Energy
- Energy label
- C
- Heating
- CH boiler
- Hot water
- CH boiler
- CH boiler
- Remeha Tzerra CW4 (2018, in ownership)
Cadastral data
- AMSTERDAM V 9824
- Cadastral map
- Ownership situation
- Full ownership
Exterior space
- Location
- Alongside a quiet road, in residential district and unobstructed view
- Garden
- Sun terrace
- Balcony/roof terrace
- Roof terrace present and balcony present
Parking
- Type of parking facilities
- Paid parking and resident's parking permits
VVE (Owners Association) checklist
- Registration with KvK
- Yes
- Annual meeting
- Yes
- Periodic contribution
- Yes (€ 136.50 per month)
- Reserve fund present
- No
- Maintenance plan
- Yes
- Building insurance
- Yes
Popularity
0x
Viewed
0x
Saved
29-5-2026
On Funda
Neighborhood

Cornelis Troostbuurt
Amsterdam- Residents
- 3,660
- Family with children
- 13%
- Avg. asking price / m²
- € 9,090
Discover the neighborhood
Curious about the housing supply, residents and local real estate agents?

Don’t want to forget this home?
Save it as a favorite. You’ll easily find it back and get notified when something changes.
