Sold
Ruyschstraat 18-H1091 CB AmsterdamWeesperzijde-Noord
€ 1,275,000 k.k.

- 125 m²living area
- 4bedrooms
- Aenergy label
Sales history
- Listed since
- June 4, 2026
- Date of sale
- June 29, 2026
- Term
- 3 weeks
Description
ocated in the highly sought-after Weesperzijde neighbourhood, just moments from the Amstel River, this exceptional apartment of approximately 125 m² is spread across the ground and first floors. Behind the characteristic façade dating back to 1887 lies a home that was fully renovated in 2023, benefits from a new foundation (2000), and has been finished to a standard rarely found on the market.
Featuring four bedrooms, a sunny south-facing garden, an impressive living floor with a bespoke kitchen, energy label A, and freehold ownership, Ruyschstraat 18-H offers a unique combination of historic charm, contemporary luxury, and future-proof living comfort.
LAYOUT
Ground Floor
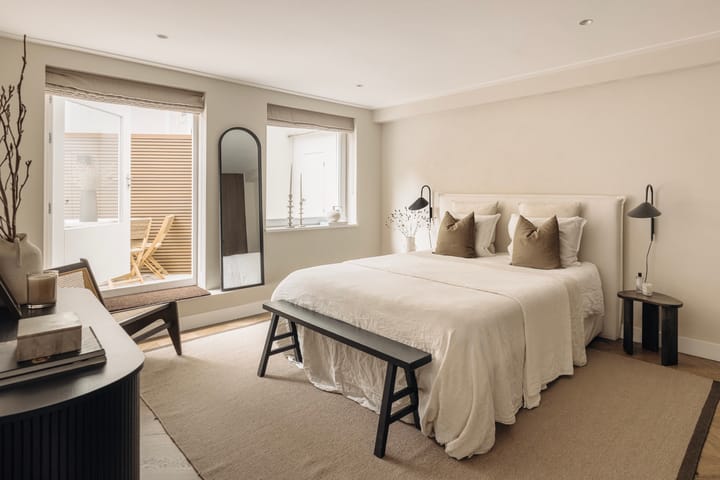
Upon entering through your private entrance, the quality of the renovation immediately becomes apparent. This floor accommodates three well-proportioned bedrooms, all fitted with custom-built wardrobes and finished with beautiful herringbone tapis parquet flooring.
At the centre of the floor is the luxurious bathroom, finished in elegant béton ciré and fitted with premium Hotbath sanitary ware. The bathroom features a generous bathtub, spacious walk-in shower, bespoke vanity unit, underfloor heating and a heated mirror. The combination of refined materials, custom craftsmanship and premium fittings creates a sophisticated bathroom that perfectly complements the overall quality of the home.

At the rear, large glass doors open onto the sunny south-facing garden. Completely redesigned in 2024, the garden features high-quality ceramic terrace tiles and a durable Fiberdeck fence. A private and tranquil outdoor space where sunlight, comfort and privacy come together.
First Floor
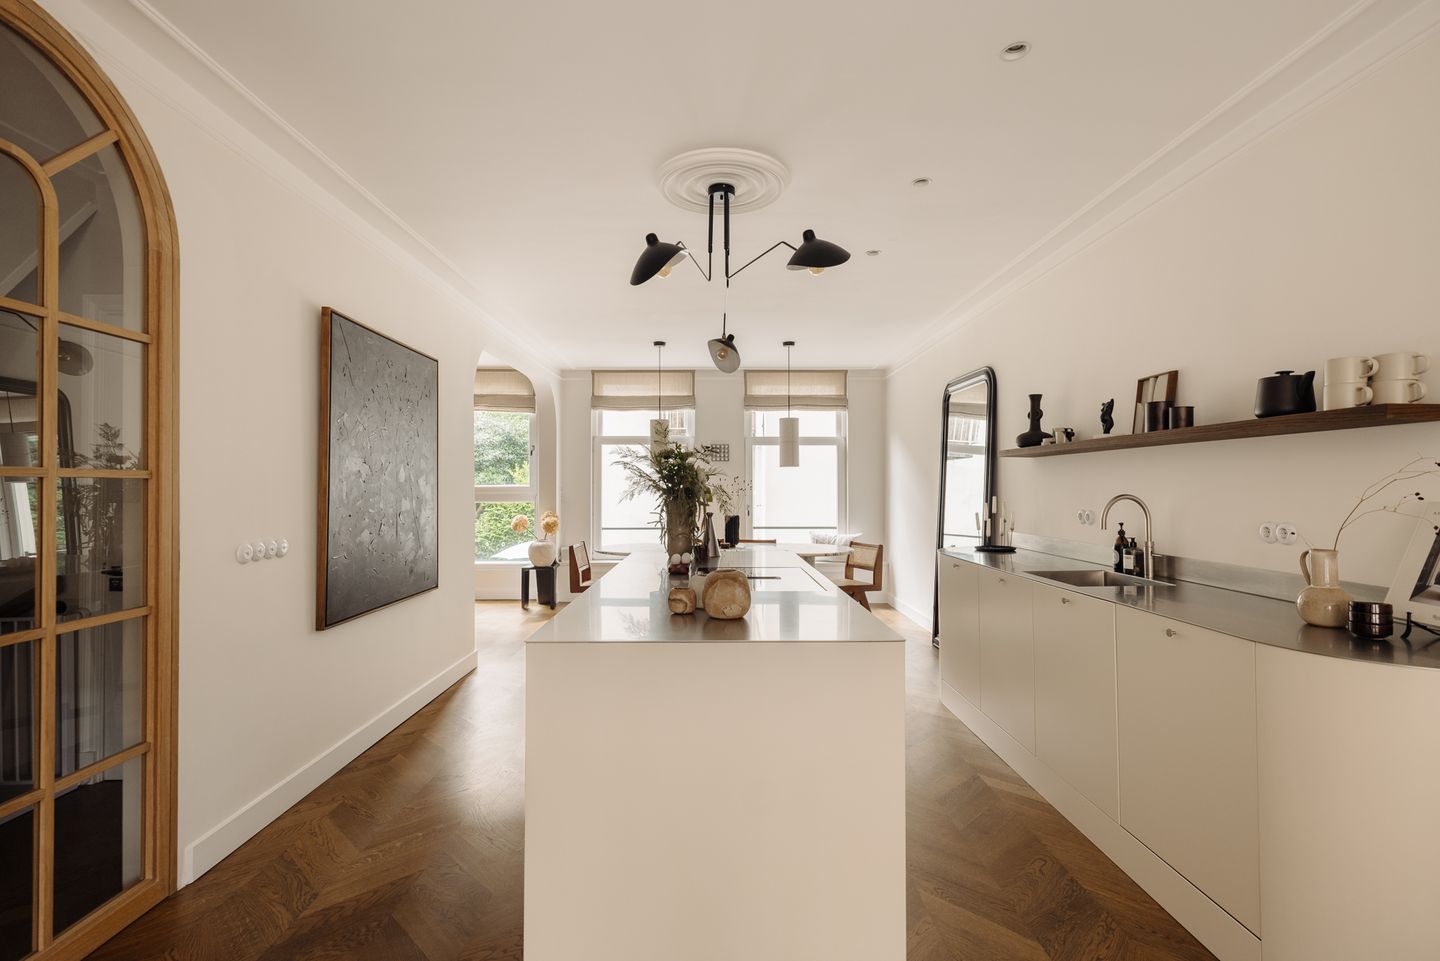
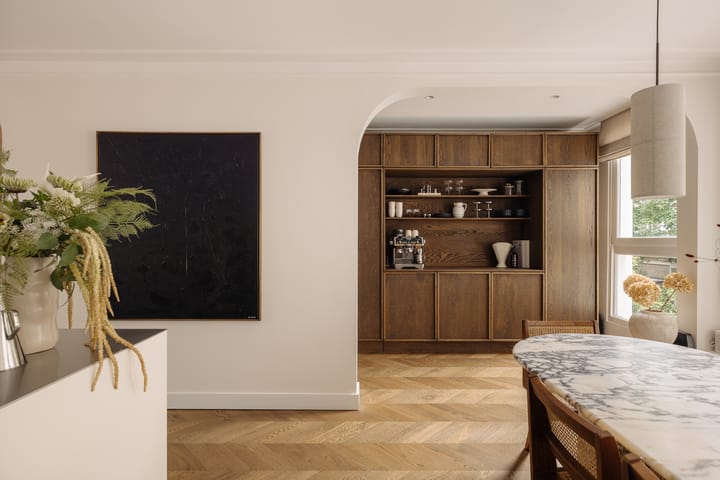
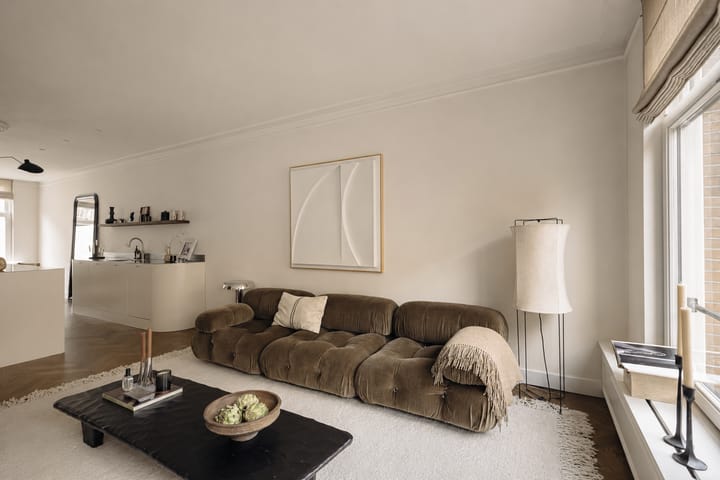
The first floor forms the social heart of the home. An impressive open-plan living space extends across nearly the entire floor, creating the perfect setting for everyday living, entertaining and dining.
Large windows on both sides flood the space with natural light, while the generous width of the property creates a remarkable sense of openness rarely found in Amsterdam homes.
The bespoke kitchen is undoubtedly the centrepiece of the property. Designed around a generous island with breakfast bar, it serves as a natural gathering place for family and guests alike. The kitchen features a sleek stainless-steel worktop, high-end AEG built-in appliances, a Quooker tap and extensive custom cabinetry. Functionality and design come together seamlessly.
At the front of the property is a separate room, ideal as a home office, library, guest room or fourth bedroom. This floor also benefits from a second toilet.
Throughout the entire home, beautiful herringbone tapis parquet flooring enhances the luxurious and timeless atmosphere.
MEASUREMENTS
- NEN2580 measurement report available
- Living area: 124.7 m²
- Gross volume: 420.4 m³
OWNERSHIP
- Situated on freehold land (no leasehold)
ENERGY LABEL
- Energy label A
HOMEOWNERS’ ASSOCIATION (VVE)
- Financially healthy homeowners association
- Monthly service charges: €230
FEATURES
- Built in 1887
- Fully renovated (2023)
- New foundation (2000)
- Four bedrooms
- Two toilets
- Energy label A
- Bespoke kitchen with island and breakfast bar
- Stainless-steel worktop, Quooker tap and high-end AEG appliances
- Luxury bathroom finished in béton ciré
- Premium Hotbath sanitary fittings
- Bathtub, walk-in shower, underfloor heating and heated mirror
- Herringbone tapis parquet flooring throughout
- Sunny south-facing garden
- Garden redesigned in 2024
- Fibre-optic internet connection
- Completion in consultation
LOCATION AND ACCESSIBILITY
The Weesperzijde area has long been regarded as one of Amsterdam’s most desirable residential locations. Here, you live just moments from the Amstel River, surrounded by characteristic architecture, historic townhouses and an atmosphere that is difficult to find elsewhere in the city.
For your morning coffee, Dough Studio and Café Bica are just around the corner. For lunch, dinner or drinks, renowned venues such as De Ysbreeker, Amstelhaven and numerous waterside restaurants are within walking distance. De Pijp, the Utrechtsestraat and Amsterdam’s historic city centre can all be reached within minutes by bicycle.
Accessibility is excellent. Amstel Station, Wibautstraat metro station, multiple tram and bus connections, and the A10 Ring Road are all nearby. This location offers the perfect balance between peaceful residential living and the vibrancy of city life.
“This information has been compiled by us with due care. However, we accept no liability for any incompleteness, inaccuracies or otherwise, nor for the consequences thereof. All stated measurements and surface areas are indicative only. NVM conditions apply.”
Advertisement
Features
Transfer of ownership
- Last asking price
- € 1,275,000 kosten koper
- Asking price per m²
- € 10,200
- Status
- Sold
- VVE (Owners Association) contribution
- € 230.00 per month
Construction
- Type apartment
- Ground-floor apartment (apartment)
- Building type
- Resale property
- Year of construction
- 1887
- Specific
- With carpets and curtains
- Type of roof
- Flat roof covered with asphalt roofing
Surface areas and volume
- Areas
- Living area
- 125 m²
- Volume in cubic meters
- 420 m³
Layout
- Number of rooms
- 5 rooms (4 bedrooms)
- Number of bath rooms
- 1 bathroom and 2 separate toilets
- Bathroom facilities
- Shower, double sink, walk-in shower, bath, underfloor heating, and washstand
- Number of stories
- 2 stories
- Facilities
- Alarm installation, mechanical ventilation, and TV via cable
- Located at
- Ground floor
Energy
- Energy label
- A
- Insulation
- Insulated walls, floor insulation and completely insulated
- Heating
- CH boiler
- Hot water
- CH boiler
- CH boiler
- Vaillant (gas-fired combination boiler from 2016, in ownership)
Cadastral data
- AMSTERDAM S 9110
- Cadastral map
- Ownership situation
- Full ownership
Exterior space
- Location
- In centre and in residential district
- Garden
- Back garden
- Back garden
- 16 m² (2.74 metre deep and 5.83 metre wide)
- Garden location
- Located at the south
Parking
- Type of parking facilities
- Paid parking, parking garage and resident's parking permits
VVE (Owners Association) checklist
- Registration with KvK
- Yes
- Annual meeting
- Yes
- Periodic contribution
- Yes (€ 230.00 per month)
- Reserve fund present
- Yes
- Maintenance plan
- Yes
- Building insurance
- Yes
Popularity
7,149x
Viewed
258x
Saved
4-6-2026
On Funda
Neighborhood

Weesperzijde-Noord
Amsterdam- Residents
- 1,950
- Family with children
- 14%
- Avg. asking price / m²
- € 9,184
Discover the neighborhood
Curious about the housing supply, residents and local real estate agents?

Don’t want to forget this home?
Save it as a favorite. You’ll easily find it back and get notified when something changes.
