New
Ruyschstraat 28-31091 CC AmsterdamWeesperzijde-Noord
€ 550,000 k.k.

- 69 m²living area
- 2bedrooms
- Genergy label
Eye-catcherLicht 3-kamerappartement met zuidbalkon op eigen grond in Oost!
Description
BRIGHT AND SPACIOUS 3-ROOM APARTMENT WITH A SOUTH-FACING BALCONY AND FREEHOLD OWNERSHIP!
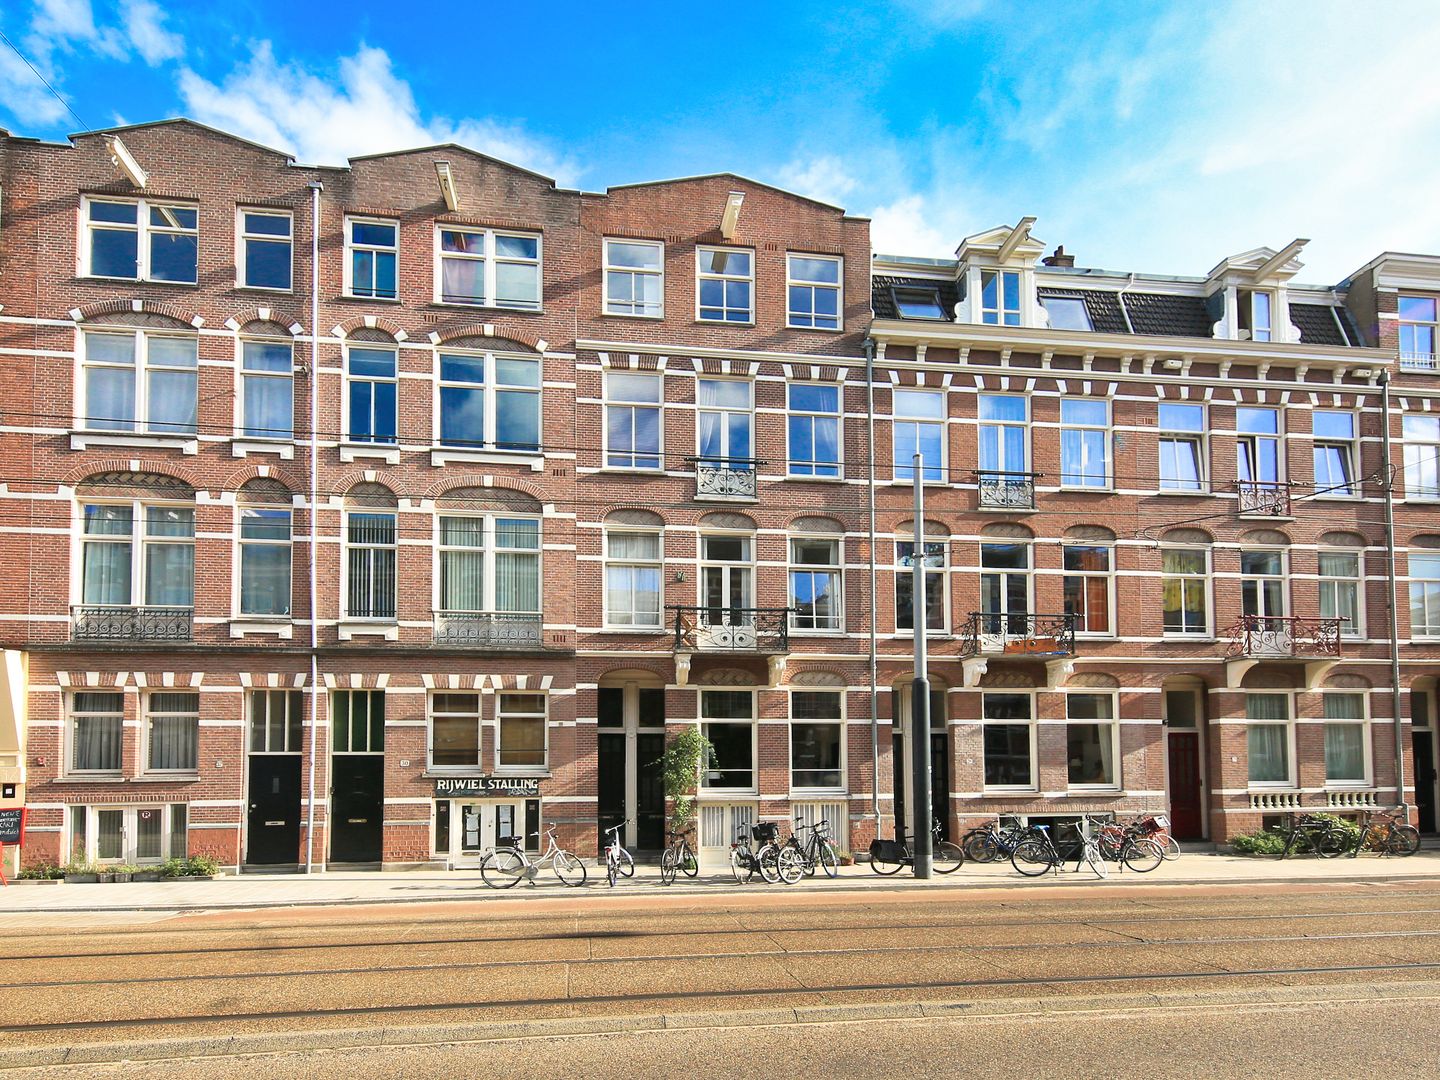
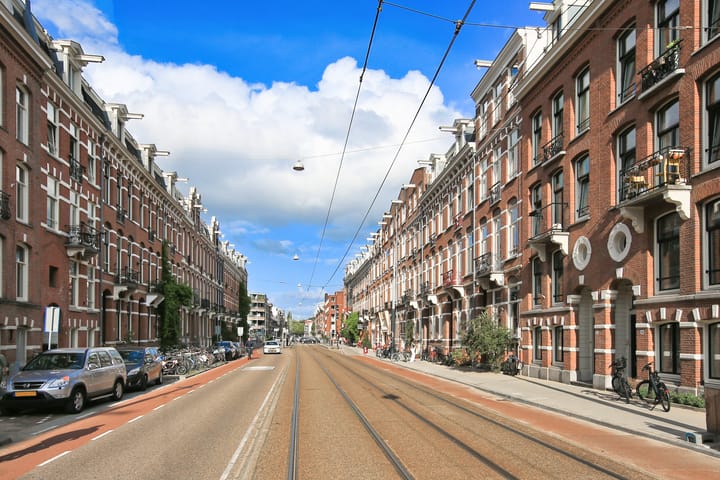

We are offering this bright and surprisingly spacious 3-room apartment in the popular Amsterdam East area. Situated on the third floor, it features a delightful south-facing balcony. The property enjoys a fantastic location in the charming Swammerdambuurt neighborhood—nestled between Wibautstraat and the Amstel River—and, just as importantly, it is situated on freehold land (no leasehold).
It offers an ideal combination of comfortable living, ample outdoor space, and the dynamic energy of the city right at your doorstep.
LOCATION AND SURROUNDINGS
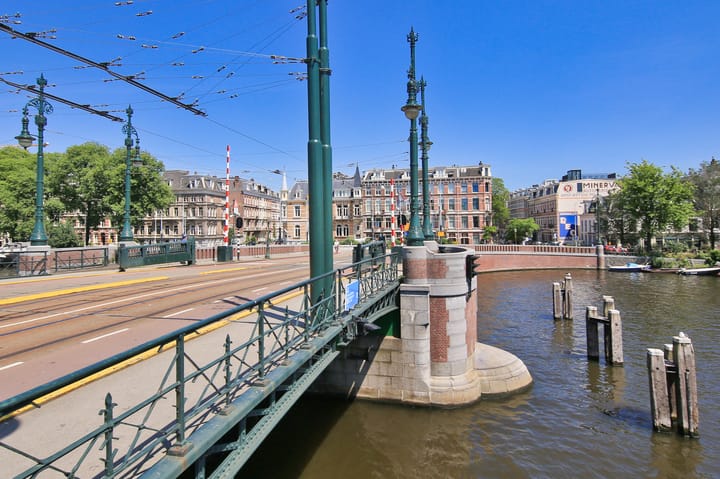
The apartment is located in the charming Swammerdambuurt neighborhood (in the East/Watergraafsmeer district), within walking distance of Oosterpark and the Amstel River. The vibrant De Pijp district is also close by; you can easily cycle there along the Amstel.
You never have to go far for daily groceries: there is a supermarket around the corner, and Eerste Oosterparkstraat offers a variety of shops and specialty stores. The famous Albert Cuyp Market is also easily accessible.
The area offers plenty of options for a good cup of coffee, drinks with friends, or a night out. Local favorites within walking distance include Café De IJsbreker, Café Hesp, and the Royal Theater Carré. Beukenplein, with its many restaurants and outdoor terraces, is just a short bike ride away.
ACCESSIBILITY
Here, you live right in the heart of the city without compromising on accessibility. You can cycle to the city center, De Pijp, or Vondelpark in about 10 minutes. The Dapper Market and the lively Wibautstraat—with its many cafés, restaurants, and hotspots—are also nearby.
Public transport connections are excellent. Wibautstraat metro station is just around the corner, and Amstel Station—offering both train and metro connections—is also easily accessible. Additionally, tram line 3 provides a quick link to various parts of the city.
By car, you can reach the A10 ring road within minutes via Wibautstraat (S112).
LAYOUT
The apartment, located on the third floor, is accessed via the communal stairwell.
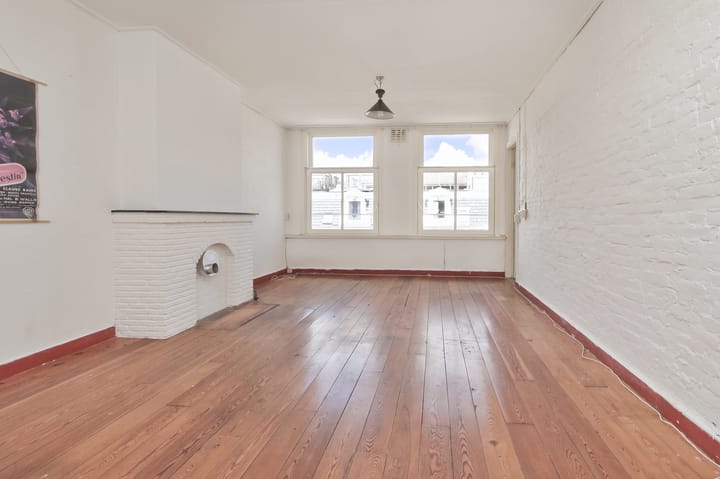
The living room and one bedroom are situated at the front of the property. At the rear, there is a second room that would serve perfectly as a bedroom, home office, or hobby room. The separate kitchen is also located at the rear.
Both the rear room and the kitchen provide access to the balcony, which enjoys a favorable south-facing position—a wonderful spot to enjoy the sun and the outdoors.
The bathroom, equipped with a shower and toilet, is centrally located within the apartment.
IN BRIEF
A bright and spacious 3-room apartment in a prime location in Amsterdam East, featuring a sunny balcony and plenty of potential, situated on freehold land. A delightful city home for those seeking comfortable living with everything Amsterdam has to offer right at their fingertips.
SURFACE AREA
Living area: 69.10 m²
Building-related outdoor space: 5.40 m²
In accordance with NEN-2580 standards
MAINTENANCE
This is a former rental property that has been freshened up with a fresh coat of paint. The property carries no elevated foundation risk and has an energy label G.
CADASTRAL DETAILS
Municipality: Amsterdam
Section: S
Number: 8779
Index: A4
ZONING
Residential
YEAR OF CONSTRUCTION
1888
HOMEOWNERS' ASSOCIATION (VvE)
Homeowners' Association Ruyschstraat 28, Amsterdam (registered with the Chamber of Commerce under number 53967003), consisting of 4 members.
Monthly service charges are approximately €60.
Administration is managed internally.
OWNERSHIP
The property is situated on freehold land; no leasehold!
KEY FEATURES
-No elevated foundation risk;
-Energy label G (valid until 07-12-2030);
-Popular location in Amsterdam East;
-South-facing balcony;
-FREEHOLD LAND;
-An age clause, asbestos clause, and non-occupancy clause will be included in the purchase agreement;
-Quick handover possible.
DISCLAIMER
This information has been compiled by Keij & Stefels B.V. with due care. However, no liability is accepted on our part for any incompleteness, inaccuracy, or otherwise, nor for the consequences thereof.
All stated dimensions and surface areas are indicative. The usable floor area has been calculated in accordance with industry standards. established NEN2580 standard. Consequently, the floor area may differ from that of comparable properties and/or previous references; this is primarily due to this (new) calculation method. We make every effort to calculate the correct floor area and provide as much supporting information as possible, such as dimensioned floor plans. However, we wish to emphasize that no rights may be derived from any discrepancy between the stated size and the actual size.
The buyer has a duty to conduct their own investigation into all matters of importance to them. With regard to this property, the real estate agent acts as the seller's advisor. We recommend engaging an expert (NVM) real estate agent to guide you through the purchasing process. If you have specific requirements regarding the property, we advise you to communicate these to your buying agent in a timely manner and to conduct (or have conducted) independent research into these matters. If you do not engage an expert representative, the law deems you sufficiently knowledgeable to assess all relevant matters yourself. The NVM terms and conditions apply.
Express reservations regarding the formation of an agreement
All oral and written correspondence is entirely non-binding. An agreement regarding the property on offer is only concluded once a formal agreement to that effect has been initialed and signed by both parties. Prior to this stage, there is no agreement from which rights and/or obligations could be derived. Furthermore, the conclusion of an agreement is at all times subject to the approval of the property's owner(s).
Advertisement
Features
Transfer of ownership
- Listed since
- Acceptance
- Available in consultation
- Asking price
- € 550,000 kosten koper
- Asking price per m²
- € 7,971
- Status
- Available
Construction
- Type apartment
- Upstairs apartment (apartment)
- Building type
- Resale property
- Year of construction
- 1888
Surface areas and volume
- Areas
- Living area
- 69 m²
- Exterior space attached to the building
- 5 m²
- Volume in cubic meters
- 228 m³
Layout
- Number of rooms
- 3 rooms (2 bedrooms)
- Number of bath rooms
- 1 bathroom
- Bathroom facilities
- Shower, toilet, and sink
- Number of stories
- 1 story
- Located at
- 3rd floor
Energy
- Energy label
- G
- Insulation
- Partly double glazed
- Hot water
- Gas water heater
Cadastral data
- AMSTERDAM S 8779
- Cadastral map
- Ownership situation
- Full ownership
Exterior space
- Location
- In centre
- Balcony/roof terrace
- Balcony present
Parking
- Type of parking facilities
- Paid parking, public parking and resident's parking permits
VVE (Owners Association) checklist
- Registration with KvK
- Yes
- Annual meeting
- Yes
- Periodic contribution
- Yes
- Reserve fund present
- Yes
- Maintenance plan
- No
- Building insurance
- Yes
Popularity
775x
Viewed
24x
Saved
26-8-2026
On Funda
Neighborhood

Weesperzijde-Noord
Amsterdam- Residents
- 1,950
- Family with children
- 14%
- Avg. asking price / m²
- € 9,185
Discover the neighborhood
Curious about the housing supply, residents and local real estate agents?

Don’t want to forget this home?
Save it as a favorite. You’ll easily find it back and get notified when something changes.
