New
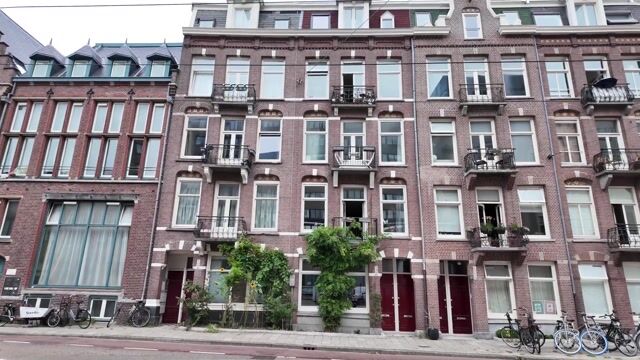
Ruyschstraat 3151091 MR AmsterdamOosterparkbuurt-Noordwest
€ 649,000 k.k.

- 79 m²living area
- 1bedroom
- Aenergy label
Description
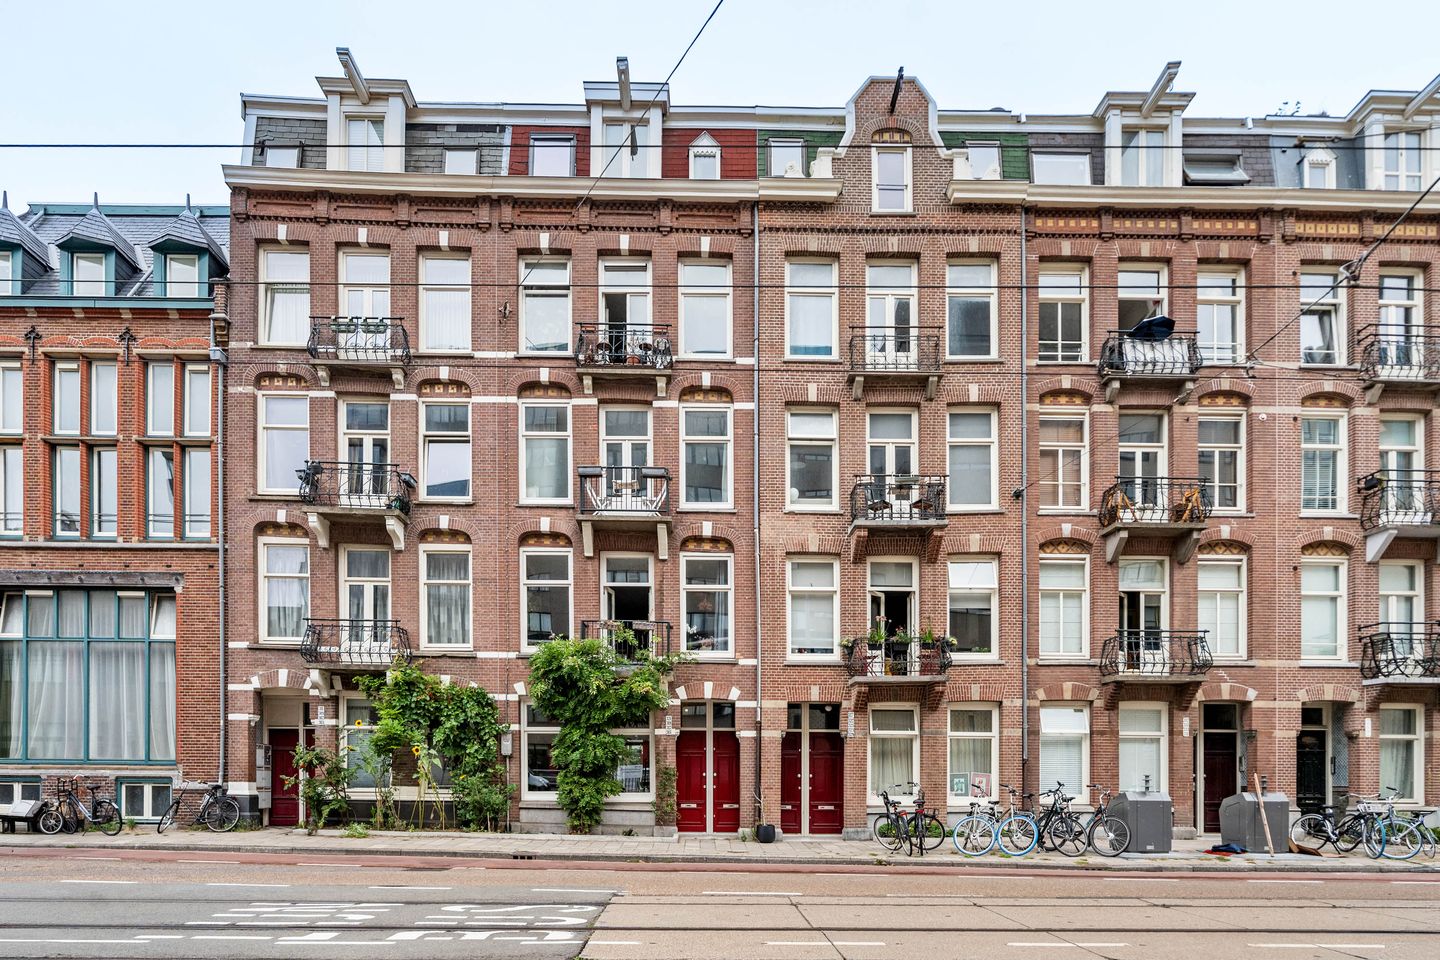
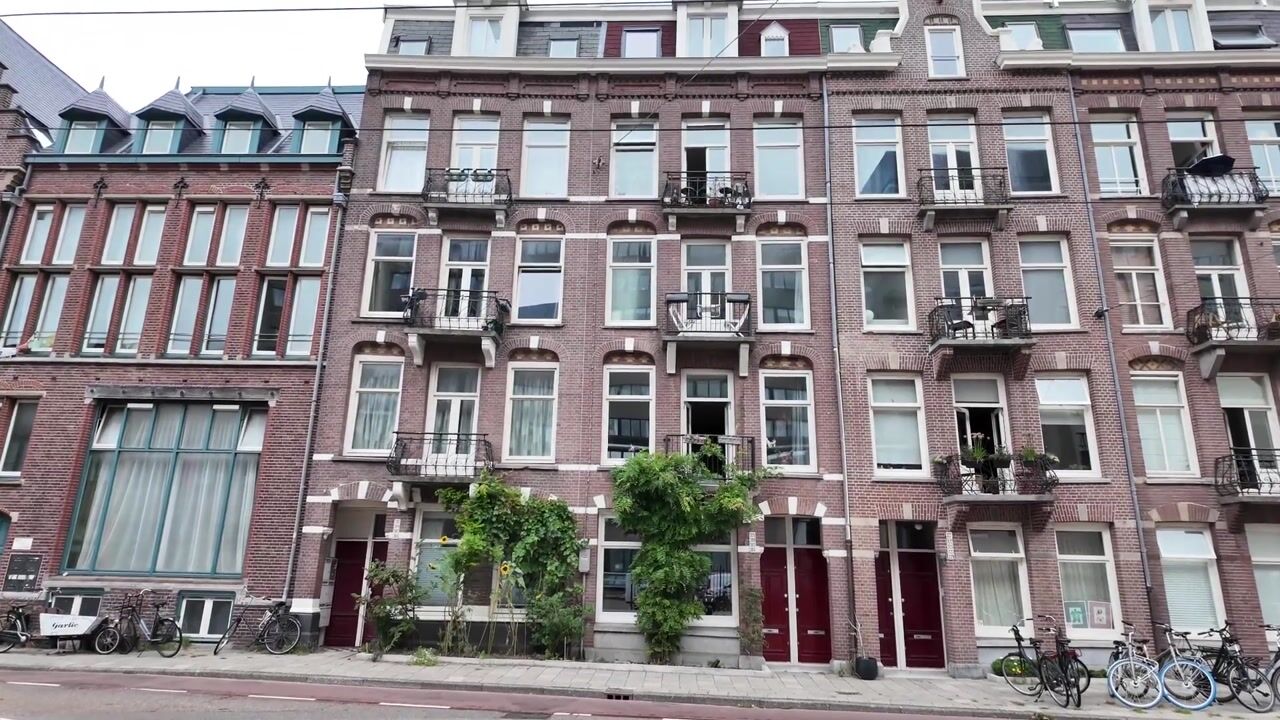
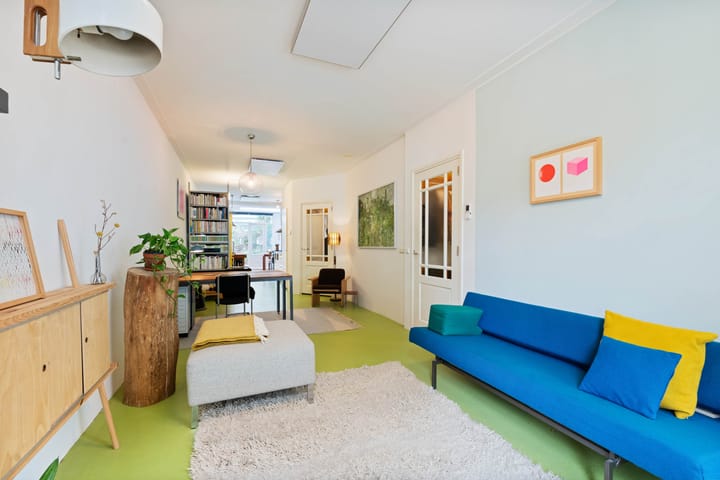
A TRULY PRIME LOCATION IN AMSTERDAM EAST! We are delighted to offer this spacious and bright one-bedroom apartment for sale in a truly prime location in Amsterdam East. The apartment is situated on the ground floor and offers approximately 79m² of living space. It features a bright, spacious and extended living room with an open-plan kitchen, a good-sized bedroom, a generous bathroom and a lovely northwest-facing garden. Best of all, the property is situated on freehold land, meaning there is no ground lease. Enjoy comfortable city living with the vibrant city centre right around the corner. Why not come and take a look?
WORDS FROM THE CURRENT OWNERS:
“When we viewed the property in 2004, we immediately fell in love with the open layout and the natural light coming in from both the front and rear. The skylight in the extension was the deciding factor. There is always daylight, and on a clear evening you can even look at the stars before going to bed. In summer, the garden effectively becomes an extra room, while the house remains pleasantly cool on hot days. We have always loved the location in the city. Whenever we cycle home from elsewhere in Amsterdam and cross the Amstel, we experience a wonderful sense of space. We have enjoyed countless walks along the Amstel, exercised in Oosterpark and had lots of fun at the Jaap Eden ice rink. With a tram stop right outside the door and two metro stations within walking distance, public transport connections are incredibly convenient and quick when travelling or when you simply don't feel like cycling. It is wonderful to have Beukenplein nearby, with its great coffee, bakeries, delicatessens and terraces. We have felt very much at home here, partly thanks to the good relationships we have built with our neighbours over the years. Some of them have become lifelong friends, even though they no longer live here. After years of dreaming about life outside the city, it was a difficult decision to actually take that step. We will certainly miss the convenience of this wonderful city location and its social and cultural life, but we are also looking forward to starting a new chapter.”
LAYOUT:
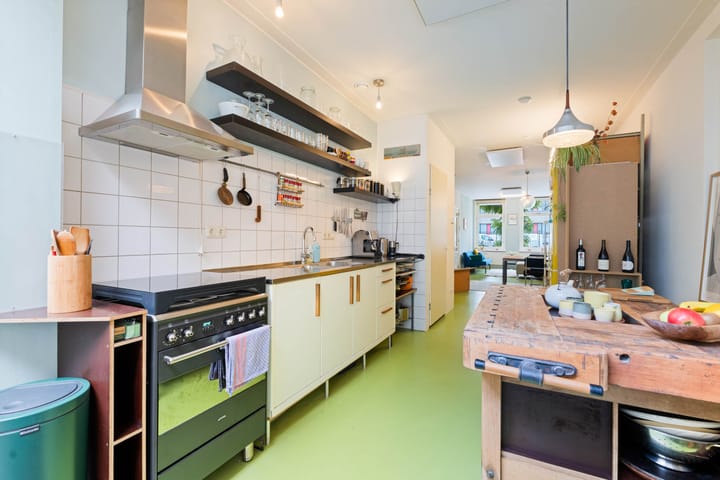
You enter the property through your own private front door. From the entrance, you walk into the hallway, where the current owners have created a cloakroom area. The hallway also provides access to a useful under-stairs storage cupboard, ideal for storing additional belongings. Continuing through the hallway, you enter the spacious open-plan living room. What a wonderful space in which to relax and unwind. Thanks to the windows at the front and the French doors at the rear, the apartment benefits from an abundance of natural daylight. Towards the rear of the property, on the right-hand side, you will find a second hallway. From here, you have access to the bedroom, bathroom and separate toilet. The separate toilet features a wall-hung design, is fully tiled and has a small washbasin. The adjoining bathroom is generously sized and includes a bathtub with a thermostatic mixer tap, a washbasin with mixer tap and mirror, as well as connections for a washing machine and tumble dryer. The bathroom is fully tiled and also benefits from underfloor heating, no more cold feet! Back in the hallway, you have access to the bedroom. The bedroom is a good size and has a door providing access to the rear extension of the property. Returning to the living room and kitchen, the open-plan kitchen is located at the rear of the apartment. It is equipped with a four-burner gas hob with oven and stainless-steel extractor hood (the current owners have placed an electric hob on top of the existing gas hob), a double sink with mixer tap and a range of wall and base cabinets providing ample storage space. There is also a built-in cupboard next to the kitchen, which would be ideal for use as a pantry. From the kitchen, you continue into the property's extension, which was added around 2000. The large skylight installed in the extension fills the space with an abundance of natural light. Currently used as a dining room, the extension could of course also be used as, for example, a garden room. The central heating boiler is also located here. From the extension, French doors provide direct access to the lovely rear garden.
OUTDOOR SPACE:
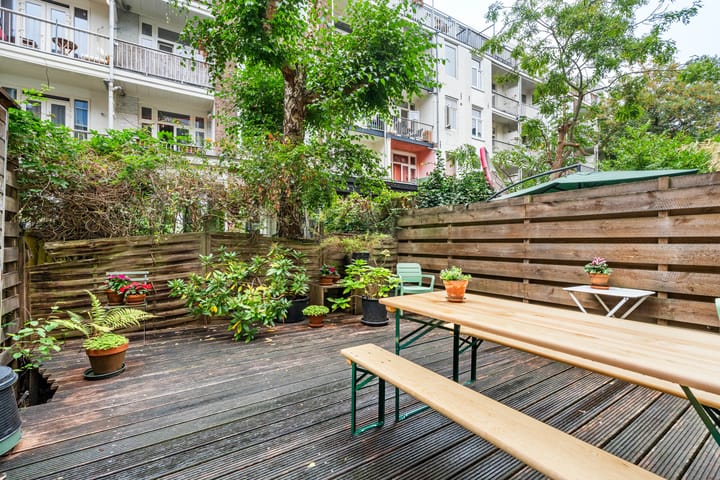
Naturally, the outdoor space is another great feature of this property. The apartment has a lovely rear garden facing northwest, allowing you to enjoy plenty of sunshine throughout the day. The garden has been finished with wooden decking laid on wooden supports. It is a wonderful place to unwind and enjoy a drink or a bite to eat.
GOOD TO KNOW:
- Energy label A;
- The bathroom features underfloor heating.
PROPERTY OWNERSHIP:
The property is situated on freehold land, meaning there is no ground lease (erfpacht).
LOCATION AND SURROUNDINGS:
Ruyschstraat is located in the sought-after Amsterdam East, just a stone's throw from Oosterpark and Hotel Arena. The immediate area offers a wide range of charming cafés, restaurants and shops. The Amstel River, Plantage neighbourhood, Tropenmuseum and Artis are also all within easy reach. Thanks to the central location, Amsterdam city centre is quickly accessible. For everyday shopping and an authentic Amsterdam atmosphere, the Dappermarkt market and various local shops are within walking distance. Transport connections are excellent. The A10 ring road can be reached quickly via Weesperstraat, the IJ Tunnel and Piet Heintunnel. There are also numerous tram and bus connections in the immediate vicinity, while Muiderpoort railway station and Amstel railway station are both within easy reach. By bicycle, you can reach both the historic city centre and the lively Indische Buurt and De Pijp neighbourhoods within just a few minutes. In short: an excellent location!
KEY FEATURES:
- Asking price: € 649,000 buyer's costs excluded (k.k.);
- Year of construction: 1900;
- Living area: 79.1 m², measured in accordance with NEN 2580; measurement report available;
- Heating and hot water supplied by a central heating combination boiler (Remeha, 2013, gas-fired and privately owned);
- The property is fully fitted with wooden window frames and double glazing;
- The property forms part of a small Owners' Association (VvE) consisting of 4 members. The administration is managed by the owners themselves; a long-term maintenance plan (MJOP) is available;
- Monthly service charges: € 141.46;
- Due to the age of the property, the seller will include an old-age clause and asbestos clause in the purchase agreement;
- Sale subject to the owner's approval;
- Delivery in consultation.
Have we made you just as enthusiastic about this property as we are? Then get in touch to arrange a viewing. We would be delighted to show you around this lovely home.
Advertisement
Features
Transfer of ownership
- Listed since
- Acceptance
- Available in consultation
- Asking price
- € 649,000 kosten koper
- Asking price per m²
- € 8,215
- Status
- Available
- VVE (Owners Association) contribution
- € 141.46 per month
Construction
- Type apartment
- Ground-floor apartment (apartment)
- Building type
- Resale property
- Year of construction
- 1900
- Type of roof
- Flat roof covered with asphalt roofing
Surface areas and volume
- Areas
- Living area
- 79 m²
- Volume in cubic meters
- 285 m³
Layout
- Number of rooms
- 2 rooms (1 bedroom)
- Number of bath rooms
- 1 bathroom and 1 separate toilet
- Bathroom facilities
- Bath, underfloor heating, and sink
- Number of stories
- 1 story
- Facilities
- Mechanical ventilation and TV via cable
- Located at
- Ground floor
Energy
- Energy label
- A
- Insulation
- Roof insulation and double glazing
- Heating
- CH boiler and partial floor heating
- Hot water
- CH boiler
- CH boiler
- Remeha (gas-fired combination boiler from 2013, in ownership)
Cadastral data
- AMSTERDAM S 8278
- Cadastral map
- Ownership situation
- Full ownership
Exterior space
- Location
- In centre and in residential district
- Garden
- Back garden
- Back garden
- 28 m² (5.37 metre deep and 5.20 metre wide)
- Garden location
- Located at the northwest
Parking
- Type of parking facilities
- Paid parking and resident's parking permits
VVE (Owners Association) checklist
- Registration with KvK
- Yes
- Annual meeting
- Yes
- Periodic contribution
- Yes (€ 141.46 per month)
- Reserve fund present
- Yes
- Maintenance plan
- Yes
- Building insurance
- Yes
Popularity
0x
Viewed
0x
Saved
4-9-2026
On Funda
Neighborhood

Oosterparkbuurt-Noordwest
Amsterdam- Residents
- 3,805
- Family with children
- 15%
- Avg. asking price / m²
- € 8,480
Discover the neighborhood
Curious about the housing supply, residents and local real estate agents?

Don’t want to forget this home?
Save it as a favorite. You’ll easily find it back and get notified when something changes.
