New
's-Gravenhekje 2-H1011 TG AmsterdamRapenburg
€ 2,250,000 k.k.

- 227 m²living area
- 3bedrooms
Eye-catcherRiante, luxe stadsvilla van 227m² uit 1740 in historisch Amsterdam!
Description
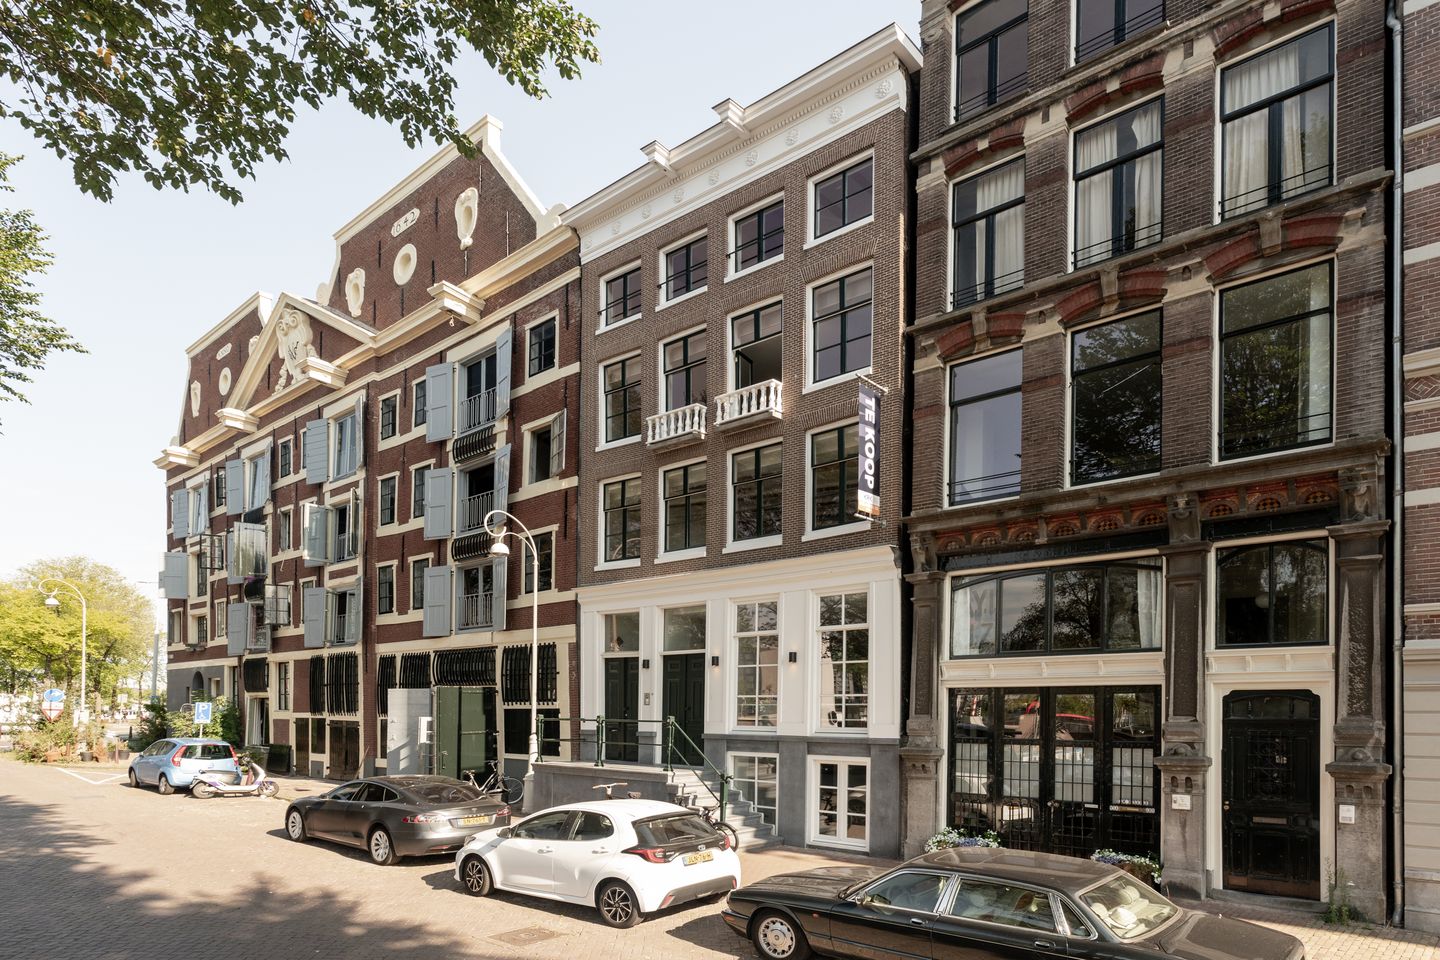
A spacious 227 m² townhouse of exceptional quality, set within a Rijksmonument dating from 1740, in the heart of historic Amsterdam.
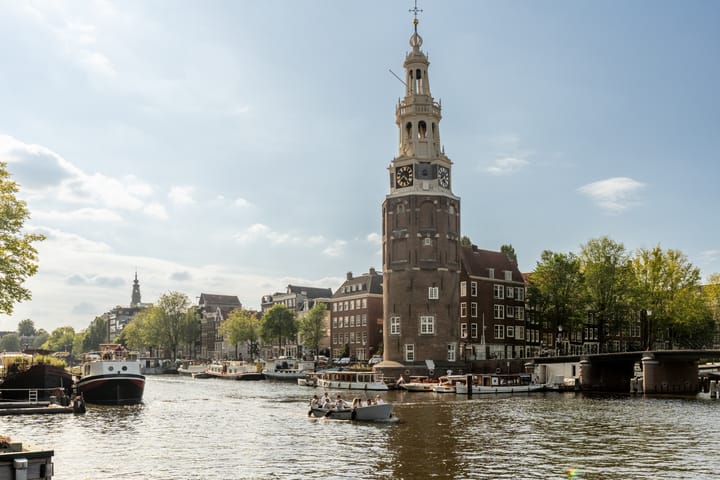
Situated on the quiet and characterful Oudeschans at ’s-Gravenhekje, in the heart of historic Amsterdam, this exceptionally spacious double ground-floor residence forms part of an exclusive boutique residential development. Here, centuries of Amsterdam history blend seamlessly with contemporary luxury. Behind the stately façade of this authentic historic property lies a home distinguished by elegance, comfort and tranquillity. All this, just steps away from the city’s finest cultural and culinary hotspots!
In 2025, the listed building was fully renovated, preserving its characteristic details while introducing high-quality materials and finishes. Features include underfloor heating, heritage glazing, Italian marble and a Bulthaup kitchen equipped with top-of-the-range appliances. The 227 m² residence spans the bel-etage and lower-ground floor, offering a living experience reminiscent of a private city villa. The crowning jewel is a sunny private patio, providing a tranquil oasis in the heart of the city. Thanks to its peaceful setting, high-quality finish and timeless aesthetic, this apartment offers the ultimate balance between vibrant city life and a sense of privacy and comfort. A rare opportunity to enjoy luxury and character in one of the most beautiful locations in Amsterdam. Behind the historic façade lies a world of tranquillity, luxury and privacy — a true rarity in the city centre of Amsterdam. The intimate scale of the development creates a safe, personal and exclusive living environment. Here, history and sophisticated living come together in a timeless composition. A unique home for those who appreciate the very best that Amsterdam has to offer.
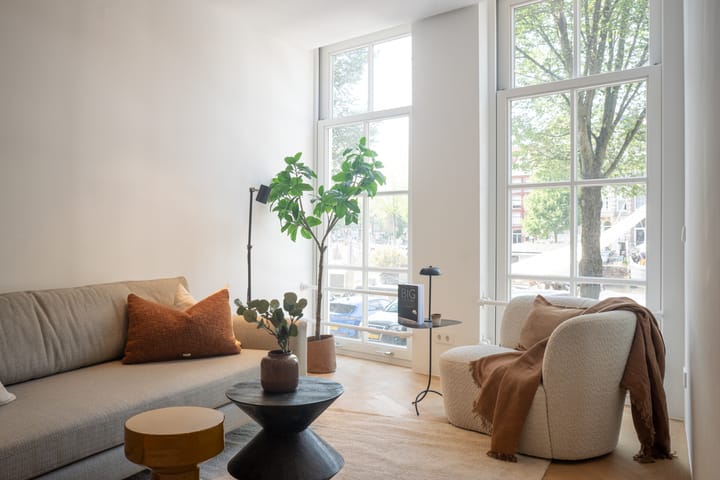
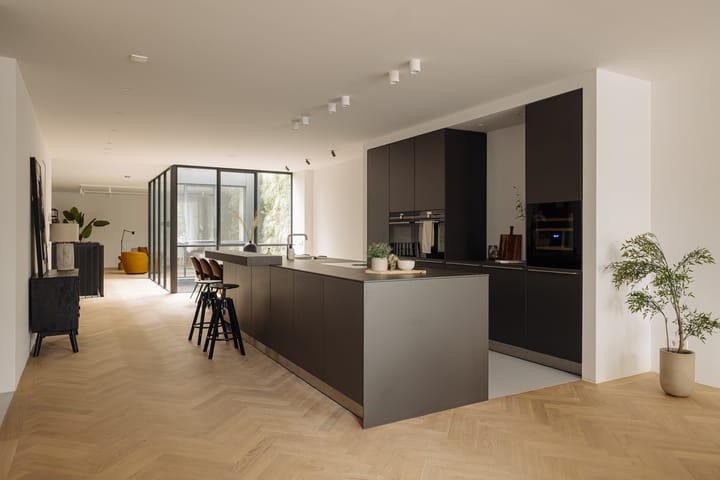
The bel-etage welcomes you with an impressive living room featuring a mezzanine and an approximately five-metre-high ceiling, a generous dining room overlooking the canal and a luxurious open-plan kitchen. The lower level comprises three bedrooms, three bathrooms, a home office and direct access to the patio. Every detail has been carefully considered, with refined interior architecture that exudes timeless elegance.
The best of the city at your fingertips.
Living on ’s-Gravenhekje means being surrounded by some of the finest places the Netherlands has to offer. Amsterdam’s rich cultural scene begins right on your doorstep: the National Maritime Museum and NEMO are just across the water, while a short walk takes you to the Rembrandt House Museum, Artis Royal Zoo and the Hortus Botanicus. A little further afield lies the Museum Quarter, home to the Rijksmuseum, Van Gogh Museum, Stedelijk Museum and Concertgebouw. Four internationally renowned cultural destinations, all within a 10-minute cycle ride!
For culinary connoisseurs, very little introduction is needed: the immediate surroundings are home to three restaurants awarded two Michelin stars — Restaurant 212, Flore and Spectrum — as well as several one-star establishments, including Zoldering, Cue, De Juwelier, Bistro de la Mer, Bougainville and Choux. For a truly unique experience, there is the floating Sea Palace, awarded a Bib Gourmand, offering Oriental dining with views across the water. Design and fashion enthusiasts will be spoilt for choice along the Utrechtsestraat and P.C. Hooftstraat, where flagship stores of high-end brands can be found.
The neighbourhood is also rich in charming coffee bars, design and concept stores in the Czaar Peterkwartier, lively terraces around Nieuwmarkt, and hidden wine bars and brasseries overlooking the canals. Looking to unwind outdoors? The IJ waterfront promenade just around the corner provides a beautiful setting for a morning walk or run along the water. Alternatively, the nearby Oosterpark, easily reached by bicycle, offers another wonderful place to enjoy the outdoors.
Layout:
Bel-etage:
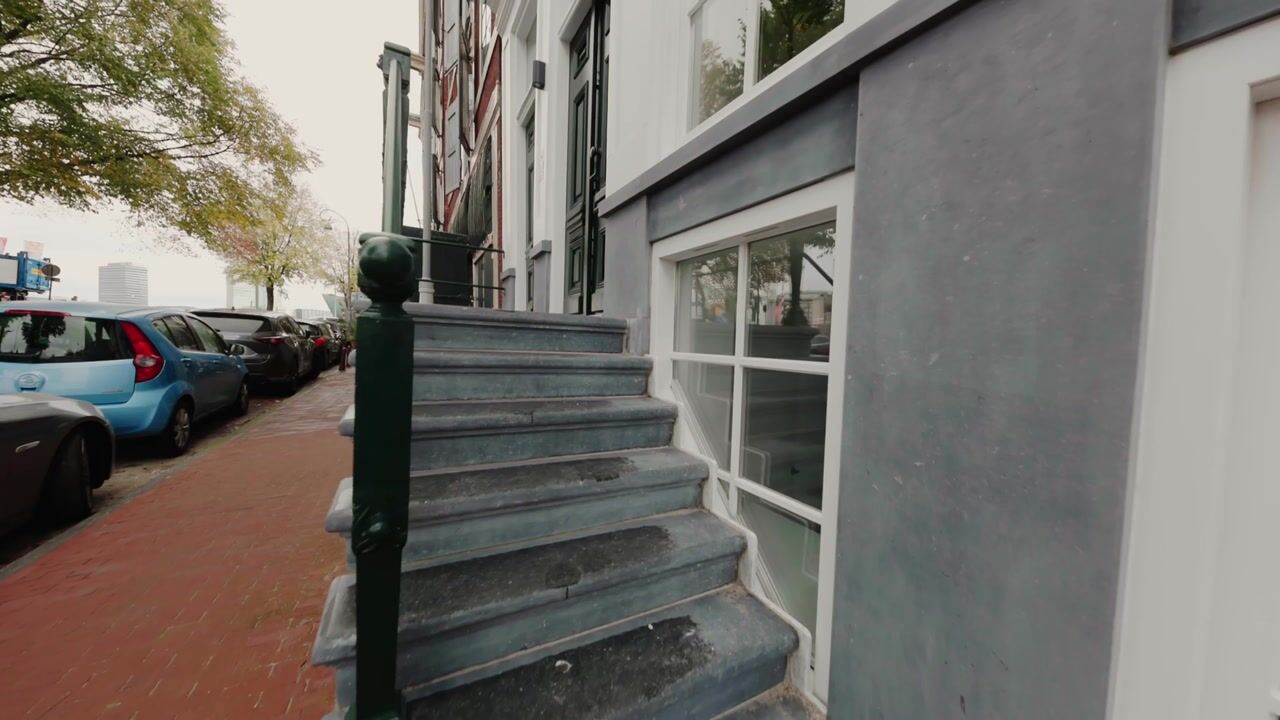
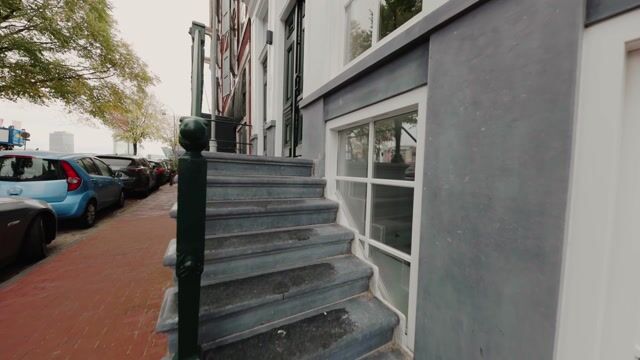
Entrance via external steps; private entrance; hallway; dining room at the front with canal views and a luxurious kitchen with cooking island, 4-zone Bora induction hob with integrated extraction, dishwasher, Quooker tap, steam oven, combination oven/microwave, wine cooler, fridge, and freezer (all Siemens). Hallway with separate toilet and washbasin, storage room with heating system. Spacious living room at the rear with impressive ceiling height and stairs leading to the souterrain.
Souterrain:
Accessible via a custom-made metal staircase. Hallway; rear bedroom with built-in wardrobe and private bathroom with washbasin and shower; second bedroom; second bathroom with washbasin and shower; separate toilet with washbasin; laundry room; walk-in closet; master bedroom with luxurious en suite bathroom featuring a bathtub, walk-in shower, and double vanity. From this level, access to the private patio with green wall and drainage system.
Key features:
• Built in 1740
• Listed national monument, part of a protected cityscape
• Living area approx. 227 m²
• Fully renovated in 2025 (including foundation)
• Freehold property (no ground lease)
• Turn-key and sustainable with underfloor heating, monument glass
• Bulthaup kitchen with Siemens appliances
• Bathrooms and toilets finished with Italian marble
• Refined interior architecture with timeless details
• Custom lighting plan, video intercom
• Quiet location on the Oudeschans in central Amsterdam
• Parking via municipal permit system
• Professionally managed homeowners’ association (Velzel VvE Services)
• Monthly VvE contribution: €332.53
Terms of sale:
• Project notary: Lubbers & Dijk Notaries
• Non-occupancy clause will be included in the purchase agreement
Advertisement
Features
Transfer of ownership
- Listed since
- Acceptance
- Available in consultation
- Asking price
- € 2,250,000 kosten koper
- Asking price per m²
- € 9,912
- Status
- Available
- VVE (Owners Association) contribution
- € 332.53 per month
Construction
- Type apartment
- Double ground-floor apartment (apartment)
- Building type
- Resale property
- Year of construction
- 1740
- Specific
- Protected townscape or village view (permit needed for alterations), partly furnished with carpets and curtains and monumental building
- Type of roof
- Gable roof covered with roof tiles
Surface areas and volume
- Areas
- Living area
- 227 m²
- Exterior space attached to the building
- 9 m²
- Volume in cubic meters
- 814 m³
Layout
- Number of rooms
- 6 rooms (3 bedrooms)
- Number of bath rooms
- 3 bathrooms and 1 separate toilet
- Bathroom facilities
- 3 walk-in showers, 2 washstands, double sink, and bath
- Number of stories
- 2 stories
- Facilities
- Mechanical ventilation and TV via cable
- Located at
- 1st floor
Energy
- Energy label
- Not available
- Insulation
- Completely insulated
- Heating
- CH boiler
- Hot water
- CH boiler
- CH boiler
- HR (gas-fired combination boiler from 2024, in ownership)
Cadastral data
- AMSTERDAM P 3650
- Cadastral map
- Ownership situation
- Full ownership
Exterior space
- Location
- Alongside a quiet road, along waterway, alongside waterfront, in centre, in residential district and unobstructed view
- Garden
- Patio atrium
Parking
- Type of parking facilities
- Paid parking, public parking and resident's parking permits
VVE (Owners Association) checklist
- Registration with KvK
- Yes
- Annual meeting
- No
- Periodic contribution
- Yes (€ 332.53 per month)
- Reserve fund present
- Yes
- Maintenance plan
- Yes
- Building insurance
- Yes
Popularity
570x
Viewed
18x
Saved
4-9-2026
On Funda
Neighborhood

Rapenburg
Amsterdam- Residents
- 1,030
- Family with children
- 11%
- Avg. asking price / m²
- € 7,998
Discover the neighborhood
Curious about the housing supply, residents and local real estate agents?

Don’t want to forget this home?
Save it as a favorite. You’ll easily find it back and get notified when something changes.
